1269 Sunset Drive
South Bruce Peninsula, South Bruce Peninsula, N0H 2T0
$599,000
Reduced $50,000 from $649,000
- 3+1 bedrooms
- 2 bathrooms
- 5 parking
- 700-1100 sq ft
Listed 101 days ago · MLS® X13552352
About this home
Nestled on the coveted South Bruce Peninsula coast, 1269 Sunset Drive invites you to embrace a lifestyle where every day feels like a getaway. This two-storey, four season home or cottage radiates warmth and character at every turn. The cheerful kitchen stuns with bold cobalt-blue cabinetry, butcher-block countertops, classic subway tile backsplash, and sun-drenched windows - the perfect backdrop for morning coffee and inspired home cooking. The generous living area, bathed in natural light and opening to the outdoors through elegant French doors, effortlessly blends relaxed comfort with an earthy, curated aesthetic - ideal for entertaining or unwinding after a day exploring the Peninsula's trails and shorelines. The 3 upper level bedrooms are tranquil sanctuaries; the large primary suite features a striking blue wood-panel accent wall and a ceiling fan, while the second & third bedrooms offer a cozy, eclectic retreat with garden views. The partially finished basement offers bonus living space for you & your family to enjoy. The large great room features a Napoleon woodstove for an extra heating source. The fourth bedroom is located on this level and it's large size accommodates kids & grandkids alike. The separate laundry/utility room & 2pc. powder room are an added convenience. The home boasts a ton of storage space, an economical forced air furnace, water softener, new roof in 2025 & more! The property is located a bike ride away from the Howdenvale Beach & Government Dock. Across the road is a public access point to enjoy Lake Huron. The private back yard backs onto Conservation land, so you'll never have back door neighbours! The outdoor living space here is plentiful with the expansive decks, low maintenance gardens & an abundance of mature trees. Make every day feel like you're favourite home away from home with this Bruce Peninsula gem!
Details
- Type
- Detached
- Style
- Bungalow-Raised
- Size
- 700-1100 sq ft
- Lot
- 90 × 200 ft
- Basement
- Full, Partially Finished, Walk-Out
- Garage
- Detached
- Kitchens
- 1
- Property tax
- $2,146 (2026)
- Neighbourhood
- South Bruce Peninsula
- Municipality
- South Bruce Peninsula
- Price per sq ft
- $666 (44% above detached houses in South Bruce Peninsula, $461)
Interior
- Bedrooms
- 3 above ground + 1 below
- Bathrooms
- 1 × 5-piece (main), 1 × 2-piece (lower)
- Rooms
- 7 above ground + 5 below
- Family room or den
- Yes
- Fireplace
- Wood Stove, Freestanding, Family Room
- Features
- Water Softener, Storage, Water Heater Owned
Heating, cooling and services
- Heating
- Forced Air, Oil
- Water and sewer
- Septic
Building and exterior
- Style
- Bungalow-Raised
- Exterior
- Aluminum Siding
- Roof
- Asphalt Shingle
- Foundation
- Concrete Block
- Faces
- East
- Outdoor
- Deck, Awnings, Landscape Lighting, Landscaped, Fishing, Patio, Year Round Living, Recreational Area, Privacy
Parking
- Garage spaces
- 1
- Total parking
- 5
- Driveway and parking
- Private
Lot
- Size
- 90 × 200 ft (rectangular)
More
- Possession
- FLEXIBLE
- Nearby
- School Bus Route, Wooded/Treed, Lake/Pond
- Cross street
- SUNSET DRIVE & HOWDENVALE ROAD
Rooms
| Room | Level | Size | Features |
|---|---|---|---|
| Kitchen | Main | 4.52 × 3.18 m (14'10" × 10'5") | |
| Dining Room | Main | 3.66 × 2.33 m (12' × 7'8") | |
| Living Room | Main | 5.04 × 4 m (16'6" × 13'1") | |
| Bedroom | Main | 3.63 × 2.77 m (11'11" × 9'1") | |
| Bathroom | Main | 2.72 × 2.34 m (8'11" × 7'8") | 5 Pc Bath |
| Bedroom | Main | 3.66 × 3.46 m (12' × 11'4") | |
| Bedroom | Main | 3.11 × 2.65 m (10'2" × 8'8") | |
| Family Room | Lower | 7.78 × 5.09 m (25'6" × 16'8") | |
| Exercise Room | Lower | 4.6 × 1.95 m (15'1" × 6'5") | |
| Bedroom | Lower | 5.13 × 3.29 m (16'10" × 10'10") | |
| Laundry | Lower | 6.45 × 4.43 m (21'2" × 14'6") | |
| Bathroom | Lower | 1.67 × 1.6 m (5'6" × 5'3") | 2 Pc Bath |
History of this address
1 earlier listing at this address, with sold and leased prices. Create a free account or sign in to see them.
Location
Location is approximate. See nearby homes on the map
Recent sales nearby
See what similar homes within 1 km sold for in the last year. Create a free account or sign in to see them.
The neighbourhood
Getting around Car-dependent
No subway, LRT or GO station within a short trip.
Within a 10-minute walk: no grocery stores, 0 cafés and restaurants, 0 parks.
Who lives here postal area N0H
- Owners / renters
- 86% / 14%
- Median household income
- $86,000
- Average age
- 48
- Children under 15
- 14%
- Homes
- 86% detached, 0% high-rise
- Commute by transit
- 0%
- Population
- 53,674
Languages spoken most at home besides English: German 0.4%, Pennsylvania German 0.3%, Urdu 0.2%, Gujarati 0.2%.
Safety
Crime Severity Index for Grey Bruce (South Bruce Peninsula) (OPP): 42 vs 57 for Ontario (2025).
Police-reported figures for the whole police service area, not this street. Rates use the area’s resident population.
Distances are approximate. Places © OpenStreetMap contributors. Neighbourhood figures: Statistics Canada, 2021 Census. Crime Severity Index: Statistics Canada.
Living here
Commute
Noise Nothing major nearby
No highway within 500 m, rail line within 300 m, or airport flight path nearby.
Distances from the map, not noise measurements. Visit at rush hour to judge for yourself.
Internet High-speed
50/10 Mbps or faster available here by cable, fibre or DSL (the federal high-speed target).
From the federal broadband map. Check exact speeds and providers for the address.
Roads, rail, airports and planned stations © OpenStreetMap contributors. Internet: Innovation, Science and Economic Development Canada, National Broadband Data.
Listed by Peak® Point Real Estate.
Listing information provided by PropTx Innovations Inc. and TRREB; deemed reliable but not guaranteed accurate by PropTx.
Similar homes nearby
See more in South Bruce Peninsula
$599,000
Reduced $16,000
3 bd1 ba6 pk700-1100 ft²
13A Morninghill Road
South Bruce Peninsula, South Bruce Peninsula
Detached · MLS® X13465856 · RE/MAX Grey Bruce Realty Inc.
$599,000
3 bd2 ba4 pk700-1100 ft²
55 Marina Avenue
South Bruce Peninsula, South Bruce Peninsula
Detached · MLS® X13530690 · Peak® Point Real Estate
$599,000
7 bd3 ba21 pk2000-2500 ft²
172 BRYANT Street
South Bruce Peninsula, South Bruce Peninsula
Detached · MLS® X13787362 · LPT Realty
$599,000
3 bd1 ba4 pk1500-2000 ft²
103 Dorena Crescent
South Bruce Peninsula, South Bruce Peninsula
Detached · MLS® X13819334 · Century 21 Millennium Inc.
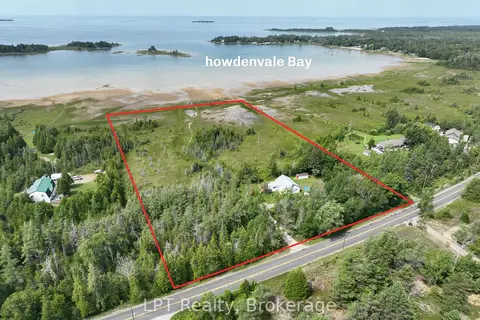
$599,000
4 bd1 ba10 pk1100-1500 ft²
621 Huron Road
South Bruce Peninsula, South Bruce Peninsula
Detached · MLS® X13882892 · LPT Realty
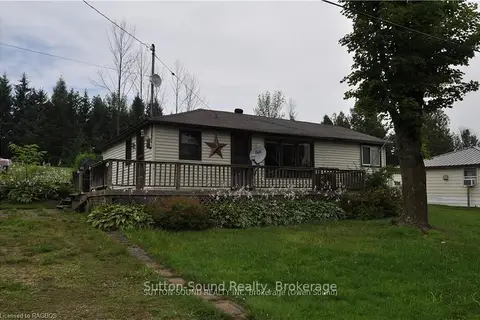
$599,900
3 bd1 ba4 pk< 700 ft²
41 Islandview Drive
South Bruce Peninsula, South Bruce Peninsula
Detached · MLS® X12686654 · Sutton-Sound Realty
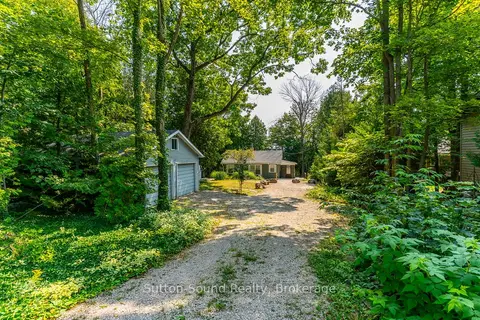
$599,900
Reduced $50,000
2 bd1 ba6 pk< 700 ft²
606 Mallory Beach Road
South Bruce Peninsula, South Bruce Peninsula
Detached · MLS® X13089666 · Sutton-Sound Realty
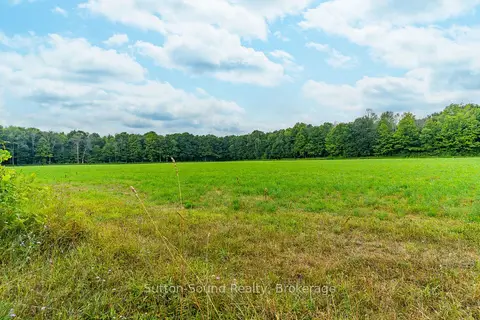
$599,900
0 bd0 ba
PT LT 35-36 Centre Diagonal Road
South Bruce Peninsula, South Bruce Peninsula
Vacant Land · MLS® X13661690 · Sutton-Sound Realty