46 Murray Street E
Beasley, Hamilton, L8L 3E9
$699,000
- 3 bedrooms
- 2 bathrooms
- 2 parking
- 1100-1500 sq ft
Listed 26 days ago · MLS® X13819830
About this home
This solid brick two-storey detached home brings together over a century of character in one of the most walkable pockets of the city - with James Street North shopping, restaurants, transit, and culture right at your doorstep. Three bedrooms and two kitchens make this a home that adapts to you: live across both floors as a single family, or turn an entire level into an in-law or income suite without lifting a hammer. Gorgeous main-floor millwork including picture-frame moulding and frame-and-panel wainscoting adds character rarely found at this price. The kitchen's farmhouse apron sink and gas range bring real function, while exposed brick honours the home's original charm. Upstairs, two more bedrooms join a family room, full bath, and a complete second kitchen - everything a self-contained suite needs. Out back, a lush, private yard hides one of the home's best surprises: a separate garden studio, ready to become your backyard office or creative escape. A covered front porch and freshly paved concrete driveway greet you out front, with James Street North, West Harbour GO, and the waterfront just minutes away. Whether you're putting down roots or planning your next investment, 46 Murray St E is ready. It's time to welcome you home.
Details
- Type
- Detached
- Style
- 2-Storey
- Age
- 100+ years
- Size
- 1100-1500 sq ft
- Lot
- 28 × 98 ft
- Basement
- Full
- Garage
- None
- Kitchens
- 2
- Property tax
- $4,298 (2026)
- Neighbourhood
- Beasley
- Municipality
- Hamilton
- Price per sq ft
- $538 (81% above detached houses in Beasley, $296)
Interior
- Bedrooms
- 3 above ground
- Bathrooms
- 1 × 4-piece (second), 1 × 3-piece (main)
- Rooms
- 7 above ground + 1 below
- Family room or den
- Yes
- Fireplace
- No
- Features
- In-Law Suite, Sewage Pump, Water Heater, Water Meter
Heating, cooling and services
- Heating
- Forced Air, Gas
- Air conditioning
- Central Air
- Water and sewer
- Sewer
Building and exterior
- Style
- 2-Storey
- Exterior
- Brick
- Roof
- Asphalt Shingle
- Foundation
- Stone
- Age
- 100+
- Faces
- South
- Outdoor
- Porch, Landscaped, Patio, Privacy, Fence - Full, Shed
Parking
- Total parking
- 2
- Driveway and parking
- Private Double
Lot
- Size
- 28 × 98 ft (rectangular)
- Acreage
- < .50
More
- Possession
- Flexible
- Nearby
- Public Transit, School Bus Route, School, Library, Park
- Cross street
- Hughson St N
Rooms
| Room | Level | Size | Features |
|---|---|---|---|
| Bedroom | Second | 3.44 × 2.5 m (11'3" × 8'2") | |
| Kitchen | Second | 2.65 × 2.16 m (8'8" × 7'1") | |
| Bathroom | Second | 1.83 × 0.91 m (6' × 3') | 4 Pc Bath |
| Family Room | Second | 5 × 2.68 m (16'5" × 8'10") | |
| Bedroom | Second | 2.71 × 2.35 m (8'11" × 7'9") | |
| Living Room | Main | 4.39 × 3.81 m (14'5" × 12'6") | |
| Bedroom | Main | 4.36 × 3.9 m (14'4" × 12'10") | |
| Bathroom | Main | 1.22 × 0.91 m (4' × 3') | 3 Pc Bath |
| Dining Room | Main | 4.21 × 3.81 m (13'10" × 12'6") |
History of this address
2 earlier listings at this address, with sold and leased prices. Create a free account or sign in to see them.
Location
Location is approximate. See nearby homes on the map
Recent sales nearby
See what similar homes within 1 km sold for in the last year. Create a free account or sign in to see them.
The neighbourhood
Getting around Very walkable
- 🚆 West Harbour GO5 min walk
Within a 10-minute walk: 13 grocery stores, 85 cafés and restaurants, 10 parks, 10 pharmacies. Nearest grocery: Lola Latin Grocery (300 m). Nearest park: Immigration Square (150 m).
Schools nearby
Elementary
- Bennetto Elementary School
EQAO: Gr 6 reading 64%, math 19%7 min walk - St. Lawrence Catholic Elementary School Catholic
EQAO: Gr 6 reading 81%, math 57%10 min walk - Dr. J. Edgar Davey Elementary School
EQAO: Gr 6 reading 71%, math 14%12 min walk - Hess Street Junior Public School
EQAO: Gr 6 reading 66%, math 38%16 min walk
Secondary
- St. Charles Adult & Continuing Education Centre - Downtown Campus Catholic1.5 km
- Cathedral High School Catholic
EQAO: Gr 9 math 43%, literacy test 64%1.8 km
EQAO: share of students meeting the provincial standard (2024–25). Ontario average: Gr 6 reading 86%, math 51%; Gr 9 math 55%; literacy test 83%.
Closest schools, not school zones. Check which school serves this address with the school board before relying on it.
Who lives here postal area L8L
- Owners / renters
- 52% / 48%
- Median household income
- $65,000
- Average age
- 38
- Children under 15
- 17%
- Homes
- 50% detached, 11% high-rise
- Commute by transit
- 14%
- Population
- 32,312
Languages spoken most at home besides English: Portuguese 2.7%, Arabic 1.5%, Vietnamese 1.4%, Spanish 1.2%.
Safety
Crime Severity Index for Hamilton police: 62 vs 57 for Ontario (2025).
Police-reported figures for the whole police service area, not this street. Rates use the area’s resident population.
Distances are approximate. Places © OpenStreetMap contributors. Neighbourhood figures: Statistics Canada, 2021 Census. School results: EQAO via Ontario Data Catalogue (Open Government Licence – Ontario). Crime Severity Index: Statistics Canada.
Living here
Commute
To downtown Hamilton: 1 km. Transit times · Driving times
Noise 1 source nearby
- 🚆 Rail line (GO Transit)150 m
Distances from the map, not noise measurements. Visit at rush hour to judge for yourself.
Internet High-speed
50/10 Mbps or faster available here by cable, fibre or DSL (the federal high-speed target).
From the federal broadband map. Check exact speeds and providers for the address.
Short-term rentals
Only in your principal residence, with a City business licence (since December 2023).
Roads, rail, airports and planned stations © OpenStreetMap contributors. Internet: Innovation, Science and Economic Development Canada, National Broadband Data.
Listed by REAL BROKER ONTARIO LTD..
Listing information provided by PropTx Innovations Inc. and TRREB; deemed reliable but not guaranteed accurate by PropTx.
Similar homes nearby
See more in Hamilton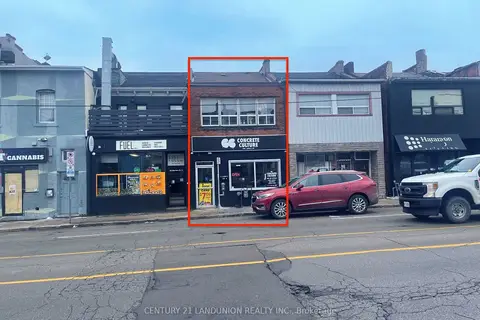
$699,000
3 bd3 ba1500-2000 ft²
26 Barton St. Street E
Beasley, Hamilton
Detached · MLS® X13724846 · CENTURY 21 LANDUNION REALTY INC.
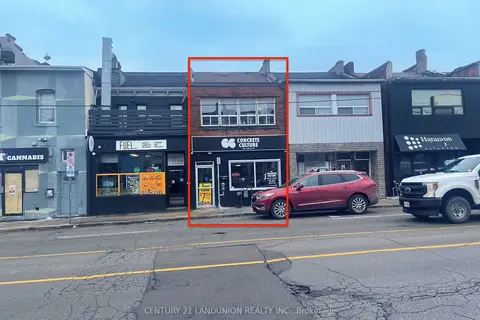
$699,000
3 bd3 ba1500-2000 ft²
26 Barton Street E
Beasley, Hamilton
Store W Apt/Office · MLS® X13724878 · CENTURY 21 LANDUNION REALTY INC.
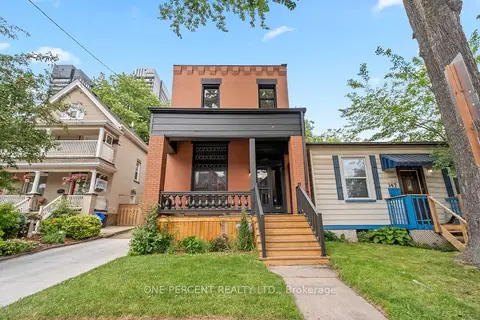
$749,000
Reduced $30,000
3 bd3 ba3 pk1500-2000 ft²
143 Catharine Street N
Beasley, Hamilton
Detached · MLS® X13729748 · ONE PERCENT REALTY LTD.
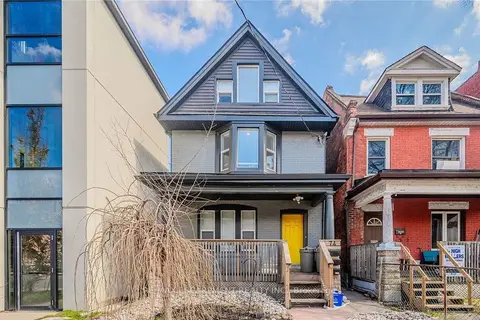
$749,000
3+1 bd4 ba2 pk1500-2000 ft²
74 Cathcart Street
Beasley, Hamilton
Duplex · MLS® X13811350 · RE/MAX ESCARPMENT REALTY INC.
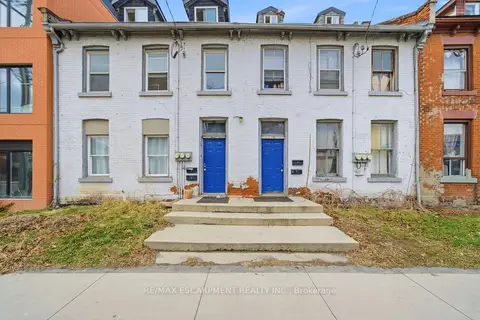
$569,900
Reduced $55,100
9 bd7 ba4 pk5000 + ft²
133-135 Wellington Street
Beasley, Hamilton
Att/Row/Townhouse · MLS® X13550998 · RE/MAX ESCARPMENT REALTY INC.
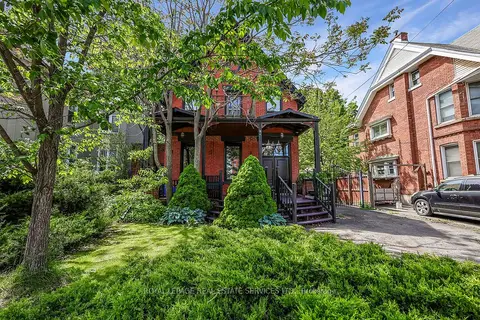
$699,000
Reduced $60,000
4 bd2 ba6 pk2000-2500 ft²
100 Wentworth Street S
Stinson, Hamilton
Detached · MLS® X13216642 · ROYAL LEPAGE REAL ESTATE SERVICES LTD.
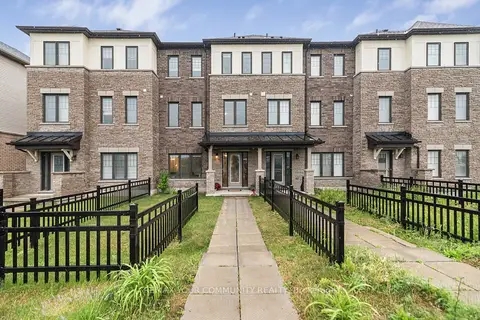
$699,000
Reduced $29,000
3 bd3 ba3 pk1500-2000 ft²
38 Utter Place
Stoney Creek Mountain, Hamilton
Att/Row/Townhouse · MLS® X13495570 · REMAX YOUR COMMUNITY REALTY
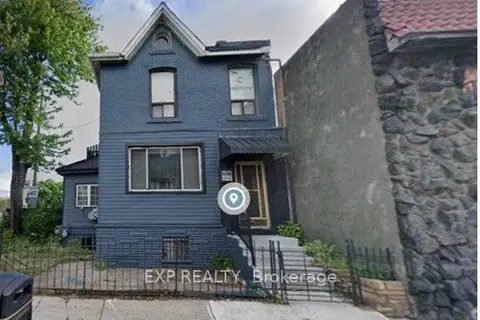
$699,000
Reduced $106,000
6 bd2 ba1500-2000 ft²
521 Barton Street E
Gibson, Hamilton
Detached · MLS® X13522496 · EXP REALTY