133-135 Wellington Street
Beasley, Hamilton, L8R 1N4
$569,900
Reduced $55,100 from $625,000
- 9 bedrooms
- 7 bathrooms
- 4 parking
- 5000 + sq ft
Listed 102 days ago · MLS® X13550998
About this home
Attention investors, contractors, and renovators! 133-135 Wellington offers a rare opportunity with substantial square footage, multiple kitchens, bathrooms, bedrooms, and flexible living spaces across three levels. Bring your vision and transform this unique property into something truly special. The property is being sold in "as is, where is" condition.
Details
- Type
- Att/Row/Townhouse
- Style
- 2 1/2 Storey
- Age
- 100+ years
- Size
- 5000 + sq ft
- Lot
- 43.01 × 123.63 ft
- Basement
- Unfinished, Partial Basement
- Garage
- Attached
- Kitchens
- 4
- Property tax
- $8,915 (2025)
- Neighbourhood
- Beasley
- Municipality
- Hamilton
- Price per sq ft
- ~$114 (74% below freehold townhouses in Hamilton, $431)
Interior
- Bedrooms
- 9 above ground
- Bathrooms
- 2 × 3-piece (main), 1 × 4-piece (main), 1 × 1-piece (main), 3 × 4-piece (second)
- Rooms
- 25 above ground
- Family room or den
- No
- Fireplace
- No
Heating, cooling and services
- Heating
- Forced Air, Gas
- Water and sewer
- Sewer
Building and exterior
- Style
- 2 1/2 Storey
- Exterior
- Brick
- Roof
- Asphalt Shingle
- Foundation
- Stone
- Age
- 100+
- Faces
- West
Parking
- Garage spaces
- 1
- Total parking
- 4
- Driveway and parking
- Lane
Lot
- Size
- 43.01 × 123.63 ft (rectangular)
More
- Possession
- Immediate
- Nearby
- Library, Park, Place Of Worship, Public Transit, School
- Cross street
- Cannon St E
Rooms
| Room | Level | Size | Features |
|---|---|---|---|
| Kitchen | Main | 4.21 × 4.83 m (13'10" × 15'10") | |
| Bedroom | Main | 2.59 × 4.14 m (8'6" × 13'7") | |
| Bathroom | Main | 1.52 × 1.78 m (5' × 5'10") | 3 Pc Bath |
| Sitting | Main | 3.71 × 4.78 m (12'2" × 15'8") | |
| Bathroom | Main | 1.93 × 1.69 m (6'4" × 5'7") | 4 Pc Bath |
| Primary Bedroom | Main | 3.71 × 4.59 m (12'2" × 15'1") | |
| Bedroom | Second | 3.71 × 3.56 m (12'2" × 11'8") | |
| Kitchen | Second | 2.58 × 5.39 m (8'6" × 17'8") | |
| Bathroom | Second | 2.4 × 1.73 m (7'10" × 5'8") | 4 Pc Bath |
| Living Room | Second | 3.01 × 3.2 m (9'11" × 10'6") | |
| Bathroom | Second | 2.09 × 3.08 m (6'10" × 10'1") | 4 Pc Bath |
| Bedroom | Second | 2.74 × 3.52 m (9' × 11'7") | |
| Bedroom | Second | 3.71 × 4.59 m (12'2" × 15'1") | |
| Other | Third | 4.16 × 5.8 m (13'8" × 19') | |
| Other | Third | 2.16 × 4.53 m (7'1" × 14'10") | |
| Other | Main | 2.11 × 1.87 m (6'11" × 6'2") | |
| Other | Main | 1.77 × 4.91 m (5'10" × 16'1") | |
| Other | Main | 2.11 × 2.94 m (6'11" × 9'8") | |
| Kitchen | Main | 3.98 × 4.85 m (13'1" × 15'11") | |
| Bathroom | Main | 1.69 × 1.65 m (5'7" × 5'5") | 3 Pc Bath |
| Bathroom | Main | 0.82 × 1.11 m (2'8" × 3'8") | |
| Dining Room | Main | 3.58 × 3.11 m (11'9" × 10'2") | |
| Living Room | Main | 3.56 × 4.75 m (11'8" × 15'7") | |
| Kitchen | Second | 3.4 × 5.28 m (11'2" × 17'4") | |
| Bedroom | Second | 2.34 × 3.74 m (7'8" × 12'3") | |
| Other | Second | 2.78 × 3.11 m (9'1" × 10'2") | |
| Bathroom | Second | 1.98 × 2.37 m (6'6" × 7'9") | 4 Pc Bath |
| Other | Second | 2.62 × 3.5 m (8'7" × 11'6") | |
| Primary Bedroom | Second | 3.56 × 4.73 m (11'8" × 15'6") | |
| Other | Third | 2.52 × 3.55 m (8'3" × 11'8") | |
| Other | Third | 3.24 × 6 m (10'8" × 19'8") |
History of this address
1 earlier listing at this address, with sold and leased prices. Create a free account or sign in to see them.
Living here
Short-term rentals
Only in your principal residence, with a City business licence (since December 2023).
Listed by RE/MAX ESCARPMENT REALTY INC..
Listing information provided by PropTx Innovations Inc. and TRREB; deemed reliable but not guaranteed accurate by PropTx.
Similar homes nearby
See more in Hamilton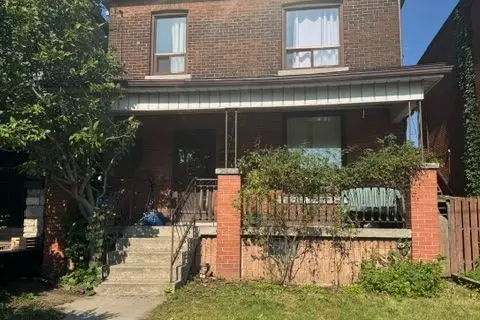
$499,000
6 bd3 ba2 pk1500-2000 ft²
143 Elgin Street
Beasley, Hamilton
Detached · MLS® X13755818 · ROYAL LEPAGE MACRO REALTY
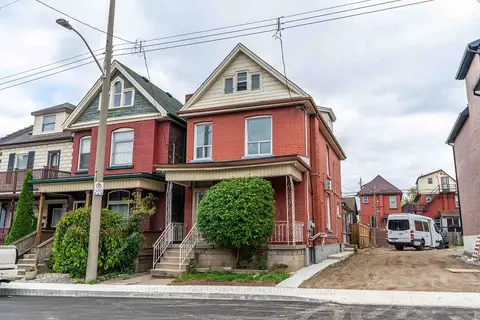
$469,950
4 bd3 ba1500-2000 ft²
58 St. Matthews Avenue
Beasley, Hamilton
Detached · MLS® X14088632 · RE/MAX ESCARPMENT REALTY INC.
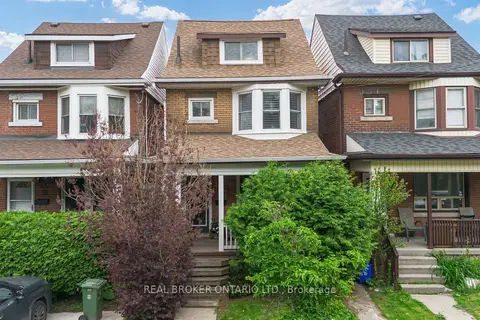
$569,900
3 bd3 ba1 pk1100-1500 ft²
39 East Bend Avenue S
Stipley, Hamilton
Detached · MLS® X13483454 · REAL BROKER ONTARIO LTD.
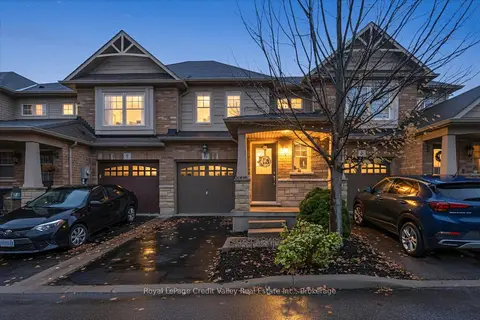
$569,900
2 bd2 ba2 pk1100-1500 ft²
10 Pumpkin Pass 6
Binbrook, Hamilton
Att/Row/Townhouse · MLS® X13850832 · Royal LePage Credit Valley Real Estate Inc., Brokerage
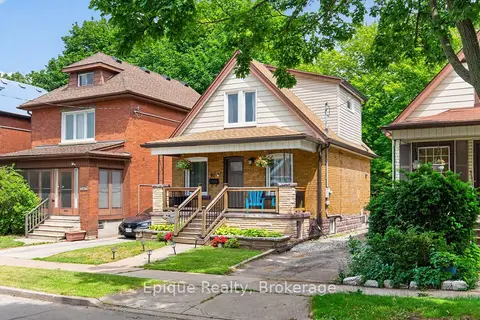
$569,900
2 bd2 ba2 pk700-1100 ft²
93 Graham Avenue S
Delta, Hamilton
Detached · MLS® X13870086 · Epique Realty
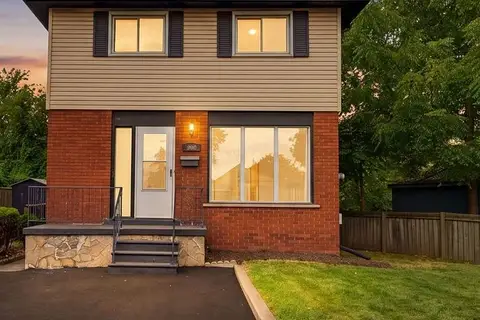
$569,999
3 bd2 ba2 pk1100-1500 ft²
805 Tate Avenue
Parkview, Hamilton
Detached · MLS® X13793750 · REAL BROKER ONTARIO LTD.
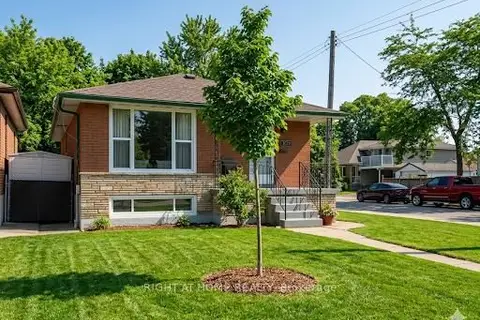
$570,000
Reduced $29,000
3+2 bd2 ba1 pk700-1100 ft²
1224 Dunsmure Road
McQuesten, Hamilton
Detached · MLS® X12929350 · RIGHT AT HOME REALTY
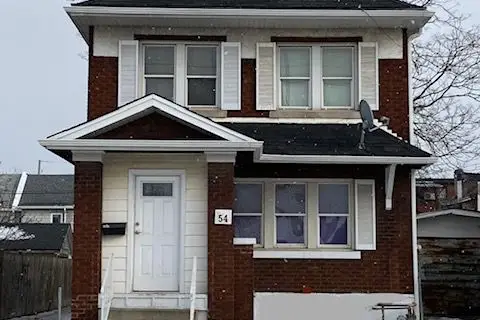
$570,000
3 bd2 ba1 pk1100-1500 ft²
54 Birch Avenue
Gibson, Hamilton
Detached · MLS® X13125340 · KW Living Realty