46 Bosco Drive
Vellore Village, Vaughan, L4H 0M3
$1,688,000
- 4+3 bedrooms
- 6 bathrooms
- 6 parking
- 3000-3500 sq ft
Listed 11 days ago · MLS® N13882838
About this home
Welcome to the "Villa Visconti" by Rosehaven Homes-a masterfully designed estate tailored for multi-generational living, connection, and lasting memories. Spanning approximately 3,200 sq. ft. above grade, plus an expansive 1,500 sq. ft. fnished lower level, this remarkable residence effortlessly balances grand elegance with everyday versatility. The main home hosts 4 generous bedrooms and 4 bathrooms, while the fully selfcontained lower level features 3 providing the additional bedrooms, 2 bathrooms, and its own fully equipped living space-providing the ultimate setup for extended family, guests, or unparalleled privacy under one roof. From the moment you step inside, California shutters, gleaming hardwood foors, elegant chandeliers, and upgraded pot lights establish an immediate atmosphere of warmth and sophistication. Remote work is elevated in the main-foor ofce, which boasts custom built-in cabinetry, concealed storage, and an integrated fling system. Freshly painted throughout, the home is brimming with recent, premium updates, including a brand-new front entrance door and window, new garage doors, custom bedroom closets, and a beautiful new backyard deck complete with a storage shed. The property's functional design is unmatched. The garage features built-in cabinetry for seamless organization, alongside the rare convenience of two separate entrances into the home. Fully equipped to support dual living spaces, the property includes a comprehensive appliance package: 2 refrigerators, 2 stoves, 2 dishwashers, 2 washers, 2 dryers, a hood fan, and a built-in microwave/hood combination. This is a rare opportunity to secure a true multi-generational sanctuary where everyone can enjoy their own comfort, space, and privacy.
Details
- Type
- Detached
- Style
- 2-Storey
- Size
- 3000-3500 sq ft
- Lot
- 50.25 × 80.46 ft
- Basement
- Apartment, Finished
- Garage
- Attached
- Kitchens
- 2
- Property tax
- $7,552 (2026)
- Neighbourhood
- Vellore Village
- Municipality
- Vaughan
- Price per sq ft
- $519 (13% below detached houses in Vellore Village, $600)
Interior
- Bedrooms
- 4 above ground + 3 below
- Bathrooms
- 1 × 6-piece (second), 2 × 3-piece (second), 1 × 2-piece (main), 2 × 3-piece (basement)
- Kitchens
- 2 (1 below ground)
- Rooms
- 10 above ground + 5 below
- Family room or den
- Yes
- Fireplace
- Family Room, Natural Gas
- Features
- Auto Garage Door Remote, Carpet Free, Central Vacuum, In-Law Suite, Rough-In Bath, Storage
Heating, cooling and services
- Heating
- Forced Air, Gas
- Air conditioning
- Central Air
- Water and sewer
- Sewer
Building and exterior
- Style
- 2-Storey
- Exterior
- Brick, Stucco (Plaster)
- Roof
- Asphalt Shingle
- Foundation
- Brick, Concrete Block, Poured Concrete, Slab, Steel Frame, Stone
- Faces
- South
- Outdoor
- Deck, Landscape Lighting, Landscaped, Lighting, Patio, Privacy, Porch, Garden Shed, Gazebo, Shed
Parking
- Garage spaces
- 2
- Total parking
- 6
- Driveway and parking
- Private, Private Double
Lot
- Size
- 50.25 × 80.46 ft
- Acreage
- < .50
More
- Possession
- 30-59 days
- Nearby
- Fenced Yard, Hospital, Library, Park, Place Of Worship, Public Transit
- Cross street
- Rutherford road and Via campanile
Rooms
| Room | Level | Size | Features |
|---|---|---|---|
| Family Room | Main | 4.87 × 4.57 m (16' × 15') | Pot Lights, Fireplace, Hardwood Floor |
| Kitchen | Main | 3.35 × 3.96 m (11' × 13') | Family Size Kitchen, Pantry |
| Breakfast | Main | 3.66 × 3.96 m (12' × 13') | W/O To Deck, Window, Ceramic Floor |
| Living Room | Main | 3.84 × 3.23 m (12'7" × 10'7") | Hardwood Floor, Pot Lights, California Shutters |
| Dining Room | Main | 3.84 × 3.66 m (12'7" × 12') | Hardwood Floor, California Shutters |
| Library | Main | 2.74 × 3.05 m (9' × 10') | Large Window, Pot Lights |
| Primary Bedroom | Second | 7.01 × 3.96 m (23' × 13') | Walk-In Closet(s), Hardwood Floor |
| Bedroom 2 | Second | 4.88 × 3.66 m (16' × 12') | Large Window, Hardwood Floor |
| Bedroom 3 | Second | 11.4 × 3.96 m (37'5" × 13') | Closet, Window, Hardwood Floor |
| Bedroom 4 | Second | 3.96 × 3.35 m (13' × 11') | Closet, Large Window, Hardwood Floor |
| Kitchen | Basement | 1.42 × 1.07 m (4'8" × 3'6") | Pot Lights, Vinyl Floor, Stainless Steel Appl |
| Kitchen | Basement | 3.38 × 3.35 m (11'1" × 11') | Pot Lights, Vinyl Floor |
| Primary Bedroom | Basement | 4.17 × 3.12 m (13'8" × 10'3") | Pot Lights, Vinyl Floor, Walk-In Closet(s) |
| Bedroom 2 | Basement | 3.48 × 3.2 m (11'5" × 10'6") | Pot Lights, Vinyl Floor, Large Closet |
| Bedroom 3 | Basement | 3.48 × 3.38 m (11'5" × 11'1") | Pot Lights, Vinyl Floor, Large Closet |
History of this address
1 earlier listing at this address, with sold and leased prices. Create a free account or sign in to see them.
Location
Location is approximate. See nearby homes on the map
Recent sales nearby
See what similar homes within 1 km sold for in the last year. Create a free account or sign in to see them.
The neighbourhood
Getting around Car-dependent
- 🚆 Rutherford GO6.1 km
Within a 10-minute walk: no grocery stores, 1 cafés and restaurants, 7 parks. Nearest park: Via Campanile Park (300 m).
Schools nearby
Elementary
- St. Michael the Archangel Catholic Elementary School Catholic
EQAO: Gr 6 reading 97%, math 61%6 min walk - Pierre Berton Public School
EQAO: Gr 6 reading 98%, math 74%10 min walk - St. Agnes of Assisi Catholic Elementary School Catholic
EQAO: Gr 6 reading 95%, math 67%16 min walk - Fossil Hill Public School
EQAO: Gr 6 reading 96%, math 73%16 min walk
Secondary
- St. Jean de Brebeuf Catholic High School Catholic
EQAO: Gr 9 math 57%, literacy test 85%1.3 km - Tommy Douglas Secondary School
EQAO: Gr 9 math 68%, literacy test 92%1.7 km - Emily Carr Secondary School
EQAO: Gr 9 math 63%, literacy test 93%2.1 km
EQAO: share of students meeting the provincial standard (2024–25). Ontario average: Gr 6 reading 86%, math 51%; Gr 9 math 55%; literacy test 83%.
Closest schools, not school zones. Check which school serves this address with the school board before relying on it.
Who lives here postal area L4H
- Owners / renters
- 92% / 8%
- Median household income
- $144,000
- Average age
- 37
- Children under 15
- 20%
- Homes
- 72% detached, 0% high-rise
- Commute by transit
- 4%
- Population
- 77,353
Languages spoken most at home besides English: Italian 2.6%, Mandarin 2.3%, Vietnamese 1.7%, Spanish 1.6%.
Flood and conservation No mapped hazard
Not inside a mapped flood plain or regulated area.
Screening maps only. Ask the conservation authority for a property inquiry before relying on this.
Safety
Crime Severity Index for York Region police: 50 vs 57 for Ontario (2025).
Police-reported figures for the whole police service area, not this street. Rates use the area’s resident population.
Distances are approximate. Places © OpenStreetMap contributors. Neighbourhood figures: Statistics Canada, 2021 Census. School results: EQAO via Ontario Data Catalogue (Open Government Licence – Ontario). Crime Severity Index: Statistics Canada.
Living here
Commute
To Union Station (downtown Toronto): 26 km. Transit times · Driving times
Noise Nothing major nearby
No highway within 500 m, rail line within 300 m, or airport flight path nearby.
Distances from the map, not noise measurements. Visit at rush hour to judge for yourself.
Internet High-speed
50/10 Mbps or faster available here by cable, fibre or DSL (the federal high-speed target).
From the federal broadband map. Check exact speeds and providers for the address.
Roads, rail, airports and planned stations © OpenStreetMap contributors. Internet: Innovation, Science and Economic Development Canada, National Broadband Data.
Listed by ROYAL LEPAGE PREMIUM ONE REALTY.
Listing information provided by PropTx Innovations Inc. and TRREB; deemed reliable but not guaranteed accurate by PropTx.
Similar homes nearby
See more in Vaughan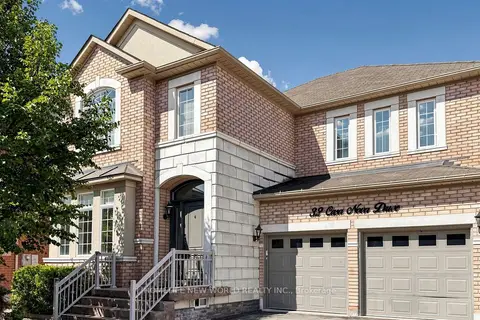
$1,688,000
Reduced $30,000
4 bd5 ba4 pk2500-3000 ft²
32 Casa Nova Drive
Vellore Village, Vaughan
Detached · MLS® N13758018 · HOMELIFE NEW WORLD REALTY INC.
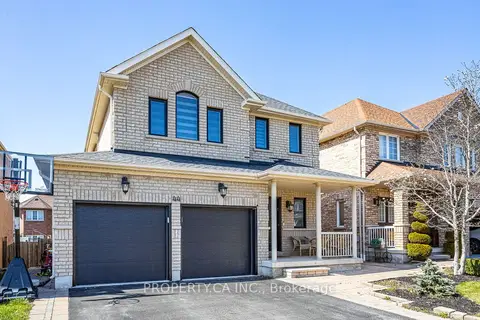
$1,688,000
4+1 bd4 ba6 pk2000-2500 ft²
44 Andrew Hill Drive
Vellore Village, Vaughan
Detached · MLS® N13850298 · PROPERTY.CA INC.
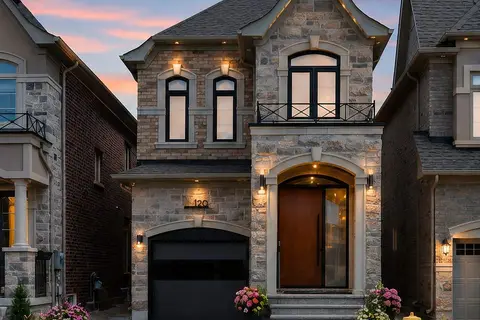
$1,688,000
4+2 bd4 ba4 pk2000-2500 ft²
120 Hatton Garden Road
Vellore Village, Vaughan
Detached · MLS® N14027716 · REMAX YOUR COMMUNITY REALTY
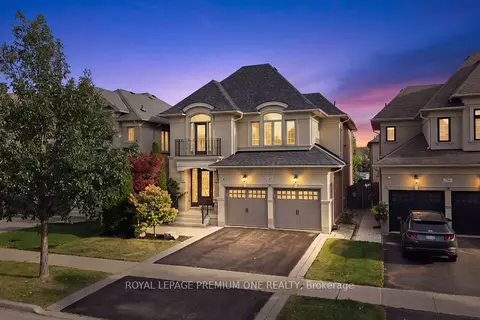
$1,688,888
4+1 bd5 ba4 pk2500-3000 ft²
67 Stanton Avenue
Vellore Village, Vaughan
Detached · MLS® N13823684 · ROYAL LEPAGE PREMIUM ONE REALTY
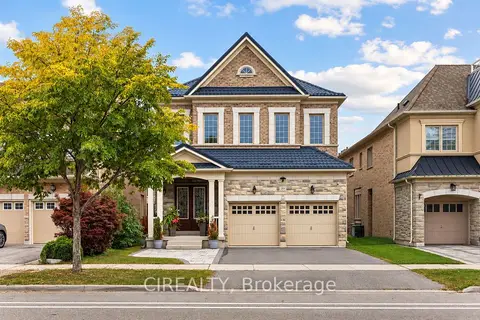
$1,690,000
4+1 bd5 ba4 pk2500-3000 ft²
289 Chatfield Drive
Vellore Village, Vaughan
Detached · MLS® N13859476 · CIREALTY
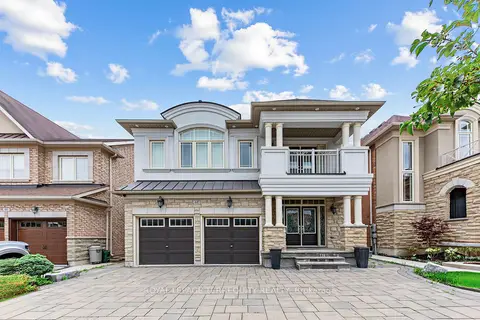
$1,698,888
4+1 bd5 ba6 pk2500-3000 ft²
44 Headwind Boulevard
Vellore Village, Vaughan
Detached · MLS® N13779302 · ROYAL LEPAGE TERREQUITY REALTY
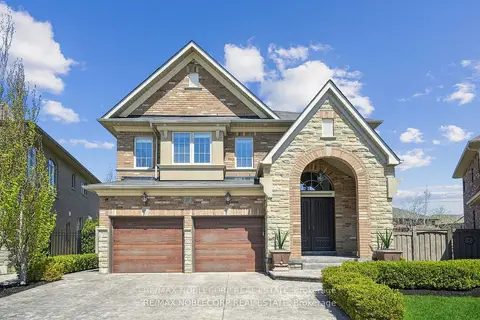
$1,699,000
4 bd5 ba4 pk3000-3500 ft²
27 Gorman Avenue
Vellore Village, Vaughan
Detached · MLS® N13846578 · RE/MAX NOBLECORP REAL ESTATE
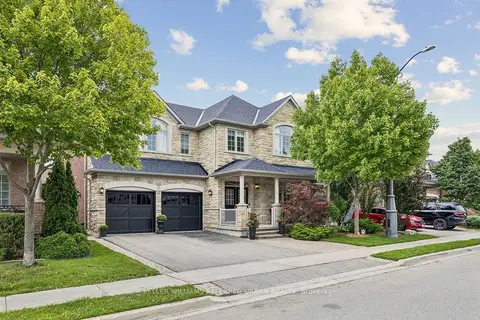
$1,699,999
4 bd4 ba6 pk3000-3500 ft²
12 Silvestre Avenue
Vellore Village, Vaughan
Detached · MLS® N13765280 · KELLER WILLIAMS REFERRED URBAN REALTY