4571 Aspdin Road
Cardwell, Muskoka Lakes, P0B 1M0
$1,399,900
- 3 bedrooms
- 3 bathrooms
- 14 parking
- 2000-2500 sq ft
Listed 25 days ago · MLS® X13828194
About this home
CUSTOM BUNGALOW ON 16.86 PRIVATE ACRES, HUGE ATTACHED GARAGE WITH BONUS DETACHED SHOP! Come and see your new home or cottage! Located just 7 mins from Lake Rosseau and 20 mins from Huntsville! Abutting 100+ acres of crown land at the rear - explore, roam, or hunt. RU2 zoning allows for a home-based business or future secondary dwelling. Built with solid "Fraser" wood siding, a poured 10" foundation, and steel siding, this home has a low maintenance exterior! Enjoy tasteful finishes throughout including a cathedral ceiling great room with built-in, a WETT-certified high-efficiency Lopi wood stove with granite hearth, and floor-to-ceiling casement windows for natural light. All tiled floors are heated with programmable timers. Rich engineered maple floors bring warmth and durability. The kitchen features pro-grade Electrolux and Frigidaire appliances, 3cm granite countertops, an island with a 36" induction cooktop, AVG exhaust fan, and wall oven with air fryer. The open-concept layout offers style, function and ideal entertaining space. The primary bedroom fits a king-size bed, has a custom walk-in closet, and a spa-like ensuite with dual rain head shower, jetted aromatherapy tub, dual vanities, quartz countertop and water closet. Enjoy a covered, low-maintenance back deck with glass railings and propane T-connection for future BBQ. The 28x30 ft attached garage features 15 ft ceilings, 2 doors to the home and space for a hoist. A 30x40 ft insulated detached shop with radiant propane heat and is pre-wired for a heat pump or AC. A 10-camera security system, Starlink internet, owned HWT, furnace, AC, softener and 200 amp service with Generlink add peace of mind, while the unfinished basement with 6 ft ceilings provides useful additional storage. Located on a school bus route with regular garbage collection. Whether you're after a cottage, a private residence with home business potential, or a rental opportunity, this #HomeToStay has it all!
Details
- Type
- Detached
- Style
- Bungalow
- Age
- 0-5 years
- Size
- 2000-2500 sq ft
- Lot
- 666.35 × 1712.14 ft
- Basement
- Partial Basement, Unfinished
- Garage
- Attached
- Kitchens
- 1
- Property tax
- $3,456 (2025)
- Neighbourhood
- Cardwell
- Municipality
- Muskoka Lakes
- Price per sq ft
- $622 (25% below detached houses in Muskoka Lakes, $825)
Interior
- Bedrooms
- 3 above ground
- Bathrooms
- 1 × 2-piece (main), 1 × 4-piece (main), 1 × 6-piece (main)
- Rooms
- 6 above ground
- Family room or den
- No
- Fireplace
- Living Room, Wood Stove
- Features
- Auto Garage Door Remote, Propane Tank, Central Vacuum, Sump Pump, Water Heater Owned, Water Softener, Water Treatment
Heating, cooling and services
- Heating
- Forced Air, Propane
- Air conditioning
- Central Air
- Water and sewer
- Septic
Building and exterior
- Style
- Bungalow
- Exterior
- Wood, Metal/Steel Siding
- Roof
- Asphalt Shingle
- Foundation
- Poured Concrete
- Age
- 0-5 years
- Faces
- South
- Outdoor
- Deck, Privacy, Lighting, Additional Garage(s), Workshop
Parking
- Garage spaces
- 4
- Total parking
- 14
- Driveway and parking
- Private Double, Inside Entry
Lot
- Size
- 666.35 × 1712.14 ft (irregular)
- Acreage
- 10-24.99
More
- Possession
- End of March 2027
- Nearby
- Golf, School, Wooded/Treed
- Cross street
- Butler Mill Rd/Aspdin Rd
Rooms
| Room | Level | Size | Features |
|---|---|---|---|
| Bedroom | Main | 4.54 × 4.62 m (14'11" × 15'2") | |
| Living Room | Main | 5.94 × 5.34 m (19'6" × 17'6") | |
| Laundry | Main | 2.87 × 4.54 m (9'5" × 14'11") | |
| Primary Bedroom | Main | 4.15 × 4.14 m (13'7" × 13'7") | 6 Pc Ensuite, Walk-In Closet(s) |
| Dining Room | Main | 2.99 × 4.31 m (9'10" × 14'2") | |
| Other | Main | 3.04 × 1.96 m (10' × 6'5") | Walk-In Closet(s) |
| Bedroom | Main | 3.49 × 3.81 m (11'5" × 12'6") | |
| Kitchen | Main | 4.51 × 4.43 m (14'10" × 14'6") |
History of this address
12 earlier listings at this address, with sold and leased prices. Create a free account or sign in to see them.
Location
Location is approximate. See nearby homes on the map
Recent sales nearby
See what similar homes within 1 km sold for in the last year. Create a free account or sign in to see them.
The neighbourhood
Getting around Car-dependent
No subway, LRT or GO station within a short trip.
Within a 10-minute walk: no grocery stores, 0 cafés and restaurants, 0 parks.
Who lives here postal area P0B
- Owners / renters
- 91% / 9%
- Median household income
- $90,000
- Average age
- 48
- Children under 15
- 12%
- Homes
- 95% detached
- Commute by transit
- 0%
- Population
- 9,589
Languages spoken most at home besides English: Polish 0.3%, German 0.2%, Spanish 0.1%, Swiss German 0.1%.
Distances are approximate. Places © OpenStreetMap contributors. Neighbourhood figures: Statistics Canada, 2021 Census.
Living here
Commute
Noise Nothing major nearby
No highway within 500 m, rail line within 300 m, or airport flight path nearby.
Distances from the map, not noise measurements. Visit at rush hour to judge for yourself.
Internet High-speed
50/10 Mbps or faster available here by cable, fibre or DSL (the federal high-speed target).
From the federal broadband map. Check exact speeds and providers for the address.
Roads, rail, airports and planned stations © OpenStreetMap contributors. Internet: Innovation, Science and Economic Development Canada, National Broadband Data.
Listed by RE/MAX HALLMARK PEGGY HILL GROUP REALTY.
Listing information provided by PropTx Innovations Inc. and TRREB; deemed reliable but not guaranteed accurate by PropTx.
Similar homes nearby
See more in Muskoka Lakes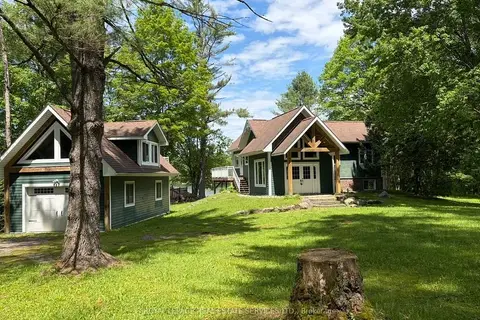
$1,399,000
Reduced $90,000
1+3 bd2 ba11 pk2000-2500 ft²
1383 Moon River Road
Medora, Muskoka Lakes
Detached · MLS® X13526638 · ROYAL LEPAGE REAL ESTATE SERVICES LTD.
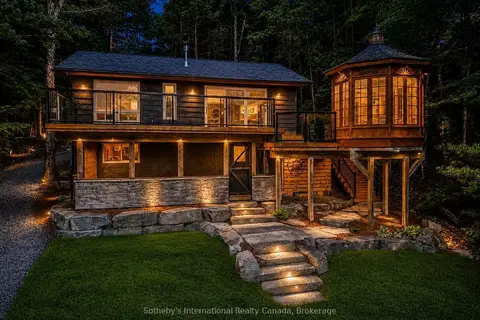
$1,399,000
3 bd3 ba10 pk1500-2000 ft²
1023 Strachan Point Road
Wood (Muskoka Lakes), Muskoka Lakes
Detached · MLS® X13642594 · Sotheby's International Realty Canada
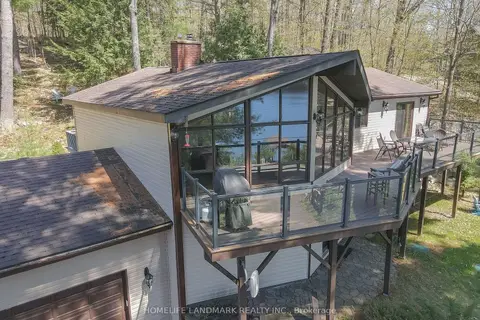
$1,398,000
2+3 bd3 ba8 pk1100-1500 ft²
1245 Mortimers Point Road
Medora, Muskoka Lakes
Detached · MLS® X13685430 · HOMELIFE LANDMARK REALTY INC.
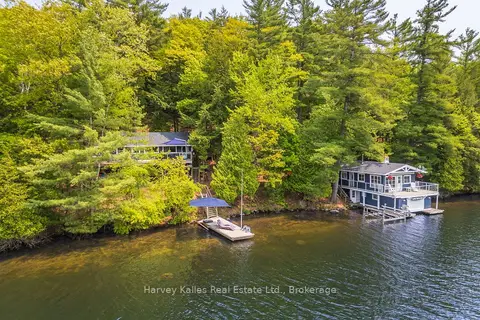
$1,449,000
Reduced $50,000
2 bd1 ba4 pk< 700 ft²
1062 Pennwood Road 3
Medora, Muskoka Lakes
Detached · MLS® X13764786 · Harvey Kalles Real Estate Ltd.
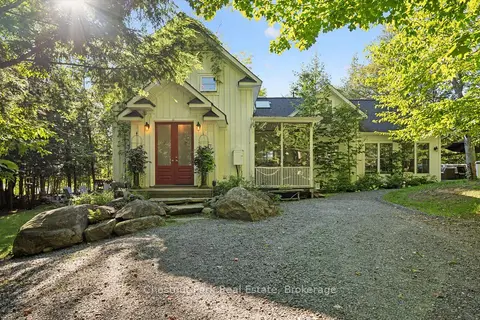
$1,348,000
4 bd4 ba15 pk2500-3000 ft²
1005 Woodington Road
Medora, Muskoka Lakes
Detached · MLS® X13869744 · Chestnut Park Real Estate
$1,325,000
0 bd0 ba
8216 Lake Joseph Rd Private Unit 12
Medora, Muskoka Lakes
Vacant Land · MLS® X13882166 · Johnston & Daniel Rushbrooke Realty
$1,495,000
0 bd0 ba
0 Clear Lake Road
Wood (Muskoka Lakes), Muskoka Lakes
Vacant Land · MLS® X13104070 · Forest Hill Real Estate Inc.
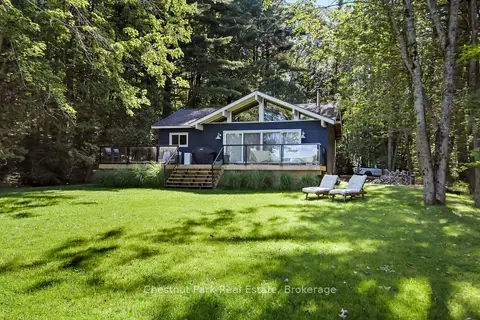
$1,495,000
Reduced $104,000
3 bd1 ba8 pk700-1100 ft²
25-1160 Whiteside Road
Medora, Muskoka Lakes
Detached · MLS® X13803824 · Chestnut Park Real Estate