1023 Strachan Point Road
Wood (Muskoka Lakes), Muskoka Lakes, P0C 1A0
$1,399,000
- 3 bedrooms
- 3 bathrooms
- 10 parking
- 1500-2000 sq ft
Listed 76 days ago · MLS® X13642594
About this home
Recently reimagined through a comprehensive top-to-bottom renovation, this exceptional Moon River retreat presents a rare opportunity to acquire a Muskoka waterfront property where every detail has been thoughtfully curated. Privately positioned within a sheltered bay and surrounded by a mature forest canopy, this refined three-bedroom, two-and-a-half-bath residence was designed for effortless lakeside living. Open-concept principal spaces seamlessly connect the living, dining, and gourmet kitchen areas, featuring quartz surfaces, premium appliances, and an atmosphere that balances contemporary luxury with timeless Muskoka character. The main level is anchored by a tranquil primary suite complete with a private ensuite, while the walkout lower level offers two generously proportioned guest bedrooms, a four-piece bath, laundry, and a spacious family room designed for gathering with family and friends. Extending the living space outdoors, a three-season Muskoka room with custom bar creates the perfect setting for evening entertaining. Outside, professionally landscaped grounds blend natural granite accents with level lawns, granite pathways, and a coveted sandy shoreline. A traditional Muskoka gazebo, expansive decking, and a substantial dock system provide multiple spaces to relax, entertain, and enjoy the waterfront experience. The gentle approach to the water and level terrain make this property equally appealing for all generations. Located just minutes from Bala by boat or car, and offering convenient access to Highway 400, this remarkable retreat places Muskoka's most sought-after lifestyle within approximately 90 minutes of the GTA. Widely regarded as one of Muskoka's most desirable waterways, Moon River offers over 8.5 kilometres of navigable boating, exceptional swimming, fishing, and watersports opportunities. Coveted west-southwest exposure ensures all-day sunshine and unforgettable sunsets, creating the quintessential Muskoka experience.
Details
- Type
- Detached
- Style
- 2-Storey
- Size
- 1500-2000 sq ft
- Lot
- 102 × 273 ft
- Basement
- Full, Finished with Walk-Out
- Garage
- None
- Kitchens
- 1
- Property tax
- $3,826 (2026)
- Neighbourhood
- Wood (Muskoka Lakes)
- Municipality
- Muskoka Lakes
- Price per sq ft
- $799 (about the same as detached houses in Wood (Muskoka Lakes))
Interior
- Bedrooms
- 3 above ground
- Bathrooms
- 1 × 5-piece (main), 1 × 2-piece (main), 1 × 4-piece (lower)
- Rooms
- 9 above ground
- Family room or den
- Yes
- Fireplace
- Propane, Living Room
- Features
- Primary Bedroom - Main Floor
Heating, cooling and services
- Heating
- Forced Air, Propane
- Air conditioning
- Central Air
- Water and sewer
- Septic
Building and exterior
- Style
- 2-Storey
- Exterior
- Wood
- Roof
- Asphalt Shingle
- Foundation
- Concrete Block
- Faces
- South
- Waterfront
- Direct
Parking
- Total parking
- 10
- Driveway and parking
- Private
Lot
- Size
- 102 × 273 ft
- Acreage
- .50-1.99
More
- Possession
- Flexible
- Cross street
- Muskoka Road 38 & Strachan Point
Rooms
| Room | Level | Size | Features |
|---|---|---|---|
| Primary Bedroom | Main | 4.07 × 2.93 m (13'4" × 9'7") | 4 Pc Ensuite |
| Kitchen | Main | 4.14 × 3.05 m (13'7" × 10') | |
| Living Room | Main | 5.16 × 2.65 m (16'11" × 8'8") | Combined w/Dining |
| Bathroom | Main | 1.55 × 1.48 m (5'1" × 4'10") | 2 Pc Bath |
| Bathroom | Main | 2.93 × 2.62 m (9'7" × 8'7") | 4 Pc Ensuite |
| Bedroom 2 | Lower | 4.55 × 3.41 m (14'11" × 11'2") | |
| Bedroom 3 | Lower | 3.28 × 2.93 m (10'9" × 9'7") | |
| Family Room | Lower | 6.2 × 3.28 m (20'4" × 10'9") | |
| Bathroom | Lower | 3.27 × 1.53 m (10'9" × 5') | |
| Utility Room | Lower | 4.53 × 2.34 m (14'10" × 7'8") |
History of this address
1 earlier listing at this address, with sold and leased prices. Create a free account or sign in to see them.
Location
Location is approximate. See nearby homes on the map
Recent sales nearby
See what similar homes within 1 km sold for in the last year. Create a free account or sign in to see them.
The neighbourhood
Getting around Car-dependent
No subway, LRT or GO station within a short trip.
Within a 10-minute walk: no grocery stores, 0 cafés and restaurants, 0 parks.
Who lives here postal area P0C
- Owners / renters
- 88% / 12%
- Median household income
- $78,500
- Average age
- 50
- Children under 15
- 11%
- Homes
- 97% detached
- Commute by transit
- 2%
- Population
- 4,824
Languages spoken most at home besides English: Russian 0.2%, Dutch 0.2%, Polish 0.1%, Mandarin 0.1%.
Distances are approximate. Places © OpenStreetMap contributors. Neighbourhood figures: Statistics Canada, 2021 Census.
Living here
Commute
Noise Nothing major nearby
No highway within 500 m, rail line within 300 m, or airport flight path nearby.
Distances from the map, not noise measurements. Visit at rush hour to judge for yourself.
Internet High-speed
50/10 Mbps or faster available here by cable, fibre or DSL (the federal high-speed target).
From the federal broadband map. Check exact speeds and providers for the address.
Roads, rail, airports and planned stations © OpenStreetMap contributors. Internet: Innovation, Science and Economic Development Canada, National Broadband Data.
Listed by Sotheby's International Realty Canada.
Listing information provided by PropTx Innovations Inc. and TRREB; deemed reliable but not guaranteed accurate by PropTx.
Similar homes nearby
See more in Muskoka Lakes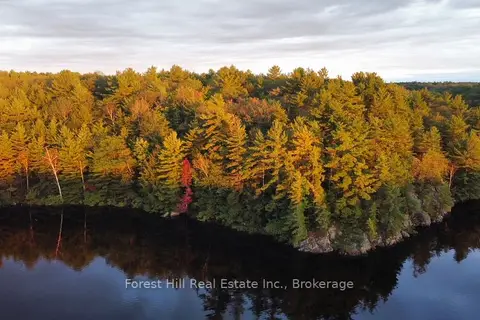
$1,495,000
0 bd0 ba
0 Clear Lake Road
Wood (Muskoka Lakes), Muskoka Lakes
Vacant Land · MLS® X13104070 · Forest Hill Real Estate Inc.
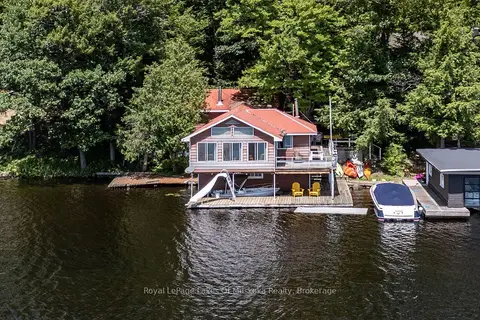
$1,249,900
3 bd2 ba1 pk1500-2000 ft²
1254 Barlochan Road 22
Wood (Muskoka Lakes), Muskoka Lakes
Detached · MLS® X13622828 · Royal LePage Lakes Of Muskoka Realty
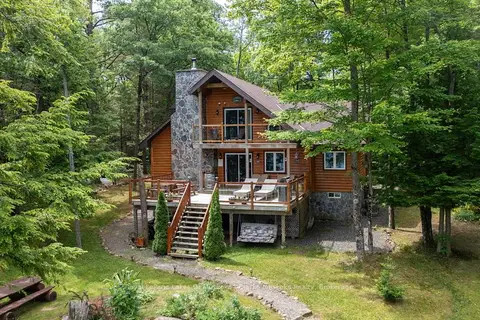
$1,579,000
3 bd2 ba8 pk2000-2500 ft²
1041 Summit Road 1
Wood (Muskoka Lakes), Muskoka Lakes
Detached · MLS® X13576474 · Royal LePage Lakes Of Muskoka - Clarke Muskoka Realty
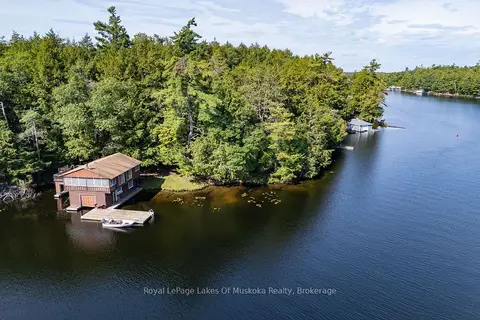
$1,200,000
Reduced $100,000
5 bd3 ba700-1100 ft²
2115 Lake Muskoka
Wood (Muskoka Lakes), Muskoka Lakes
Detached · MLS® X13765308 · Royal LePage Lakes Of Muskoka Realty
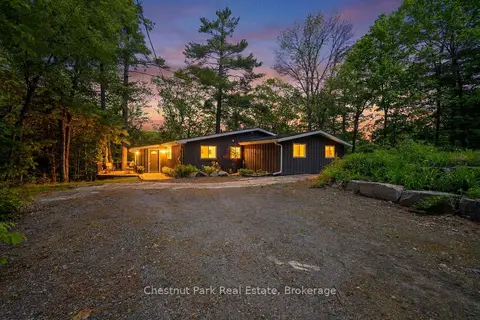
$1,199,000
Reduced $196,000
3 bd1 ba5 pk1100-1500 ft²
1019 Old Bala Road
Wood (Muskoka Lakes), Muskoka Lakes
Detached · MLS® X13127506 · Chestnut Park Real Estate
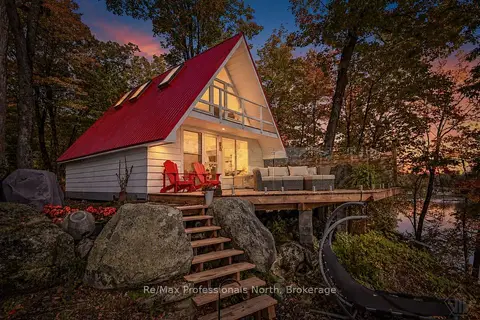
$1,175,000
2 bd1 ba4 pk700-1100 ft²
1039 Ann Street
Wood (Muskoka Lakes), Muskoka Lakes
Detached · MLS® X13870996 · Re/Max Professionals North
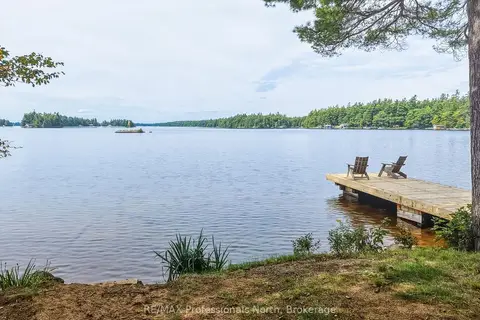
$1,149,000
3+1 bd2 ba6 pk1500-2000 ft²
1025 Section House Road
Wood (Muskoka Lakes), Muskoka Lakes
Detached · MLS® X14089188 · RE/MAX Professionals North
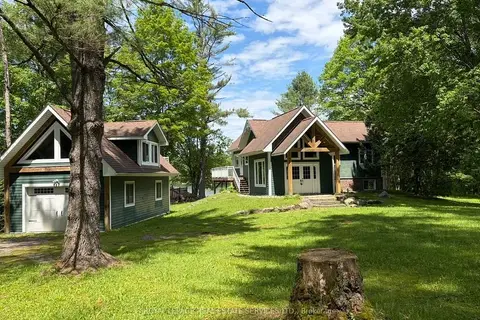
$1,399,000
Reduced $90,000
1+3 bd2 ba11 pk2000-2500 ft²
1383 Moon River Road
Medora, Muskoka Lakes
Detached · MLS® X13526638 · ROYAL LEPAGE REAL ESTATE SERVICES LTD.