457 Buller Street
Woodstock - North, Woodstock, N4S 4N3
$659,999
- 4 bedrooms
- 3 bathrooms
- 5 parking
- 2000-2500 sq ft
Listed 36 days ago · MLS® X13779076
About this home
Tucked beneath the mature trees of Woodstock's coveted Old Central neighbourhood, this beautifully preserved 2-storey century home is filled with the kind of character and craftsmanship that simply can't be recreated today. Just steps from Victoria Park and within walking distance of the Woodstock Public Library, schools and downtown, it offers a wonderful combination of history, charm and everyday convenience.From the moment you arrive, the home makes an impression. An original gas lantern welcomes you along the walkway, while the covered front porch invites you to sit back and enjoy the beauty of this established neighbourhood.Inside, original hardwood floors, rich wood trim and baseboards, elegant pocket doors and antique beveled leaded glass windows showcase the craftsmanship of another era. The formal dining room is ready for everything from Sunday dinners to holiday gatherings and includes a beautiful Jacobean Revival dining table, china cabinet and hutch.Upstairs, the second floor offers three generous bedrooms, including one with access to a charming three-season sun porch. An additional room provides flexible space for a home office, library, dressing room or quiet reading retreat.The entire third floor is dedicated to the private primary suite-a peaceful escape complete with a walk-in closet and beautifully updated 3-piece ensuite featuring a spacious walk-in shower.Out back, another covered porch overlooks the yard, offering a quiet place to unwind at the end of the day. A private driveway and detached single-car garage complete the property.This is more than simply an older home-it's a home with warmth, personality and architectural details that have stood the test of time. For buyers who have been waiting for something with genuine character in one of Woodstock's most loved neighbourhoods, this may be the one.
Details
- Type
- Detached
- Style
- 2 1/2 Storey
- Age
- 100+ years
- Size
- 2000-2500 sq ft
- Lot
- 42 × 112.75 ft
- Basement
- Partially Finished, Full
- Garage
- Detached
- Kitchens
- 1
- Property tax
- $3,660 (2025)
- Neighbourhood
- Woodstock - North
- Municipality
- Woodstock
- Price per sq ft
- $293 (31% below detached houses in Woodstock - North, $427)
Interior
- Bedrooms
- 4 above ground
- Bathrooms
- 1 × 2-piece (main), 1 × 4-piece (second), 1 × 3-piece (third)
- Rooms
- 10 above ground
- Family room or den
- No
- Fireplace
- Yes
Heating, cooling and services
- Heating
- Radiant
- Water and sewer
- Sewer
Building and exterior
- Style
- 2 1/2 Storey
- Exterior
- Brick
- Roof
- Shingles
- Foundation
- Stone
- Age
- 100+
- Faces
- North
- Outdoor
- Porch Enclosed, Porch, Deck
Parking
- Garage spaces
- 1
- Total parking
- 5
- Driveway and parking
- Private
Lot
- Size
- 42 × 112.75 ft (rectangular)
More
- Possession
- Negotiable
- Nearby
- Library, Park, Place Of Worship, Public Transit, School, Wooded/Treed
- Cross street
- Riddell St
Rooms
| Room | Level | Size | Features |
|---|---|---|---|
| Sunroom | Second | 4.48 × 2.67 m (14'8" × 8'9") | Hardwood Floor, Overlooks Backyard |
| Kitchen | Main | 3.43 × 4.23 m (11'3" × 13'11") | Hardwood Floor, W/O To Porch |
| Bedroom 3 | Second | 3.39 × 4.04 m (11'1" × 13'3") | Walk-In Closet(s), Hardwood Floor |
| Utility Room | Basement | 3.51 × 4.16 m (11'6" × 13'8") | |
| Bedroom 2 | Second | 3 × 3.9 m (9'10" × 12'10") | Walk-In Closet(s), Hardwood Floor |
| Dining Room | Main | 4.03 × 4.67 m (13'3" × 15'4") | Hardwood Floor, Pocket Doors |
| Bedroom | Second | 4.46 × 2.6 m (14'8" × 8'6") | W/O To Sunroom, Hardwood Floor |
| Primary Bedroom | Third | 5.61 × 6.02 m (18'5" × 19'9") | 3 Pc Ensuite, Walk-In Closet(s) |
| Recreation | Basement | 3.59 × 9.19 m (11'9" × 30'2") | |
| Living Room | Main | 4.02 × 4.79 m (13'2" × 15'9") | Hardwood Floor, Fireplace, Leaded Glass |
| Foyer | Main | 2.46 × 3.25 m (8'1" × 10'8") | Hardwood Floor, Leaded Glass |
| Sitting | Second | 2.98 × 3.14 m (9'9" × 10'4") | |
| Laundry | Basement | 3.52 × 4.92 m (11'7" × 16'2") |
History of this address
2 earlier listings at this address, with sold and leased prices. Create a free account or sign in to see them.
Location
Location is approximate. See nearby homes on the map
Recent sales nearby
See what similar homes within 1 km sold for in the last year. Create a free account or sign in to see them.
The neighbourhood
Getting around Somewhat walkable
No subway, LRT or GO station within a short trip.
Within a 10-minute walk: 1 grocery store, 14 cafés and restaurants, 0 parks, 1 pharmacy. Nearest grocery: Foodland (700 m).
Schools nearby
Elementary
- Central Public School
EQAO: Gr 6 reading 69%, math 25%5 min walk - Holy Family School Catholic
EQAO: Gr 6 reading 86%, math 45%12 min walk - Northdale Public School
EQAO: Gr 6 reading 91%, math 34%13 min walk - Winchester Street Public School
EQAO: Gr 6 reading 71%, math 33%1.6 km
Secondary
- Woodstock Collegiate Institute
EQAO: Gr 9 math 54%, literacy test 88%4 min walk - College Avenue Secondary School
EQAO: Gr 9 math 28%, literacy test 66%1.6 km - Huron Park Secondary School
EQAO: Gr 9 math 52%, literacy test 76%1.8 km
EQAO: share of students meeting the provincial standard (2024–25). Ontario average: Gr 6 reading 86%, math 51%; Gr 9 math 55%; literacy test 83%.
Closest schools, not school zones. Check which school serves this address with the school board before relying on it.
Who lives here postal area N4S
- Owners / renters
- 66% / 34%
- Median household income
- $78,000
- Average age
- 43
- Children under 15
- 16%
- Homes
- 63% detached, 5% high-rise
- Commute by transit
- 1%
- Population
- 33,055
Languages spoken most at home besides English: Punjabi (Panjabi) 0.5%, Polish 0.3%, Spanish 0.3%, Portuguese 0.2%.
Safety
Crime Severity Index for Woodstock police: 62 vs 57 for Ontario (2025).
Police-reported figures for the whole police service area, not this street. Rates use the area’s resident population.
Distances are approximate. Places © OpenStreetMap contributors. Neighbourhood figures: Statistics Canada, 2021 Census. School results: EQAO via Ontario Data Catalogue (Open Government Licence – Ontario). Crime Severity Index: Statistics Canada.
Living here
Commute
Noise Nothing major nearby
No highway within 500 m, rail line within 300 m, or airport flight path nearby.
Distances from the map, not noise measurements. Visit at rush hour to judge for yourself.
Internet High-speed
50/10 Mbps or faster available here by cable, fibre or DSL (the federal high-speed target).
From the federal broadband map. Check exact speeds and providers for the address.
Roads, rail, airports and planned stations © OpenStreetMap contributors. Internet: Innovation, Science and Economic Development Canada, National Broadband Data.
Listed by Century 21 Heritage House Ltd Brokerage.
Listing information provided by PropTx Innovations Inc. and TRREB; deemed reliable but not guaranteed accurate by PropTx.
Similar homes nearby
See more in Woodstock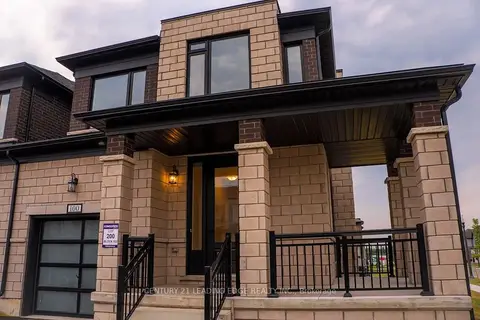
$669,000
Reduced $40,000
4 bd3 ba3 pk2000-2500 ft²
100 Cole Terrace
Woodstock - North, Woodstock
Att/Row/Townhouse · MLS® X13623024 · CENTURY 21 LEADING EDGE REALTY INC.
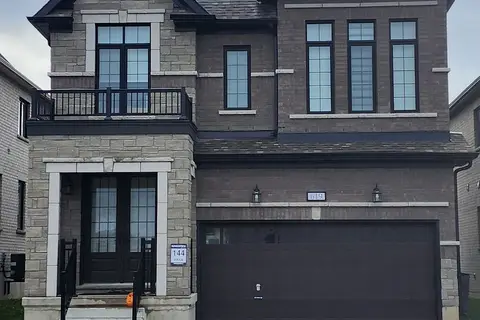
$669,900
4 bd3 ba4 pk2000-2500 ft²
619 Bedi Drive
Woodstock - North, Woodstock
Detached · MLS® X13773808 · Century 21 Heritage House Ltd Brokerage
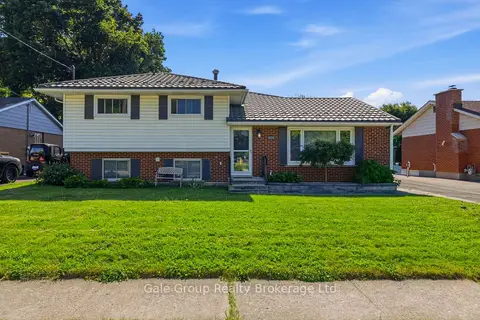
$669,900
3+1 bd2 ba2 pk1100-1500 ft²
171 Orchard Road
Woodstock - North, Woodstock
Detached · MLS® X14002350 · Gale Group Realty Brokerage Ltd
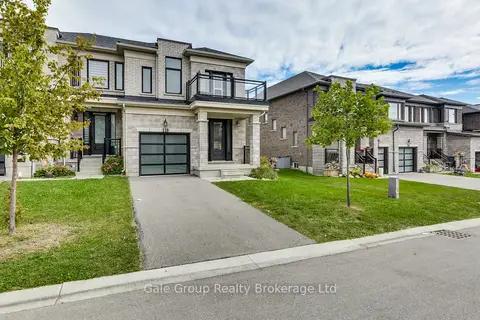
$650,000
4 bd3 ba2 pk2000-2500 ft²
118 Huntingford Trail W
Woodstock - North, Woodstock
Att/Row/Townhouse · MLS® X13848000 · Gale Group Realty Brokerage Ltd
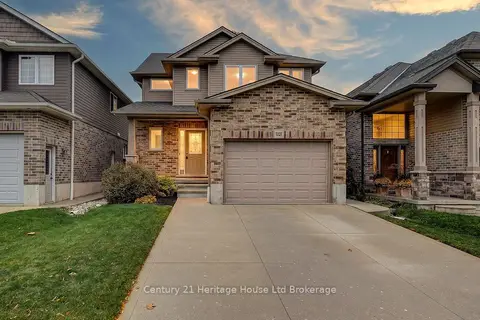
$650,000
3 bd2 ba2 pk1500-2000 ft²
1028 Alberni Road
Woodstock - North, Woodstock
Detached · MLS® X14084254 · Century 21 Heritage House Ltd Brokerage
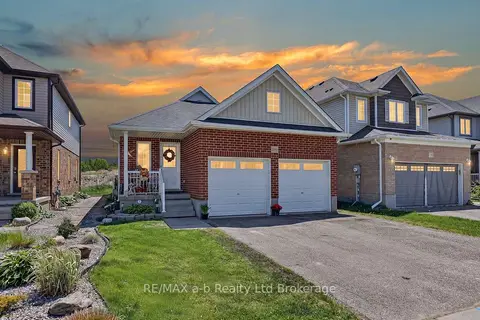
$649,900
2+1 bd3 ba4 pk1100-1500 ft²
1380 Caen Avenue
Woodstock - North, Woodstock
Detached · MLS® X13503798 · RE/MAX a-b Realty Ltd Brokerage
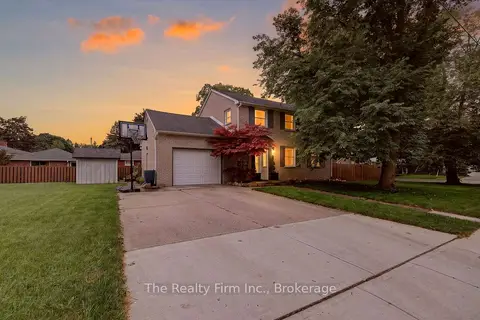
$649,900
Reduced $20,000
4 bd3 ba3 pk1500-2000 ft²
652 Miller Street
Woodstock - North, Woodstock
Detached · MLS® X13703184 · The Realty Firm Inc.
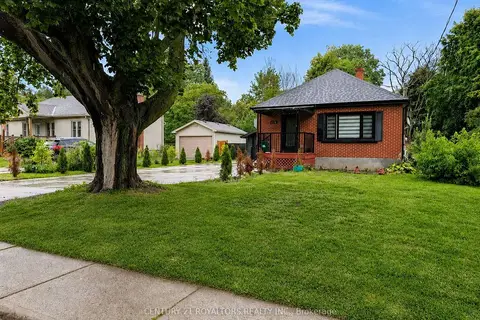
$649,900
3+2 bd2 ba3 pk700-1100 ft²
336 Victoria Street N
Woodstock - North, Woodstock
Detached · MLS® X13707226 · CENTURY 21 ROYALTORS REALTY INC.