652 Miller Street
Woodstock - North, Woodstock, N4S 5K1
$649,900
Reduced $20,000 from $669,900
- 4 bedrooms
- 3 bathrooms
- 3 parking
- 1500-2000 sq ft
Listed 59 days ago · MLS® X13703184
About this home
652 Miller Street the epitome of a traditional family home! The foyer welcomes you and the fireplace in the living room beckons you. The living room has new flooring, updated pot lights, a relaxing space to unwind. When you enter the kitchen, you will immediately notice the beautiful maple cabinetry. Offering great flow and functionality the kitchen is complete with a breakfast bar and is combined with the dining room, making it an ideal spot for any family meal. Step through the French door to your deck perfect for summer grilling and entertaining. The basement is partially finished with a spacious rec room perfect for whatever you choose. There are built-in cabinets providing storage for hobby and craft items, or additional toy storage. The utility room is also large, giving you additional storage space and your laundry room. On the second level you have 4+1 bedrooms depending on how you wish to use the space. The primary bedroom is a nice size with new flooring and a retro 2pc bath, the 2nd and 3rd bedrooms are both a good size with new flooring as well. The 4th bedroom is currently functioning as an office with a built-in desk and shelving but could revert back to a bedroom, and the 5th bedroom is a great space above the garage. Rounding out the second level is a 4pc bath. All of this AND located in an established north Woodstock neighbourhood where Altadore Park and Northdale Public School are just steps away. Cedar trees on the west side belong to this property - lot is approx 120 ft x 60ft.
Details
- Type
- Detached
- Style
- 2-Storey
- Size
- 1500-2000 sq ft
- Lot
- 120.28 × 60.07 ft
- Basement
- Partially Finished
- Garage
- Attached
- Kitchens
- 1
- Property tax
- $4,847 (2026)
- Neighbourhood
- Woodstock - North
- Municipality
- Woodstock
- Price per sq ft
- $371 (15% below detached houses in Woodstock - North, $438)
Interior
- Bedrooms
- 4 above ground
- Bathrooms
- 1 × 2-piece (main), 1 × 4-piece (second), 1 × 2-piece (second)
- Rooms
- 9 above ground + 2 below
- Family room or den
- No
- Fireplace
- Living Room, Natural Gas
- Features
- Sump Pump
Heating, cooling and services
- Heating
- Forced Air, Gas
- Air conditioning
- Central Air
- Water and sewer
- Sewer
Building and exterior
- Style
- 2-Storey
- Exterior
- Brick
- Roof
- Asphalt Shingle
- Foundation
- Concrete Block
- Faces
- South
- Outdoor
- Fence - Partial, Shed
Parking
- Garage spaces
- 1
- Total parking
- 3
- Driveway and parking
- Private Double
Lot
- Size
- 120.28 × 60.07 ft
More
- Possession
- Speak to LA
- Nearby
- School, Place Of Worship
- Cross street
- Huron Street and Miller Street
Rooms
| Room | Level | Size | Features |
|---|---|---|---|
| Foyer | Main | 2.98 × 2.25 m (9'9" × 7'5") | |
| Living Room | Main | 6.45 × 3.97 m (21'2" × 13') | Gas Fireplace, Pot Lights |
| Kitchen | Main | 3.91 × 3.52 m (12'10" × 11'7") | |
| Dining Room | Main | 3.38 × 3.52 m (11'1" × 11'7") | |
| Bathroom | Main | 1.43 × 1.36 m (4'8" × 4'6") | |
| Primary Bedroom | Second | 4.28 × 3.77 m (14'1" × 12'4") | |
| Bedroom 2 | Second | 3.52 × 2.65 m (11'7" × 8'8") | |
| Bedroom 3 | Second | 3.77 × 2.76 m (12'4" × 9'1") | |
| Bedroom 4 | Second | 4.72 × 4.13 m (15'6" × 13'7") | |
| Office | Second | 3.05 × 2.65 m (10' × 8'8") | |
| Bathroom | Second | 1.79 × 0.75 m (5'10" × 2'6") | 2 Pc Ensuite |
| Bathroom | Second | 2.65 × 2.08 m (8'8" × 6'10") | 4 Pc Bath |
| Recreation | Basement | 7.56 × 4.7 m (24'10" × 15'5") | B/I Shelves, Carpet Free |
| Utility Room | Second | 7.56 × 4.03 m (24'10" × 13'3") | Combined w/Laundry |
History of this address
2 earlier listings at this address, with sold and leased prices. Create a free account or sign in to see them.
Location
Location is approximate. See nearby homes on the map
Recent sales nearby
See what similar homes within 1 km sold for in the last year. Create a free account or sign in to see them.
The neighbourhood
Getting around Car-dependent
No subway, LRT or GO station within a short trip.
Within a 10-minute walk: 1 grocery store, 3 cafés and restaurants, 0 parks. Nearest grocery: Foodland (850 m).
Schools nearby
Elementary
- Northdale Public School
EQAO: Gr 6 reading 91%, math 34%3 min walk - Roch Carrier French Immersion Public School
EQAO: Gr 6 reading 97%, math 70%14 min walk - Winchester Street Public School
EQAO: Gr 6 reading 71%, math 33%17 min walk - Central Public School
EQAO: Gr 6 reading 69%, math 25%18 min walk
Secondary
- Woodstock Collegiate Institute
EQAO: Gr 9 math 54%, literacy test 88%16 min walk - Huron Park Secondary School
EQAO: Gr 9 math 52%, literacy test 76%18 min walk - College Avenue Secondary School
EQAO: Gr 9 math 28%, literacy test 66%1.9 km
EQAO: share of students meeting the provincial standard (2024–25). Ontario average: Gr 6 reading 86%, math 51%; Gr 9 math 55%; literacy test 83%.
Closest schools, not school zones. Check which school serves this address with the school board before relying on it.
Who lives here postal area N4S
- Owners / renters
- 66% / 34%
- Median household income
- $78,000
- Average age
- 43
- Children under 15
- 16%
- Homes
- 63% detached, 5% high-rise
- Commute by transit
- 1%
- Population
- 33,055
Languages spoken most at home besides English: Punjabi (Panjabi) 0.5%, Polish 0.3%, Spanish 0.3%, Portuguese 0.2%.
Safety
Crime Severity Index for Woodstock police: 62 vs 57 for Ontario (2025).
Police-reported figures for the whole police service area, not this street. Rates use the area’s resident population.
Distances are approximate. Places © OpenStreetMap contributors. Neighbourhood figures: Statistics Canada, 2021 Census. School results: EQAO via Ontario Data Catalogue (Open Government Licence – Ontario). Crime Severity Index: Statistics Canada.
Living here
Commute
Noise Nothing major nearby
No highway within 500 m, rail line within 300 m, or airport flight path nearby.
Distances from the map, not noise measurements. Visit at rush hour to judge for yourself.
Internet High-speed
50/10 Mbps or faster available here by cable, fibre or DSL (the federal high-speed target).
From the federal broadband map. Check exact speeds and providers for the address.
Roads, rail, airports and planned stations © OpenStreetMap contributors. Internet: Innovation, Science and Economic Development Canada, National Broadband Data.
Listed by The Realty Firm Inc..
Listing information provided by PropTx Innovations Inc. and TRREB; deemed reliable but not guaranteed accurate by PropTx.
Similar homes nearby
See more in Woodstock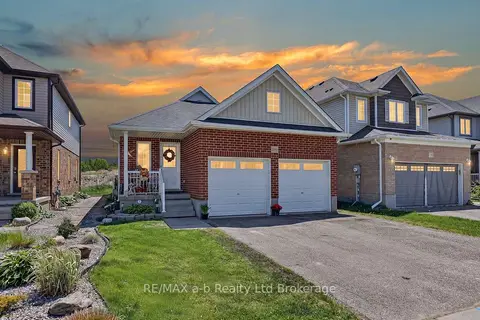
$649,900
2+1 bd3 ba4 pk1100-1500 ft²
1380 Caen Avenue
Woodstock - North, Woodstock
Detached · MLS® X13503798 · RE/MAX a-b Realty Ltd Brokerage
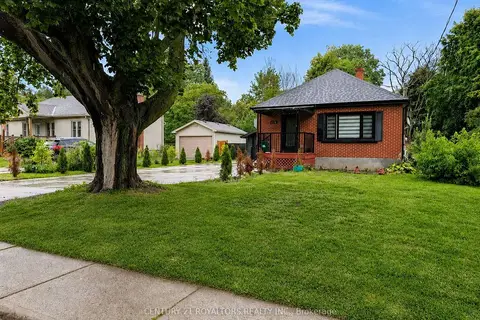
$649,900
3+2 bd2 ba3 pk700-1100 ft²
336 Victoria Street N
Woodstock - North, Woodstock
Detached · MLS® X13707226 · CENTURY 21 ROYALTORS REALTY INC.
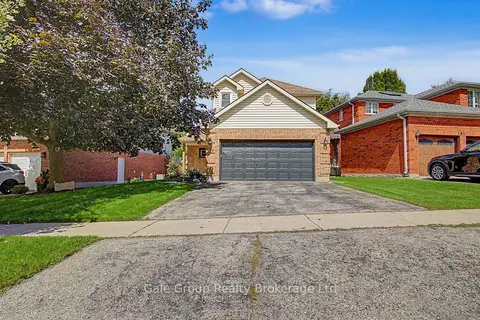
$649,900
Reduced $35,100
3 bd3 ba4 pk1100-1500 ft²
667 Springbank Avenue N
Woodstock - North, Woodstock
Detached · MLS® X13752174 · Gale Group Realty Brokerage Ltd
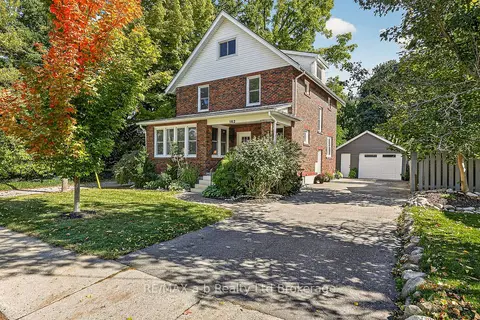
$649,900
Reduced $10,000
3 bd2 ba5 pk1100-1500 ft²
162 Graham Street
Woodstock - North, Woodstock
Detached · MLS® X13866428 · RE/MAX a-b Realty Ltd Brokerage
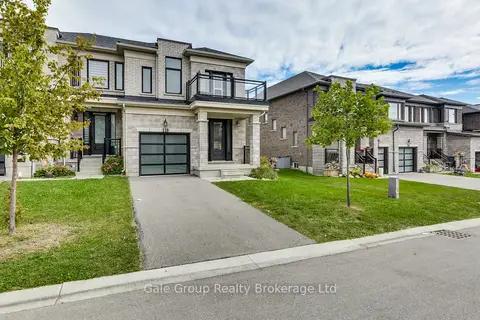
$650,000
4 bd3 ba2 pk2000-2500 ft²
118 Huntingford Trail W
Woodstock - North, Woodstock
Att/Row/Townhouse · MLS® X13848000 · Gale Group Realty Brokerage Ltd
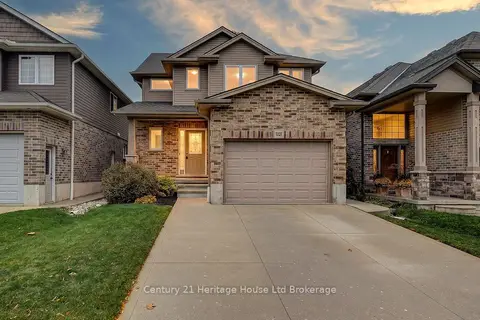
$650,000
3 bd2 ba2 pk1500-2000 ft²
1028 Alberni Road
Woodstock - North, Woodstock
Detached · MLS® X14084254 · Century 21 Heritage House Ltd Brokerage
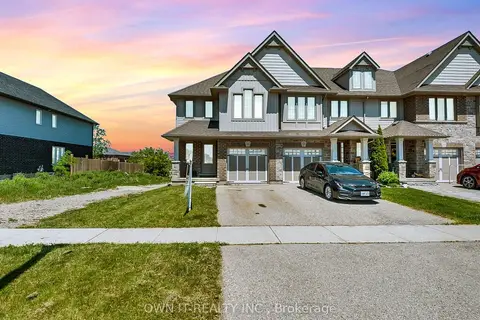
$649,000
Reduced $20,000
3 bd2 ba2 pk1100-1500 ft²
1192 Caen Avenue
Woodstock - North, Woodstock
Att/Row/Townhouse · MLS® X13230018 · OWN IT REALTY INC.
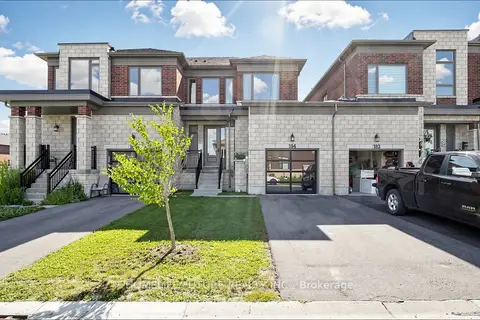
$649,000
3 bd3 ba3 pk1500-2000 ft²
184 Huntingford Trail
Woodstock - North, Woodstock
Att/Row/Townhouse · MLS® X13625456 · HOMELIFE/FUTURE REALTY INC.