456 Parkview Court
Midland, Midland, L4R 5G3
$845,000
- 3+1 bedrooms
- 2 bathrooms
- 10 parking
- 2500-3000 sq ft
Listed 32 days ago · MLS® S13804058
About this home
There is something special about finding a home that gives you both the space you need and the lifestyle you want. At 456 Parkview Court, you'll find a spacious high-ranch style home with over 2,000 sq. ft. of total living space, located on a quiet court. In Portage Park just steps away from Georgian Bay & Gawley Park, summer days can be spent enjoying the sandy beach, swimming in the water, walking the trails, or simply taking in everything this wonderful location has to offer. The surrounding trail system is another standout feature, with walking and biking routes that can take you throughout the Midland and Penetanguishene area. Inside, the home the kitchen is anchored by a beautiful wood-top island, creating a welcoming spot for morning coffee, casual meals, or gathering with friends. Large open concept dining, living and an expansive hallway give this home an undeniable feeling of grandeur. New sliding doors throughout the home provide a fresh, updated look and make moving between the interior and exterior spaces effortless. Both bathrooms have also been upgraded, featuring a tasteful, elevated finish that enhances the home's overall feel. Outside, both garage doors have been replaced, complementing the property's curb appeal. Downstairs, the natural gas fireplace adds a cozy focal point to the lower-level living area and also provides warmth to the whole home perfect for settling in on evenings at home. This is a neighbourhood with history and staying power. Over the years, the area has attracted a wonderful mix of families and established professionals, with local doctors, lawyers, and other long-time residents choosing to make it home. Today, that same sense of community remains, making this a place where you can feel comfortable putting down roots. 456 Parkview Court is more than a house it is a home surrounded by recreation, water, trails, and a peaceful court location that puts the best of Midland right outside your door.
Details
- Type
- Detached
- Style
- 2-Storey
- Age
- 51-99 years
- Size
- 2500-3000 sq ft
- Lot
- 100 × 190 ft
- Basement
- Finished with Walk-Out
- Garage
- Attached
- Kitchens
- 1
- Property tax
- $4,737 (2025)
- Neighbourhood
- Midland
- Municipality
- Midland
- Price per sq ft
- $307 (34% below detached houses in Midland, $466)
Interior
- Bedrooms
- 3 above ground + 1 below
- Bathrooms
- 1 × 5-piece (upper), 1 × 3-piece (lower)
- Rooms
- 5 above ground + 4 below
- Family room or den
- No
- Fireplace
- Natural Gas
- Features
- Auto Garage Door Remote, Carpet Free, In-Law Capability, Primary Bedroom - Main Floor, Water Heater Owned
Heating, cooling and services
- Heating
- Baseboard, Electric
- Air conditioning
- Wall Unit(s)
- Water and sewer
- Septic
Building and exterior
- Style
- 2-Storey
- Exterior
- Brick
- Roof
- Asphalt Shingle
- Foundation
- Block
- Age
- 51-99 years
- Faces
- East
- Outdoor
- Deck, Landscaped, Year Round Living, Shed
Parking
- Garage spaces
- 2
- Total parking
- 10
- Driveway and parking
- Private Double
Lot
- Size
- 100 × 190 ft (rectangular)
- Acreage
- < .50
More
- Possession
- Flexible
- Nearby
- Arts Centre, Beach, Marina, Park, School, Waterfront
- Cross street
- Gawley Dr & Parkview Ct
Rooms
| Room | Level | Size | Features |
|---|---|---|---|
| Kitchen | Upper | 4.14 × 3.51 m (13'7" × 11'6") | |
| Living Room | Upper | 8.1 × 4.04 m (26'7" × 13'3") | Combined w/Dining |
| Primary Bedroom | Upper | 4.01 × 3.43 m (13'2" × 11'3") | Hardwood Floor |
| Bedroom 2 | Upper | 3.53 × 2.72 m (11'7" × 8'11") | Hardwood Floor |
| Bedroom 3 | Upper | 2.87 × 2.72 m (9'5" × 8'11") | |
| Bathroom | Upper | 2.95 × 2.36 m (9'8" × 7'9") | 5 Pc Bath |
| Bedroom 4 | Lower | 3.51 × 3.42 m (11'6" × 11'3") | Large Window |
| Family Room | Lower | 8.64 × 4.45 m (28'4" × 14'7") | Gas Fireplace, W/O To Yard |
| Study | Lower | 3.51 × 1.6 m (11'6" × 5'3") | Large Window |
| Laundry | Lower | 2.51 × 2.24 m (8'3" × 7'4") | W/O To Yard |
| Bathroom | Lower | 2.69 × 1.27 m (8'10" × 4'2") | 3 Pc Bath |
History of this address
1 earlier listing at this address, with sold and leased prices. Create a free account or sign in to see them.
Location
Location is approximate. See nearby homes on the map
Recent sales nearby
See what similar homes within 1 km sold for in the last year. Create a free account or sign in to see them.
The neighbourhood
Getting around Car-dependent
No subway, LRT or GO station within a short trip.
Within a 10-minute walk: no grocery stores, 0 cafés and restaurants, 1 park. Nearest park: McCullough Park (250 m).
Schools nearby
Elementary
- St. Ann's Separate School Catholic
EQAO: Gr 6 reading 92%, math 25%1.9 km - École élémentaire catholique Saint-Louis Catholic · French2.3 km
- James Keating Public School
EQAO: Gr 6 reading 72%, math 37%2.4 km
Secondary
- North Simcoe Learning Centre1.7 km
- Simcoe Alternative Secondary School2.1 km
EQAO: share of students meeting the provincial standard (2024–25). Ontario average: Gr 6 reading 86%, math 51%; Gr 9 math 55%; literacy test 83%.
Closest schools, not school zones. Check which school serves this address with the school board before relying on it.
Who lives here postal area L4R
- Owners / renters
- 68% / 32%
- Median household income
- $70,500
- Average age
- 47
- Children under 15
- 13%
- Homes
- 67% detached, 6% high-rise
- Commute by transit
- 1%
- Population
- 19,245
Languages spoken most at home besides English: Punjabi (Panjabi) 0.3%, Polish 0.2%, German 0.2%, Russian 0.2%.
Safety
Crime Severity Index for Southern Georgian Bay (Midland) (OPP): 74 vs 57 for Ontario (2025).
Police-reported figures for the whole police service area, not this street. Rates use the area’s resident population.
Distances are approximate. Places © OpenStreetMap contributors. Neighbourhood figures: Statistics Canada, 2021 Census. School results: EQAO via Ontario Data Catalogue (Open Government Licence – Ontario). Crime Severity Index: Statistics Canada.
Living here
Commute
Noise Nothing major nearby
No highway within 500 m, rail line within 300 m, or airport flight path nearby.
Distances from the map, not noise measurements. Visit at rush hour to judge for yourself.
Internet High-speed
50/10 Mbps or faster available here by cable, fibre or DSL (the federal high-speed target).
From the federal broadband map. Check exact speeds and providers for the address.
Roads, rail, airports and planned stations © OpenStreetMap contributors. Internet: Innovation, Science and Economic Development Canada, National Broadband Data.
Listed by Exit Realty Group.
Listing information provided by PropTx Innovations Inc. and TRREB; deemed reliable but not guaranteed accurate by PropTx.
Similar homes nearby
See more in Midland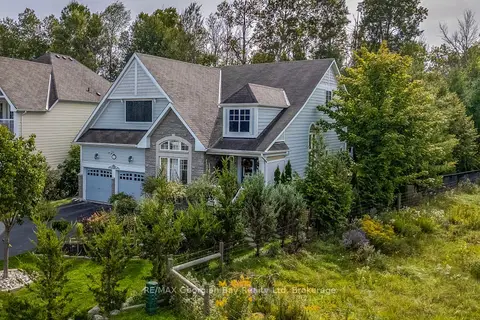
$849,000
3 bd3 ba6 pk2000-2500 ft²
68 Riverwalk Place
Midland, Midland
Detached · MLS® S13822646 · RE/MAX Georgian Bay Realty Ltd
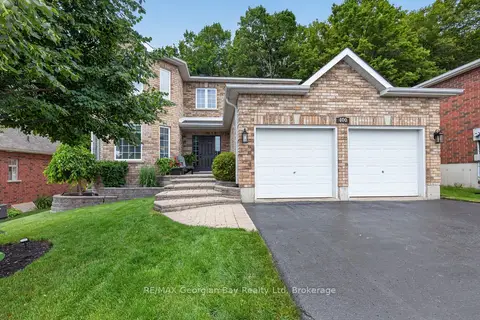
$849,777
Reduced $50,000
4 bd3 ba6 pk2500-3000 ft²
400 Keller Drive
Midland, Midland
Detached · MLS® S13507026 · RE/MAX Georgian Bay Realty Ltd
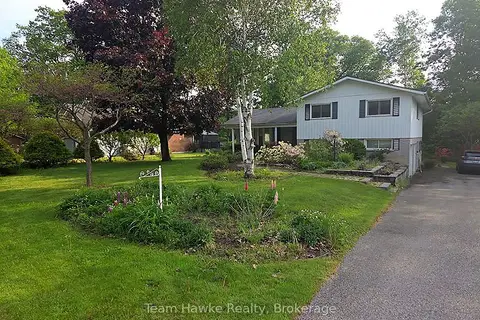
$869,900
Reduced $30,000
4 bd3 ba12 pk1500-2000 ft²
321 Glenbrook Drive
Midland, Midland
Detached · MLS® S13467166 · Team Hawke Realty
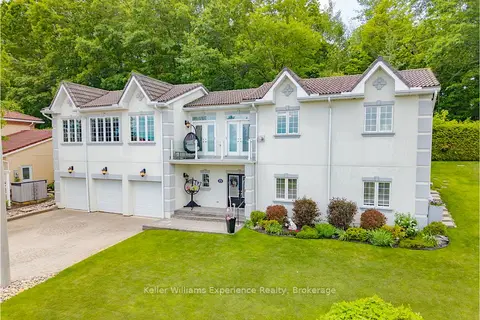
$878,500
Reduced $81,400
3 bd3 ba5 pk2000-2500 ft²
378 ABERDEEN Boulevard
Midland, Midland
Detached · MLS® S13488556 · Keller Williams Experience Realty
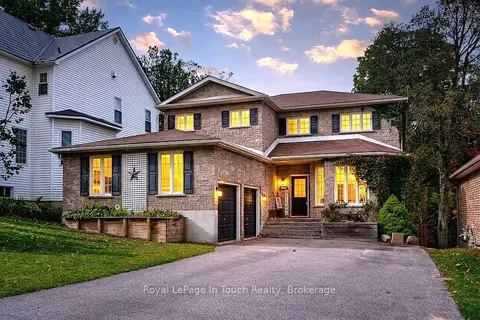
$888,800
4+2 bd4 ba8 pk2000-2500 ft²
682 DOMINION Avenue
Midland, Midland
Detached · MLS® S13874770 · Royal LePage In Touch Realty
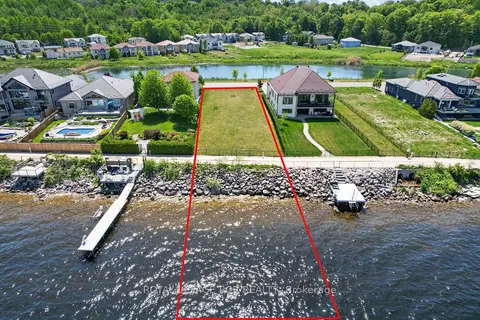
$800,000
0 bd0 ba
583 Aberdeen Boulevard
Midland, Midland
Vacant Land · MLS® S13717354 · ROYAL LEPAGE RCR REALTY
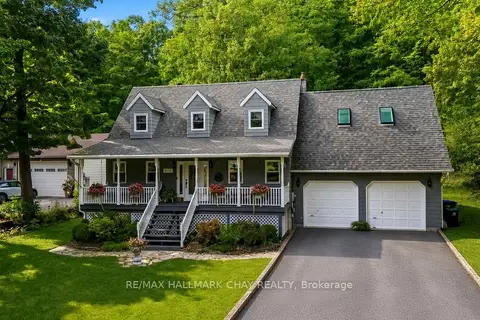
$899,000
3 bd2 ba8 pk1500-2000 ft²
372 Lakewood Drive
Midland, Midland
Detached · MLS® S13752212 · RE/MAX HALLMARK CHAY REALTY
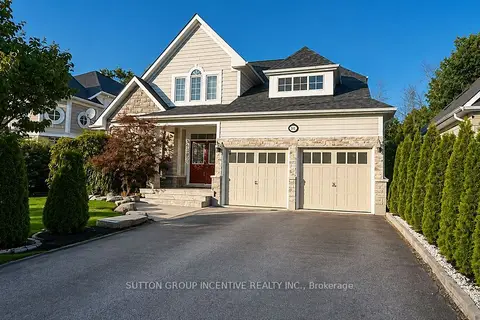
$899,999
4+2 bd3 ba6 pk2000-2500 ft²
48 Riverwalk Place
Midland, Midland
Detached · MLS® S13863482 · SUTTON GROUP INCENTIVE REALTY INC.