378 ABERDEEN Boulevard
Midland, Midland, L4R 5M9
$878,500
Reduced $81,400 from $959,900
- 3 bedrooms
- 3 bathrooms
- 5 parking
- 2000-2500 sq ft
Listed 117 days ago · MLS® S13488556
About this home
Welcome to this beautifully maintained custom bungalow nestled on a generous lot in one of Midland's most sought-after neighbourhoods. This home offers stunning water views of Georgian Bay, mature gardens, and a lifestyle that blends comfort, convenience, and natural beauty. Bright and inviting interior filled with natural light from the abundance of windows throughout. The spacious living and dining areas provide an ideal setting for both everyday living and entertaining, while the well-appointed chef-inspired kitchen features rich oak cabinetry, granite countertops, and quality built-in appliances. The impressive primary retreat is complete with its own fireplace, spa-like ensuite with jetted tub, and peaceful views of the bay. The fully finished lower level offers additional bedrooms, a full bath, and plenty of flexible living space for guests, family, or hobbies. Outside, meticulously maintained gardens and thoughtfully landscaped grounds create a private oasis to enjoy throughout the seasons. Additional features include a heated triple-car garage, irrigation system, central vacuum, built in generator, and numerous updates including upper-level flooring, water purifier, and newer appliances. Located in a welcoming, neighbourly community, you'll love being just steps to waterfront walking trails, parks, and all the shops, restaurants, and amenities of downtown Midland. This is a rare opportunity to own a distinctive, move-in-ready home in an exceptional location.
Details
- Type
- Detached
- Style
- Bungalow
- Size
- 2000-2500 sq ft
- Lot
- 191 × 55 ft
- Basement
- Finished, Full
- Garage
- Attached
- Kitchens
- 1
- Property tax
- $6,074 (2026)
- Neighbourhood
- Midland
- Municipality
- Midland
- Price per sq ft
- $390 (16% below detached houses in Midland, $466)
Interior
- Bedrooms
- 3 above ground
- Bathrooms
- 1 × 2-piece (second), 1 × 4-piece (second), 1 × 4-piece (lower)
- Rooms
- 6 above ground + 3 below
- Family room or den
- No
- Fireplace
- No
- Features
- Central Vacuum
Heating, cooling and services
- Heating
- Forced Air, Gas
- Air conditioning
- Central Air
- Water and sewer
- Sewer
Building and exterior
- Style
- Bungalow
- Exterior
- Stucco (Plaster)
- Roof
- Asphalt Shingle
- Foundation
- Block
- Faces
- East
- Outdoor
- Deck, Garden Shed
Parking
- Garage spaces
- 3
- Total parking
- 5
- Driveway and parking
- Private Double, Inside Entry
Lot
- Size
- 191 × 55 ft (rectangular)
More
- Possession
- Flexible
- Nearby
- Public Transit, School Bus Route
- Cross street
- WILLIAM ST R ON YONGE ST L ON ABERDEEN BLVD
Rooms
| Room | Level | Size | Features |
|---|---|---|---|
| Bathroom | Main | 1.52 × 3.75 m (5' × 12'4") | 4 Pc Bath |
| Bedroom | Main | 3.02 × 6.33 m (9'11" × 20'9") | |
| Bedroom | Main | 2.84 × 3.5 m (9'4" × 11'6") | |
| Foyer | Main | 3.05 × 3.44 m (10' × 11'3") | |
| Laundry | Main | 2.6 × 2.12 m (8'6" × 6'11") | |
| Bathroom | Second | 1.44 × 1.59 m (4'9" × 5'3") | 2 Pc Bath |
| Bathroom | Second | 5.14 × 2.96 m (16'10" × 9'9") | 5 Pc Ensuite |
| Dining Room | Second | 3.68 × 4.63 m (12'1" × 15'2") | |
| Kitchen | Second | 2.58 × 4.63 m (8'6" × 15'2") | |
| Living Room | Second | 6.3 × 6.64 m (20'8" × 21'9") | |
| Primary Bedroom | Second | 5.17 × 7.46 m (17' × 24'6") |
History of this address
5 earlier listings at this address, with sold and leased prices. Create a free account or sign in to see them.
Location
Location is approximate. See nearby homes on the map
Recent sales nearby
See what similar homes within 1 km sold for in the last year. Create a free account or sign in to see them.
The neighbourhood
Getting around Car-dependent
No subway, LRT or GO station within a short trip.
Within a 10-minute walk: no grocery stores, 0 cafés and restaurants, 4 parks. Nearest park: Vas Kuchar Memorial Park (100 m).
Schools nearby
Elementary
- Sacred Heart School Catholic
EQAO: Gr 6 reading 60%, math 0%8 min walk - Huron Park Public School
EQAO: Gr 6 reading 88%, math 43%1.4 km - Mundy's Bay Elementary Public School
EQAO: Gr 6 reading 76%, math 45%2.2 km
Secondary
- Simcoe Alternative Secondary School1.5 km
- St. Theresa's Catholic High School Catholic
EQAO: Gr 9 math 42%, literacy test 76%1.7 km
EQAO: share of students meeting the provincial standard (2024–25). Ontario average: Gr 6 reading 86%, math 51%; Gr 9 math 55%; literacy test 83%.
Closest schools, not school zones. Check which school serves this address with the school board before relying on it.
Who lives here postal area L4R
- Owners / renters
- 68% / 32%
- Median household income
- $70,500
- Average age
- 47
- Children under 15
- 13%
- Homes
- 67% detached, 6% high-rise
- Commute by transit
- 1%
- Population
- 19,245
Languages spoken most at home besides English: Punjabi (Panjabi) 0.3%, Polish 0.2%, German 0.2%, Russian 0.2%.
Safety
Crime Severity Index for Southern Georgian Bay (Midland) (OPP): 74 vs 57 for Ontario (2025).
Police-reported figures for the whole police service area, not this street. Rates use the area’s resident population.
Distances are approximate. Places © OpenStreetMap contributors. Neighbourhood figures: Statistics Canada, 2021 Census. School results: EQAO via Ontario Data Catalogue (Open Government Licence – Ontario). Crime Severity Index: Statistics Canada.
Living here
Commute
Noise Nothing major nearby
No highway within 500 m, rail line within 300 m, or airport flight path nearby.
Distances from the map, not noise measurements. Visit at rush hour to judge for yourself.
Internet High-speed
50/10 Mbps or faster available here by cable, fibre or DSL (the federal high-speed target).
From the federal broadband map. Check exact speeds and providers for the address.
Roads, rail, airports and planned stations © OpenStreetMap contributors. Internet: Innovation, Science and Economic Development Canada, National Broadband Data.
Listed by Keller Williams Experience Realty.
Listing information provided by PropTx Innovations Inc. and TRREB; deemed reliable but not guaranteed accurate by PropTx.
Similar homes nearby
See more in Midland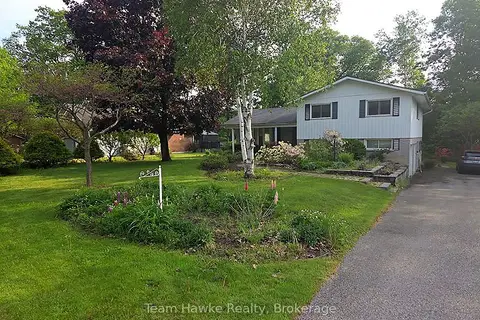
$869,900
Reduced $30,000
4 bd3 ba12 pk1500-2000 ft²
321 Glenbrook Drive
Midland, Midland
Detached · MLS® S13467166 · Team Hawke Realty
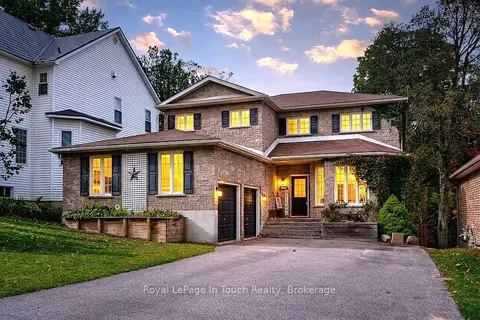
$888,800
4+2 bd4 ba8 pk2000-2500 ft²
682 DOMINION Avenue
Midland, Midland
Detached · MLS® S13874770 · Royal LePage In Touch Realty
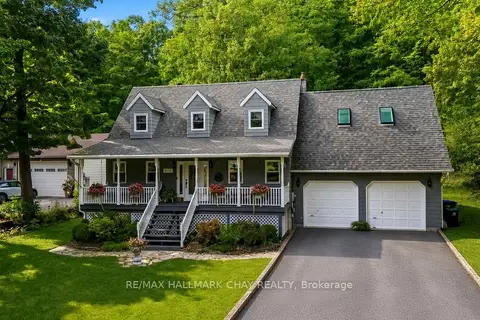
$899,000
3 bd2 ba8 pk1500-2000 ft²
372 Lakewood Drive
Midland, Midland
Detached · MLS® S13752212 · RE/MAX HALLMARK CHAY REALTY
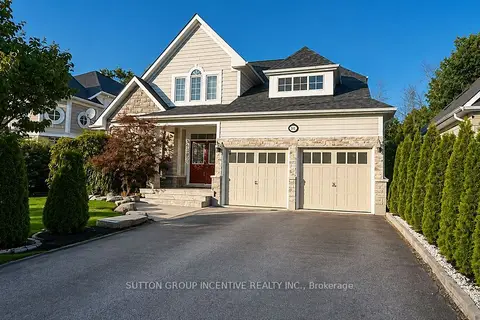
$899,999
4+2 bd3 ba6 pk2000-2500 ft²
48 Riverwalk Place
Midland, Midland
Detached · MLS® S13863482 · SUTTON GROUP INCENTIVE REALTY INC.
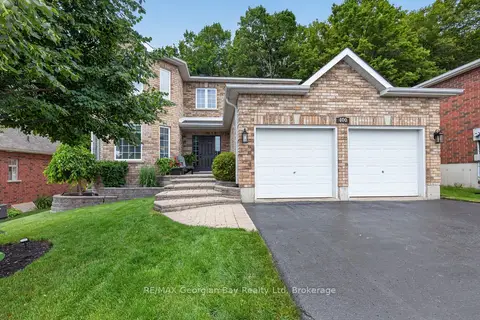
$849,777
Reduced $50,000
4 bd3 ba6 pk2500-3000 ft²
400 Keller Drive
Midland, Midland
Detached · MLS® S13507026 · RE/MAX Georgian Bay Realty Ltd
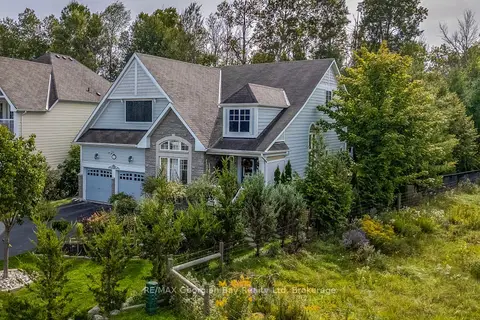
$849,000
3 bd3 ba6 pk2000-2500 ft²
68 Riverwalk Place
Midland, Midland
Detached · MLS® S13822646 · RE/MAX Georgian Bay Realty Ltd
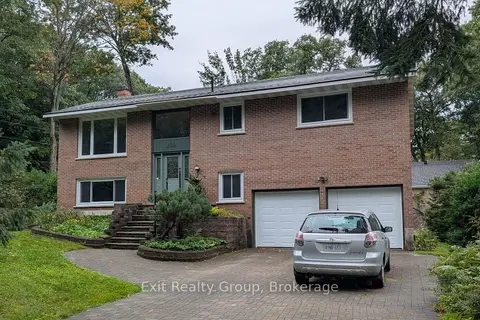
$845,000
3+1 bd2 ba10 pk2500-3000 ft²
456 Parkview Court
Midland, Midland
Detached · MLS® S13804058 · Exit Realty Group
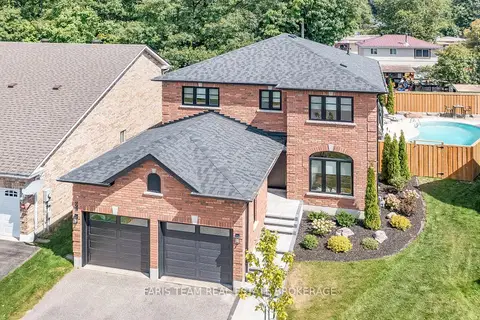
$939,900
4 bd3 ba6 pk2000-2500 ft²
993 Whitney Crescent
Midland, Midland
Detached · MLS® S13802666 · FARIS TEAM REAL ESTATE BROKERAGE