455 Guelph Avenue 19
Cambridge, N3C 0H2
$2,850/mo
- 3 bedrooms
- 3 bathrooms
- 2 parking
- 1100-1500 sq ft
Listed 37 days ago · MLS® X13777392
About this home
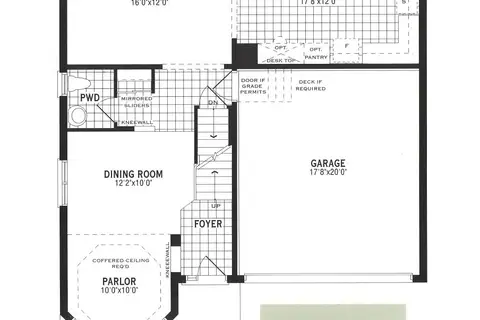
Luxury Townhouse Living by Mill Pond Trail Enjoy upscale living with nature at your doorstep. This beautifully upgraded 3-bedroom, 3-bathroom townhouse offers the perfect blend of natural beauty and commuter convenience, located right beside the scenic Mill Pond Trails and just a short drive to the 401, located in the highly sought-after Silver Heights community of Hespeler, Cambridge. This home features stylish laminate flooring throughout the main level and an elegant hardwood staircase. The bright, open-concept main floor is ideal for everyday living and entertaining. The spacious kitchen boasts quartz countertops, an extended breakfast bar, generous counter space, and a convenient pantry. Upstairs, the generous primary bedroom includes a walk-in closet and a private3-piece ensuite. Interior Highlights: Chef's Kitchen: The heart of the home features premium finishes, including granite countertops. Large Granite Island: Perfect for morning coffee, casual dining, meal prep, or entertaining guests. Two additional well-sized bedrooms and a 4-piece main bathroom complete the second floor. Freshly painted throughout, this home is move-in ready.The unfinished basement offers excellent potential for a future recreation room, home gym, or additional living space. Perfectly located near scenic trails, parks, top-rated schools, shopping, Costco, and the charming downtown Hespeler area. Enjoy quick access to Highway 401 and easy connections to Kitchener, Waterloo, and Guelph. An exceptional opportunity to lease a stunning home in one of Cambridge's most desirable neighbourhoods.
Details
- Type
- Att/Row/Townhouse
- Style
- 2-Storey
- Age
- 6-15 years
- Size
- 1100-1500 sq ft
- Lot
- 21.33 × ? ft
- Basement
- Unfinished
- Garage
- Attached
- Kitchens
- 1
- Municipality
- Cambridge
- Rent increase limit
- Depends on when the unit was first lived in: before Nov. 15, 2018 it’s covered by Ontario’s yearly limit (2.1% in 2026); after, there’s no cap.
Interior
- Bedrooms
- 3 above ground
- Bathrooms
- 1 × 2-piece (main), 1 × 4-piece (second), 1 × 3-piece (second)
- Rooms
- 9 above ground
- Family room or den
- No
- Fireplace
- No
- Laundry
- In Basement
- Furnished
- Unfurnished
Heating, cooling and services
- Heating
- Forced Air, Gas
- Air conditioning
- Central Air
- Water and sewer
- Sewer
Building and exterior
- Style
- 2-Storey
- Exterior
- Brick
- Roof
- Asphalt Shingle
- Foundation
- Concrete
- Age
- 6-15 years
- Faces
- North
Parking
- Garage spaces
- 1
- Total parking
- 2
Lot
- Size
- 21.33 × ? ft
More
- Possession
- Immediate
- Cross street
- HESPELER RD AND BLACKBRIDGE
Location
Location is approximate. See nearby homes on the map
The neighbourhood
Getting around Car-dependent
No subway, LRT or GO station within a short trip.
Within a 10-minute walk: no grocery stores, 0 cafés and restaurants, 1 park. Nearest park: Hespeler View Park (500 m).
Schools nearby
Elementary
- St. Gabriel Catholic Elementary School Catholic
EQAO: Gr 6 reading 92%, math 67%9 min walk - Silverheights Public School
EQAO: Gr 6 reading 88%, math 53%9 min walk - Hillcrest Public School
EQAO: Gr 6 reading 76%, math 46%1.8 km - Our Lady of Fatima Catholic Elementary School Catholic
EQAO: Gr 6 reading 79%, math 53%2.1 km
EQAO: share of students meeting the provincial standard (2024–25). Ontario average: Gr 6 reading 86%, math 51%; Gr 9 math 55%; literacy test 83%.
Closest schools, not school zones. Check which school serves this address with the school board before relying on it.
Who lives here postal area N3C
- Owners / renters
- 84% / 16%
- Median household income
- $114,000
- Average age
- 39
- Children under 15
- 19%
- Homes
- 72% detached, 2% high-rise
- Commute by transit
- 2%
- Population
- 27,518
Languages spoken most at home besides English: Punjabi (Panjabi) 1.8%, Urdu 0.9%, Gujarati 0.6%, Spanish 0.6%.
Safety
Crime Severity Index for Waterloo Region (Kitchener) police: 67 vs 57 for Ontario (2025).
Police-reported figures for the whole police service area, not this street. Rates use the area’s resident population.
Distances are approximate. Places © OpenStreetMap contributors. Neighbourhood figures: Statistics Canada, 2021 Census. School results: EQAO via Ontario Data Catalogue (Open Government Licence – Ontario). Crime Severity Index: Statistics Canada.
Living here
Commute
To downtown Kitchener: 14 km. Transit times · Driving times
Noise Nothing major nearby
No highway within 500 m, rail line within 300 m, or airport flight path nearby.
Distances from the map, not noise measurements. Visit at rush hour to judge for yourself.
Internet High-speed
50/10 Mbps or faster available here by cable, fibre or DSL (the federal high-speed target).
From the federal broadband map. Check exact speeds and providers for the address.
Roads, rail, airports and planned stations © OpenStreetMap contributors. Internet: Innovation, Science and Economic Development Canada, National Broadband Data.
Listed by HOMELIFE LANDMARK REALTY INC..
Listing information provided by PropTx Innovations Inc. and TRREB; deemed reliable but not guaranteed accurate by PropTx.
Similar homes nearby
See more in Cambridge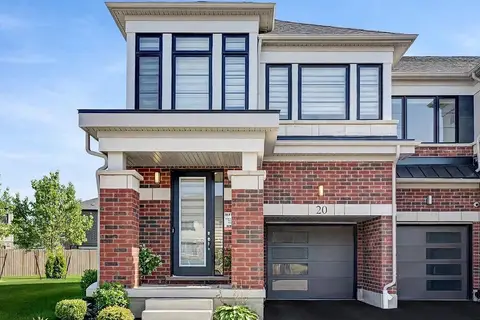
$2,875/mo
4 bd3 ba2 pk1500-2000 ft²
15 Blacklock Street 20
Cambridge
Att/Row/Townhouse · MLS® X13933612 · RIGHT AT HOME REALTY
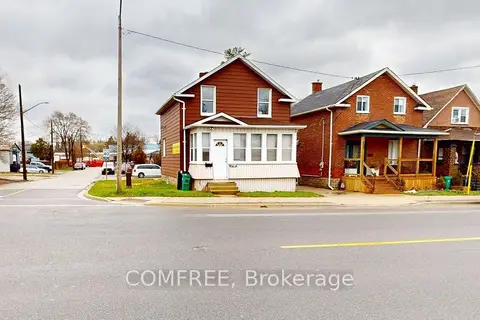
$2,900/mo
3 bd2 ba6 pk1500-2000 ft²
1405 King Street E
Cambridge
Detached · MLS® X13539952 · COMFREE
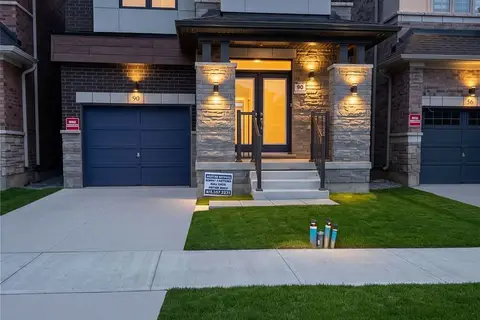
$2,800/mo
4 bd3 ba2 pk2000-2500 ft²
90 Attwater Drive
Cambridge
Detached · MLS® X13727630 · INTERCITY REALTY INC.
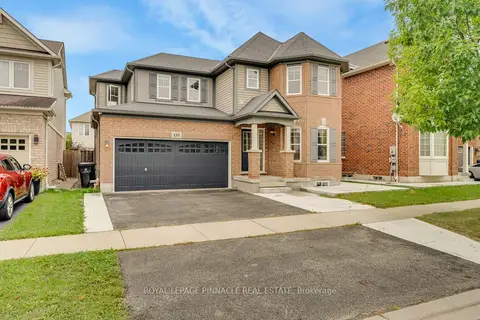
$2,900/mo
Reduced $200
4 bd3 ba4 pk2000-2500 ft²
135 Baldwin Drive
Cambridge
Detached · MLS® X13733974 · ROYAL LEPAGE PINNACLE REAL ESTATE
$2,900/mo
Reduced $200
4 bd3 ba2 pk2000-2500 ft²
59 Brayshaw Drive Upper
Cambridge
Detached · MLS® X13780720 · HOMELIFE/GTA REALTY INC.
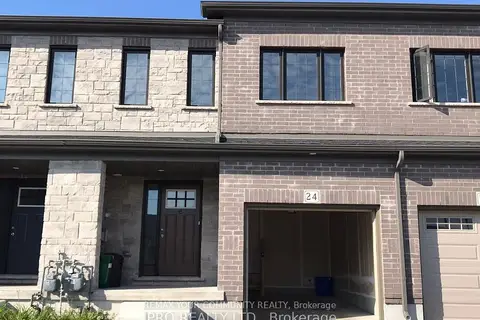
$2,800/mo
4 bd3 ba2 pk1500-2000 ft²
135 Hardcastle Drive 24
Cambridge
Att/Row/Townhouse · MLS® X13839376 · REMAX YOUR COMMUNITY REALTY
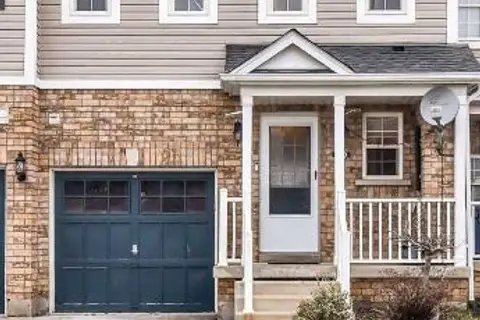
$2,800/mo
3 bd4 ba3 pk1100-1500 ft²
69 Bloomington Drive
Cambridge
Att/Row/Townhouse · MLS® X13849542 · CENTURY 21 PEOPLE`S CHOICE REALTY INC.
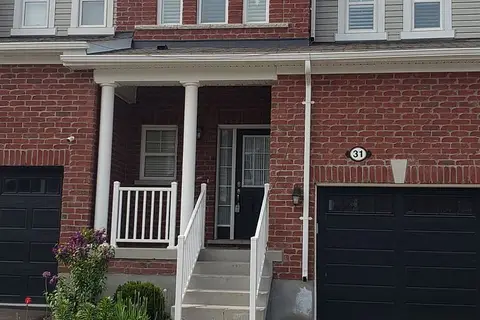
$2,800/mo
3 bd3 ba2 pk1100-1500 ft²
19 Ridge Road 31
Cambridge
Att/Row/Townhouse · MLS® X13863536 · COLDWELL BANKER DREAM CITY REALTY