135 Baldwin Drive
Cambridge, N3C 0B4
$2,900/mo
Reduced $200 from $3,100
- 4+1 bedrooms
- 4 bathrooms
- 4 parking
- 2000-2500 sq ft
Listed 48 days ago · MLS® X13733974
About this home
Unparalleled Executive Lease In Hespeler's Prestigious Mill Pond Enclave. This Distinguished 4-Bedroom, 3-Bathroom Residence Epitomizes Refined Contemporary Living, Defined By Impeccable Architectural Detail, Seamless Flow, And An Abundance Of Natural Light. The Expansive Main Level Features Rich Hardwood Flooring, Elegant Millwork, And Soaring Sight lines Designed ForBoth Sophisticated Entertaining And Daily Comfort.At The Heart Of The Home, The Curated Culinary Space Showcases Extended Custom Cabinetry, Premium Stainless Steel Appliances, And A Substantial Quartz Center Island Flowing EffortlesslyInto The Warm Family Room Overlooking The Manicured Grounds.The Upper Level Serves As A Private Sanctuary, Anchored By A Sumptuous Primary Suite Boasting AHotel-Caliber 5-Piece Ensuite With A Deep Soaking Tub And Frameless Glass Shower.Well-Appointed Additional Bedrooms Offer Expansive Proportions And Generous Storage.Extend Your Living Outdoors To An Entertainer's Terrace Complete With A Custom Gazebo. Situated In An Exclusive Neighbourhood Moments From Scenic Conservation Trails, Premier Schools, FineDining, And Seamless Highway 401 Access. (Basement Is Separately Tenanted). Note : Basement is not included and is rented separately.
Details
- Type
- Detached
- Style
- Apartment
- Size
- 2000-2500 sq ft
- Basement
- Separate Entrance, Apartment
- Garage
- None
- Kitchens
- 1
- Municipality
- Cambridge
- Rent increase limit
- Depends on when the unit was first lived in: before Nov. 15, 2018 it’s covered by Ontario’s yearly limit (2.1% in 2026); after, there’s no cap.
Interior
- Bedrooms
- 4 above ground + 1 below
- Bathrooms
- 1 × 2-piece (main), 1 × 3-piece (second), 1 × 4-piece (second), 1 × 3-piece (basement)
- Rooms
- 11 above ground
- Family room or den
- No
- Fireplace
- No
- Laundry
- In-Suite Laundry
- Features
- Carpet Free
- Furnished
- Unfurnished
Heating, cooling and services
- Heating
- Forced Air, Gas
- Air conditioning
- Central Air
- Water and sewer
- Septic
Building and exterior
- Style
- Apartment
- Exterior
- Brick, Aluminum Siding
- Roof
- Shingles
- Foundation
- Concrete
- Faces
- North
Parking
- Garage spaces
- 2
- Total parking
- 4
- Driveway and parking
- Private
More
- Possession
- Immediate
- Cross street
- Blackbridge Rd and Guelph Ave
History of this address
4 earlier listings at this address, with sold and leased prices. Create a free account or sign in to see them.
Location
Location is approximate. See nearby homes on the map
The neighbourhood
Getting around Car-dependent
No subway, LRT or GO station within a short trip.
Within a 10-minute walk: no grocery stores, 0 cafés and restaurants, 4 parks. Nearest park: Ellacott Lookout (650 m).
Schools nearby
Elementary
- St. Gabriel Catholic Elementary School Catholic
EQAO: Gr 6 reading 92%, math 67%8 min walk - Silverheights Public School
EQAO: Gr 6 reading 88%, math 53%12 min walk - Hillcrest Public School
EQAO: Gr 6 reading 76%, math 46%15 min walk - Our Lady of Fatima Catholic Elementary School Catholic
EQAO: Gr 6 reading 79%, math 53%1.3 km
EQAO: share of students meeting the provincial standard (2024–25). Ontario average: Gr 6 reading 86%, math 51%; Gr 9 math 55%; literacy test 83%.
Closest schools, not school zones. Check which school serves this address with the school board before relying on it.
Who lives here postal area N3C
- Owners / renters
- 84% / 16%
- Median household income
- $114,000
- Average age
- 39
- Children under 15
- 19%
- Homes
- 72% detached, 2% high-rise
- Commute by transit
- 2%
- Population
- 27,518
Languages spoken most at home besides English: Punjabi (Panjabi) 1.8%, Urdu 0.9%, Gujarati 0.6%, Spanish 0.6%.
Safety
Crime Severity Index for Waterloo Region (Kitchener) police: 67 vs 57 for Ontario (2025).
Police-reported figures for the whole police service area, not this street. Rates use the area’s resident population.
Distances are approximate. Places © OpenStreetMap contributors. Neighbourhood figures: Statistics Canada, 2021 Census. School results: EQAO via Ontario Data Catalogue (Open Government Licence – Ontario). Crime Severity Index: Statistics Canada.
Living here
Commute
To downtown Kitchener: 15 km. Transit times · Driving times
Noise 1 source nearby
- 🚆 Rail line (CN Fergus Spur)100 m
Distances from the map, not noise measurements. Visit at rush hour to judge for yourself.
Internet High-speed
50/10 Mbps or faster available here by cable, fibre or DSL (the federal high-speed target).
From the federal broadband map. Check exact speeds and providers for the address.
Roads, rail, airports and planned stations © OpenStreetMap contributors. Internet: Innovation, Science and Economic Development Canada, National Broadband Data.
Listed by ROYAL LEPAGE PINNACLE REAL ESTATE.
Listing information provided by PropTx Innovations Inc. and TRREB; deemed reliable but not guaranteed accurate by PropTx.
Similar homes nearby
See more in Cambridge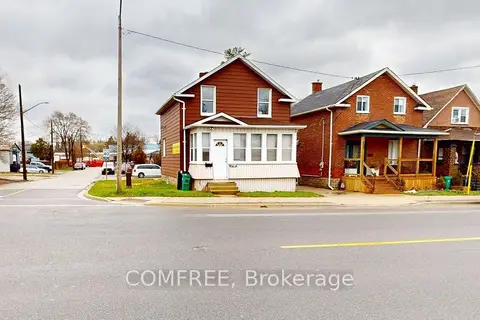
$2,900/mo
3 bd2 ba6 pk1500-2000 ft²
1405 King Street E
Cambridge
Detached · MLS® X13539952 · COMFREE
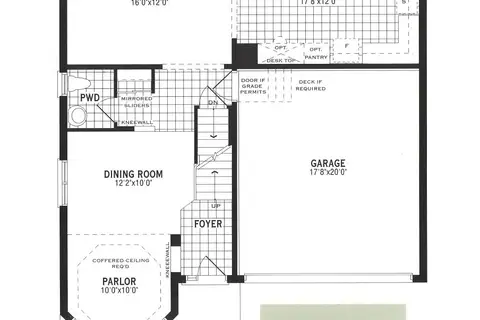
$2,900/mo
Reduced $200
4 bd3 ba2 pk2000-2500 ft²
59 Brayshaw Drive Upper
Cambridge
Detached · MLS® X13780720 · HOMELIFE/GTA REALTY INC.
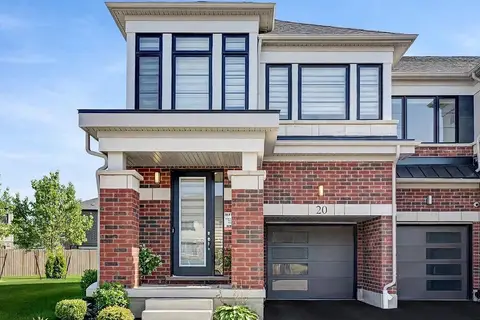
$2,875/mo
4 bd3 ba2 pk1500-2000 ft²
15 Blacklock Street 20
Cambridge
Att/Row/Townhouse · MLS® X13933612 · RIGHT AT HOME REALTY
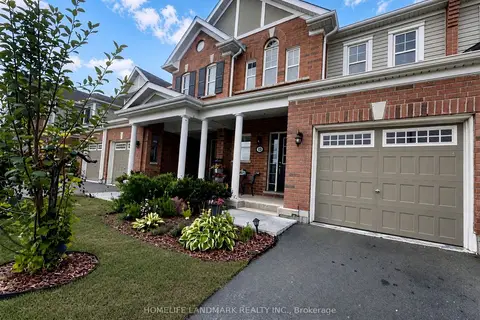
$2,850/mo
3 bd3 ba2 pk1100-1500 ft²
455 Guelph Avenue 19
Cambridge
Att/Row/Townhouse · MLS® X13777392 · HOMELIFE LANDMARK REALTY INC.
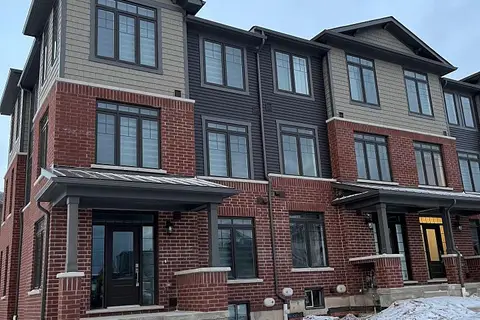
$2,995/mo
4 bd4 ba4 pk1500-2000 ft²
100 Hollywood Court 1
Cambridge
Att/Row/Townhouse · MLS® X14083886 · REAL BROKER ONTARIO LTD.
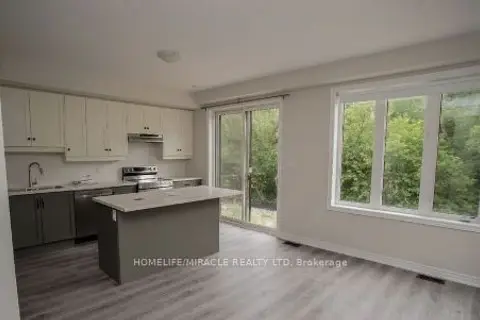
$2,999/mo
Reduced $201
3+1 bd4 ba2 pk1100-1500 ft²
100 Hollywood Court 50
Cambridge
Att/Row/Townhouse · MLS® X13746220 · HOMELIFE/MIRACLE REALTY LTD
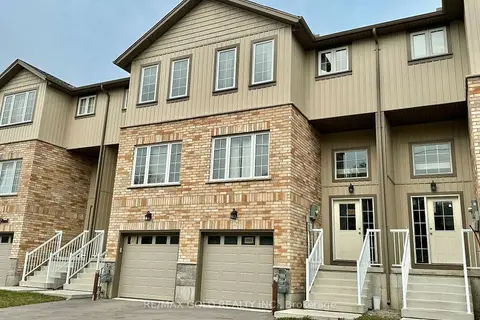
$3,000/mo
3 bd4 ba3 pk1500-2000 ft²
1183 Duke Street
Cambridge
Att/Row/Townhouse · MLS® X13621170 · RE/MAX GOLD REALTY INC.
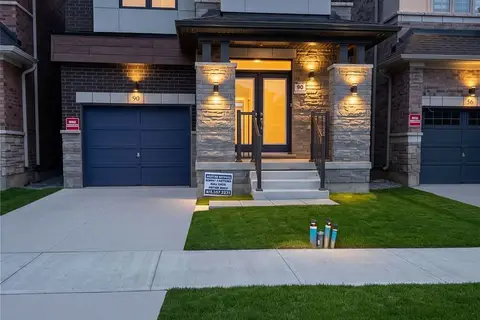
$2,800/mo
4 bd3 ba2 pk2000-2500 ft²
90 Attwater Drive
Cambridge
Detached · MLS® X13727630 · INTERCITY REALTY INC.