455 Burnside Street
Saugeen Shores, Saugeen Shores, N0H 2C3
$739,900
- 3 bedrooms
- 1 bathrooms
- 3 parking
- 1100-1500 sq ft
Listed 167 days ago · MLS® X13092546
About this home
Prime location at 455 Burnside Street in Port Elgin. Welcome to your new home; brand new brick bungalow 1303 sqft offering a perfect blend of comfort & convenience. Featuring 3 cozy bedrooms with ample closet space; perfect for family living or guests. Welcoming living room with large windows allowing natural light to flood the space. Functional kitchen with 6ft island and pantry. Full unspoiled basement can be finished for an additional $40,000.00, doubling your square footage. Central air and gas forced air furnace make heating and cooling a breeze. HST is in addition to the asking price. The Builder will co operate with the Buyers to secure the HST rebate provided the Buyer is entitled to it. Prices subject to change without notice.
Details
- Type
- Detached
- Style
- Bungalow
- Age
- New
- Size
- 1100-1500 sq ft
- Lot
- 47.48 × 108.06 ft
- Basement
- Full, Unfinished
- Garage
- Attached
- Kitchens
- 1
- Neighbourhood
- Saugeen Shores
- Municipality
- Saugeen Shores
- Price per sq ft
- $569 (about the same as detached houses in Saugeen Shores)
Interior
- Bedrooms
- 3 above ground
- Bathrooms
- 1 × 4-piece (main)
- Rooms
- 7 above ground
- Family room or den
- No
- Fireplace
- No
- Features
- Air Exchanger, On Demand Water Heater, Sump Pump
Heating, cooling and services
- Heating
- Forced Air, Gas
- Air conditioning
- Central Air
- Water and sewer
- Sewer
Building and exterior
- Style
- Bungalow
- Exterior
- Brick
- Roof
- Asphalt Shingle
- Foundation
- Poured Concrete
- Age
- New
- Faces
- North
- Outdoor
- Year Round Living
Parking
- Garage spaces
- 1
- Total parking
- 3
- Driveway and parking
- Private Double
Lot
- Size
- 47.48 × 108.06 ft (rectangular)
More
- Possession
- Flexible
- Nearby
- Beach
- Cross street
- Ridge Street
Rooms
| Room | Level | Size | Features |
|---|---|---|---|
| Bedroom 2 | Main | 3.05 × 3.35 m (10' × 11') | |
| Bedroom 3 | Main | 3.05 × 2.95 m (10' × 9'8") | |
| Primary Bedroom | Main | 4.05 × 3.05 m (13'3" × 10') | |
| Living Room | Main | 4.88 × 3.33 m (16' × 10'11") | Hardwood Floor |
| Dining Room | Main | 3.99 × 2.74 m (13'1" × 9') | |
| Kitchen | Main | 3.02 × 4.42 m (9'11" × 14'6") | Hardwood Floor, Centre Island |
| Foyer | Main | 1.1 × 2.1 m (3'7" × 6'11") | Tile Floor |
| Laundry | Main | 0.91 × 0.91 m (3' × 3') |
History of this address
1 earlier listing at this address, with sold and leased prices. Create a free account or sign in to see them.
Listed by RE/MAX Land Exchange Ltd..
Listing information provided by PropTx Innovations Inc. and TRREB; deemed reliable but not guaranteed accurate by PropTx.
Similar homes nearby
See more in Saugeen Shores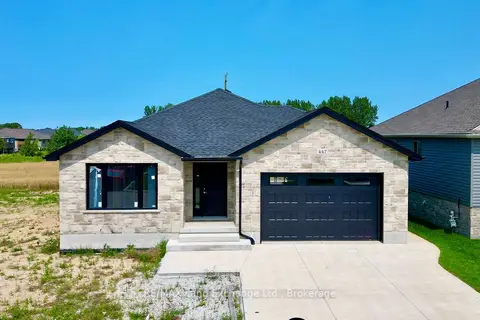
$739,900
3 bd1 ba3 pk1100-1500 ft²
447 Burnside Street
Saugeen Shores, Saugeen Shores
Detached · MLS® X13091230 · RE/MAX Land Exchange Ltd.
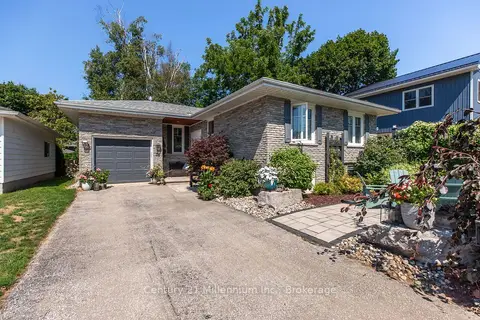
$739,000
2+1 bd2 ba3 pk700-1100 ft²
36 N Huron Street N
Saugeen Shores, Saugeen Shores
Detached · MLS® X13709504 · Century 21 Millennium Inc.
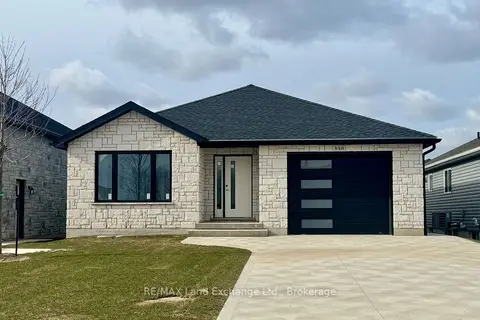
$749,900
Reduced $20,000
3+2 bd2 ba3 pk1100-1500 ft²
448 BURNSIDE Street
Saugeen Shores, Saugeen Shores
Detached · MLS® X12443427 · RE/MAX Land Exchange Ltd.
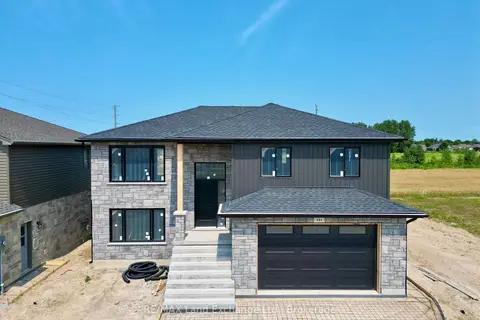
$749,900
3+1 bd2 ba4 pk1100-1500 ft²
431 Burnside Street
Saugeen Shores, Saugeen Shores
Detached · MLS® X13112928 · RE/MAX Land Exchange Ltd.
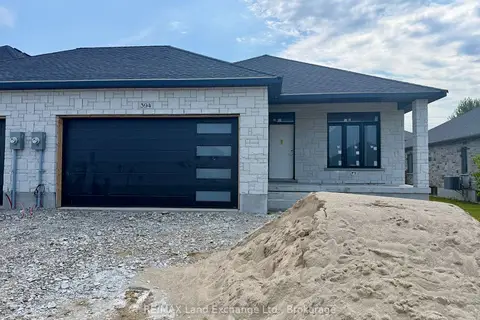
$749,900
2+2 bd3 ba4 pk1100-1500 ft²
394 Rosner Drive
Saugeen Shores, Saugeen Shores
Att/Row/Townhouse · MLS® X13558598 · RE/MAX Land Exchange Ltd.
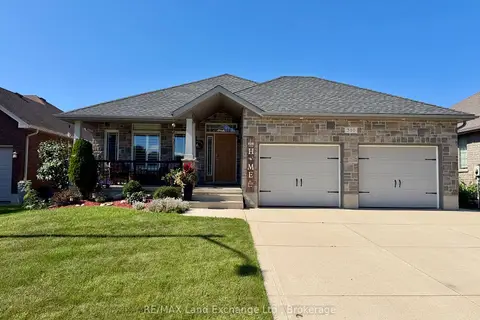
$749,900
2+2 bd3 ba4 pk1100-1500 ft²
310 STICKEL Street
Saugeen Shores, Saugeen Shores
Detached · MLS® X13783978 · RE/MAX Land Exchange Ltd.
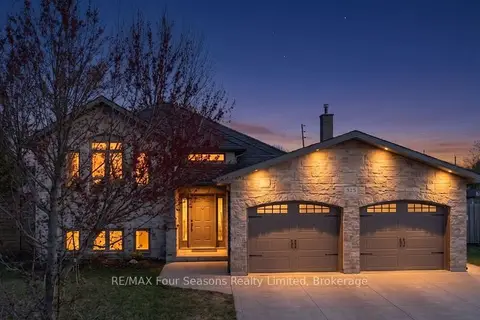
$759,000
Reduced $10,000
3+2 bd3 ba6 pk1100-1500 ft²
325 Gingrich Crescent
Saugeen Shores, Saugeen Shores
Detached · MLS® X13709714 · RE/MAX Four Seasons Realty Limited
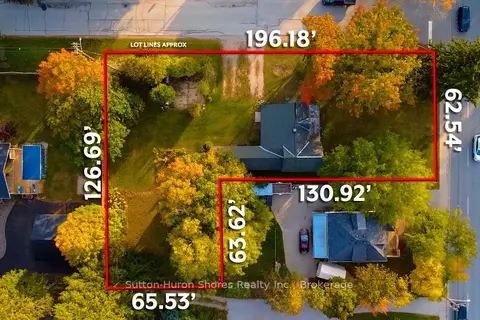
$719,900
3 bd1 ba6 pk1500-2000 ft²
433 Goderich Street
Saugeen Shores, Saugeen Shores
Detached · MLS® X13786702 · Sutton-Huron Shores Realty Inc.