394 Rosner Drive
Saugeen Shores, Saugeen Shores, N0H 2C8
$749,900
- 2+2 bedrooms
- 3 bathrooms
- 4 parking
- 1100-1500 sq ft
Listed 99 days ago · MLS® X13558598
About this home
Brand new freehold end unit townhome with a 2 car garage at 394 Rosner Drive in Port Elgin. The main floor is 1494 sqft; price includes a full finished basement. When complete there will be 2 + 2 bedrooms, & 3 full baths. Standard finishes include hardwood and ceramic throughout the main floor, 9ft ceilings on the main floor, Quartz counters in the kitchen, gas forced air heating with central air, covered deck 15 x 11 off the living room, hardwood staircase from the main floor to the basement, large family room with gas fireplace, concrete drive & sodded yard. Prices subject to change without notice. HST is in addition to the asking price. The Builder will co operate with the Buyers to secure the HST rebate provided it is approved by the Government and the Buyer is entitled to it.
Details
- Type
- Att/Row/Townhouse
- Style
- Bungalow
- Age
- New
- Size
- 1100-1500 sq ft
- Lot
- 46.29 × 137.7 ft
- Basement
- Full, Finished
- Garage
- Attached
- Kitchens
- 1
- Neighbourhood
- Saugeen Shores
- Municipality
- Saugeen Shores
- Price per sq ft
- $577 (17% above freehold townhouses in Saugeen Shores, $492)
Interior
- Bedrooms
- 2 above ground + 2 below
- Bathrooms
- 1 × 4-piece (main), 1 × 3-piece (main), 1 × 3-piece (lower)
- Rooms
- 6 above ground + 5 below
- Family room or den
- Yes
- Fireplace
- Family Room, Natural Gas
- Features
- Air Exchanger, Auto Garage Door Remote, On Demand Water Heater, Sump Pump
Heating, cooling and services
- Heating
- Forced Air, Gas
- Air conditioning
- Central Air
- Water and sewer
- Sewer
Building and exterior
- Style
- Bungalow
- Exterior
- Stone
- Roof
- Asphalt Shingle
- Foundation
- Poured Concrete
- Age
- New
- Faces
- South
Parking
- Garage spaces
- 2
- Total parking
- 4
- Driveway and parking
- Private Double
Lot
- Size
- 46.29 × 137.7 ft (rectangular)
More
- Possession
- Flexible
- Cross street
- Rosner
Rooms
| Room | Level | Size | Features |
|---|---|---|---|
| Foyer | Main | 1.83 × 1.37 m (6' × 4'6") | Hardwood Floor |
| Bedroom 2 | Main | 3.05 × 3.05 m (10' × 10') | Hardwood Floor |
| Kitchen | Main | 4.57 × 3.05 m (15' × 10') | Quartz Counter, Hardwood Floor |
| Living Room | Main | 5.31 × 4.5 m (17'5" × 14'9") | Hardwood Floor, Walk-Out |
| Primary Bedroom | Main | 3.73 × 4.45 m (12'3" × 14'7") | 3 Pc Ensuite, Hardwood Floor |
| Dining Room | Main | 4.52 × 3.05 m (14'10" × 10') | Hardwood Floor |
| Laundry | Main | 1.7 × 2.34 m (5'7" × 7'8") | Tile Ceiling, Access To Garage |
| Family Room | Basement | 8.79 × 5.59 m (28'10" × 18'4") | Gas Fireplace |
| Bedroom 3 | Basement | 3.43 × 3.23 m (11'3" × 10'7") | |
| Bedroom 4 | Basement | 4.19 × 3.84 m (13'9" × 12'7") | |
| Utility Room | Basement | 4.09 × 3.56 m (13'5" × 11'8") |
Listed by RE/MAX Land Exchange Ltd..
Listing information provided by PropTx Innovations Inc. and TRREB; deemed reliable but not guaranteed accurate by PropTx.
Similar homes nearby
See more in Saugeen Shores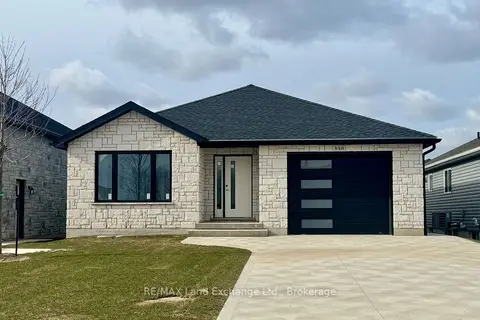
$749,900
Reduced $20,000
3+2 bd2 ba3 pk1100-1500 ft²
448 BURNSIDE Street
Saugeen Shores, Saugeen Shores
Detached · MLS® X12443427 · RE/MAX Land Exchange Ltd.
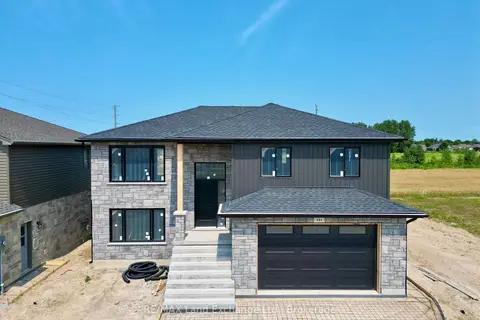
$749,900
3+1 bd2 ba4 pk1100-1500 ft²
431 Burnside Street
Saugeen Shores, Saugeen Shores
Detached · MLS® X13112928 · RE/MAX Land Exchange Ltd.
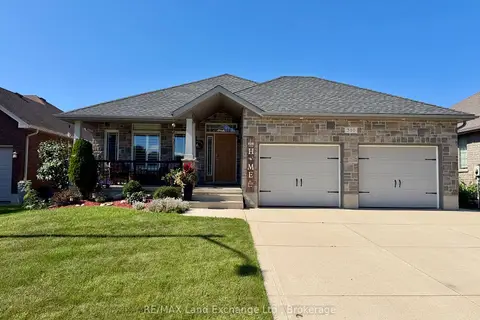
$749,900
2+2 bd3 ba4 pk1100-1500 ft²
310 STICKEL Street
Saugeen Shores, Saugeen Shores
Detached · MLS® X13783978 · RE/MAX Land Exchange Ltd.
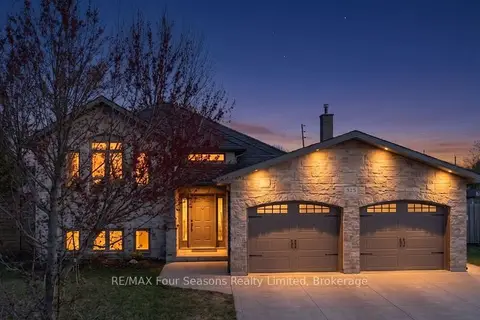
$759,000
Reduced $10,000
3+2 bd3 ba6 pk1100-1500 ft²
325 Gingrich Crescent
Saugeen Shores, Saugeen Shores
Detached · MLS® X13709714 · RE/MAX Four Seasons Realty Limited
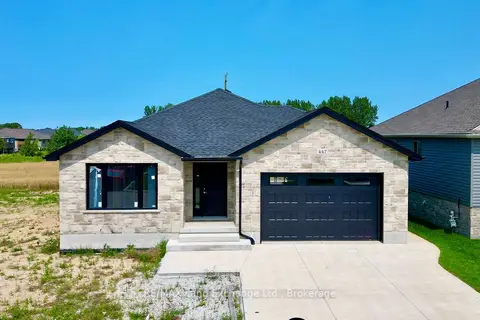
$739,900
3 bd1 ba3 pk1100-1500 ft²
447 Burnside Street
Saugeen Shores, Saugeen Shores
Detached · MLS® X13091230 · RE/MAX Land Exchange Ltd.
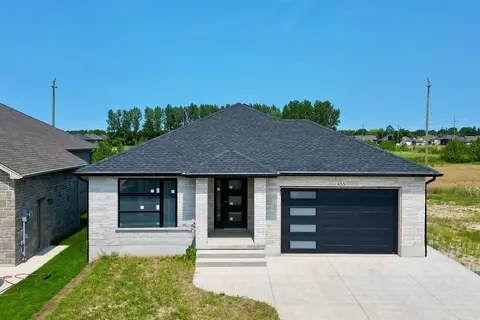
$739,900
3 bd1 ba3 pk1100-1500 ft²
455 Burnside Street
Saugeen Shores, Saugeen Shores
Detached · MLS® X13092546 · RE/MAX Land Exchange Ltd.
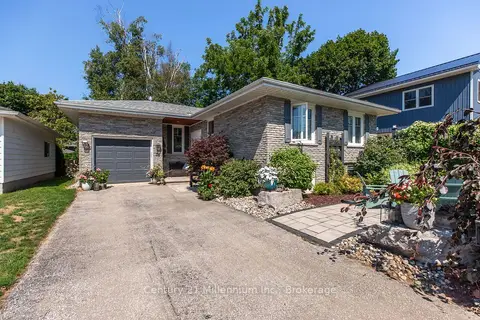
$739,000
2+1 bd2 ba3 pk700-1100 ft²
36 N Huron Street N
Saugeen Shores, Saugeen Shores
Detached · MLS® X13709504 · Century 21 Millennium Inc.
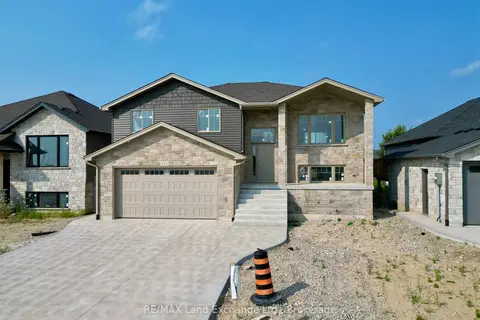
$769,900
3+1 bd2 ba4 pk1100-1500 ft²
473 Northport Drive
Saugeen Shores, Saugeen Shores
Detached · MLS® X13092444 · RE/MAX Land Exchange Ltd.