4544 Dufferin Street 20 & 21
York University Heights, Toronto, M3H 5R9
$6,400/mo
- 1 bathrooms
Listed 4 days ago · MLS® W14088476
About this home
Excellent Automotive & Commercial Leasing Opportunity at 4544 Dufferin Street, near Finch Avenue West! Situated in a busy commercial plaza, this approximately 1,985 sq. ft. space combines Units 20 & 21 and offers convenient access in a well-established commercial area. Ideal for automotive-related businesses such as car detailing, vehicle wrapping, auto accessories and other potential commercial uses, subject to municipal zoning and approvals. The unit features a rear roll-up door (8' W x 14' H) for convenient vehicle access, a rear man door (3' W x 7' H), and two separate front man doors (each 3' W x 7' H). A private washroom and office/reception area are located near the front entrance. Up to 7 parking spaces: 5 in front of the units and 2 near the corner of the building, subject to availability and confirmation. GROSS LEASE + HST, WITH NO ADDITIONAL TMI. Landlord pays water and internet; tenant pays hydro and gas. An additional $300 per month applies for car detailing or other water-intensive operations. Lease term: minimum 1 year, maximum 3 years, followed by month-to-month tenancy with 30 days' notice, subject to the lease agreement. Leased in AS-IS, WHERE-IS condition. Tenant and Tenant's Agent must independently verify permitted use, zoning, licensing, permits and municipal approvals. Excellent opportunity for an automotive-focused business on Dufferin Street!
Details
- Type
- Commercial Retail
- Garage
- Reserved/Assignd
- Neighbourhood
- York University Heights
- Municipality
- Toronto W05
Interior
- Bathrooms
- 1 × bathroom
Heating, cooling and services
- Heating
- Gas Forced Air Closed
- Water and sewer
- Sanitary
- Utilities
- Available
Building and exterior
- Building area
- 1,985 Square Feet
Rental terms
- Minimum term
- 12 months
More
- Possession
- Immediate
- Cross street
- DUFFERIN /FINCH AVE W
- Business type
- Automotive Related
Location
Location is approximate. See nearby homes on the map
The neighbourhood
Getting around Walkable
- 🚇 Downsview Park Subway1.9 km
- 🚇 Finch West Subway2.0 km
- 🚆 Downsview Park GO1.9 km
Within a 10-minute walk: 1 grocery store, 17 cafés and restaurants, 2 parks, 1 pharmacy. Nearest grocery: Yummy Market (400 m). Nearest park: Garthdale Parkette (350 m).
Schools nearby
Elementary
- Wilmington Elementary School
EQAO: Gr 3 reading 71%, math 69%7 min walk - Rockford Public School
EQAO: Gr 6 reading 74%, math 35%2.3 km - Derrydown Public School
EQAO: Gr 3 reading 44%, math 24%2.4 km
Secondary
- Charles H Best Middle School10 min walk
- William Lyon Mackenzie Collegiate Institute
EQAO: Gr 9 math 73%, literacy test 96%1.8 km - Northview Heights Secondary School
EQAO: Gr 9 math 57%, literacy test 86%1.8 km
EQAO: share of students meeting the provincial standard (2024–25). Ontario average: Gr 6 reading 86%, math 51%; Gr 9 math 55%; literacy test 83%.
Closest schools, not school zones. Check which school serves this address with the school board before relying on it.
Who lives here postal area M3H
- Owners / renters
- 54% / 46%
- Median household income
- $92,000
- Average age
- 41
- Children under 15
- 16%
- Homes
- 36% detached, 38% high-rise
- Commute by transit
- 28%
- Population
- 38,416
Languages spoken most at home besides English: Tagalog (Pilipino, Filipino) 6.1%, Russian 3.7%, Spanish 2.1%, Mandarin 1.5%.
Flood and conservation No mapped hazard
Not inside a mapped flood plain or regulated area.
Screening maps only. Ask the conservation authority for a property inquiry before relying on this.
Safety
Major crime per resident in York University Heights (2025): 96% above the Toronto average, about the same from the year before.
- Assault66% above average
- Break and enter98% above average
- Auto theft182% above average
- Robbery63% above average
- Theft from vehicles48% above average
- Shootings46% above average
Crime Severity Index for Toronto police: 60 vs 57 for Ontario (2025).
Police-reported figures for the whole neighbourhood, not this street. Rates use the area’s resident population.
Development nearby 1 active
-
2 CHAMPAGNE DR · 500 mOfficial Plan / Zoning By-law Amendment · Under Review · applied 2021Application to Amend the Zoning By-law to remove the holding symbol, to make permanent the temporary minor variances under 21 122447 S45 06 TLAB, and to permit…Application details
Rezoning, site plan, subdivision and condominium applications filed with the city.
Distances are approximate. Places © OpenStreetMap contributors. Neighbourhood figures: Statistics Canada, 2021 Census. School results: EQAO via Ontario Data Catalogue (Open Government Licence – Ontario). Neighbourhood crime: Toronto Police Service Public Safety Data Portal (Open Government Licence – Toronto Police Service). Crime Severity Index: Statistics Canada. Planning applications: City of Toronto open data.
Living here
Commute
To Union Station (downtown Toronto): 15 km. Transit times · Driving times
Noise Nothing major nearby
No highway within 500 m, rail line within 300 m, or airport flight path nearby.
Distances from the map, not noise measurements. Visit at rush hour to judge for yourself.
Trees
0 City street trees within 100 m. That’s fewer than the Toronto average of 42.
Trees on City boulevards only, not private yards or parks.
Internet High-speed
50/10 Mbps or faster available here by cable, fibre or DSL (the federal high-speed target).
From the federal broadband map. Check exact speeds and providers for the address.
Zoning, heritage, building permits and street trees: City of Toronto open data (Open Government Licence – Toronto). Roads, rail, airports and planned stations © OpenStreetMap contributors. Internet: Innovation, Science and Economic Development Canada, National Broadband Data.
Listed by CENTURY 21 HERITAGE GROUP LTD..
Listing information provided by PropTx Innovations Inc. and TRREB; deemed reliable but not guaranteed accurate by PropTx.
Similar homes nearby
See more in Toronto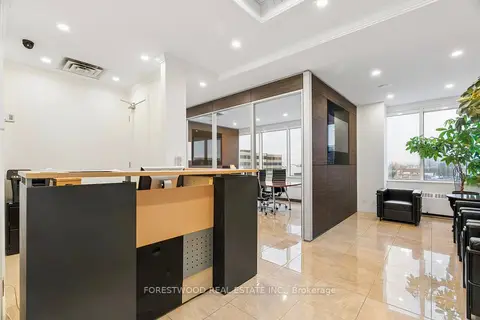
$6,999/mo
1280 Finch Avenue W 408 & 409
York University Heights, Toronto
Office · MLS® W13055354 · FORESTWOOD REAL ESTATE INC.
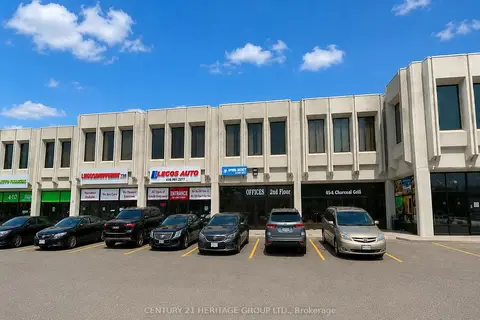
$6,999/mo
1 ba
4544 Dufferin Street 5
York University Heights, Toronto
Commercial Retail · MLS® W14087542 · CENTURY 21 HERITAGE GROUP LTD.
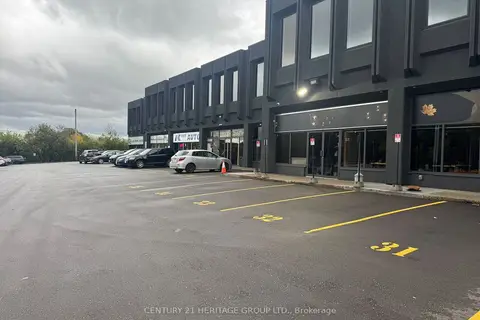 New
$6,999/mo
4544 Dufferin Street 5
York University Heights, Toronto
Commercial Retail · MLS® W14094646 · CENTURY 21 HERITAGE GROUP LTD.
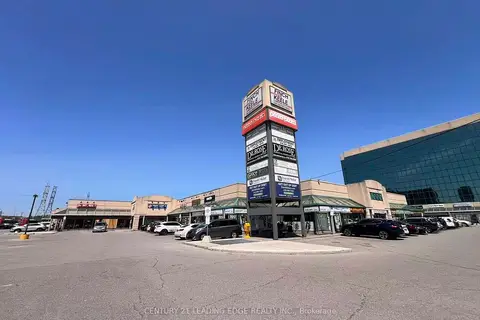
$5,500/mo
1300 Finch Avenue W 31& 32
York University Heights, Toronto
Commercial Retail · MLS® W13614848 · CENTURY 21 LEADING EDGE REALTY INC.
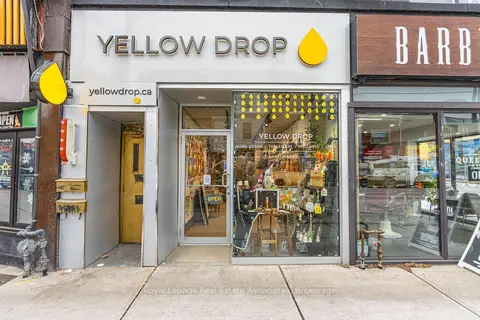
$6,400/mo
Reduced $2,100
1 ba
618 Queen Street W
Niagara, Toronto
Commercial Retail · MLS® C12935496 · ROYAL LEPAGE REAL ESTATE ASSOCIATES
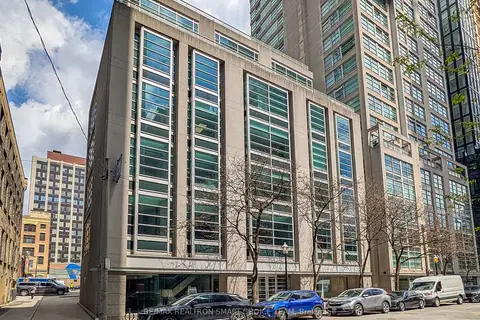
$6,400/mo
36 Lombard Street 501
Church-Yonge Corridor, Toronto
Office · MLS® C13135538 · RE/MAX REALTRON SMART CHOICE TEAM
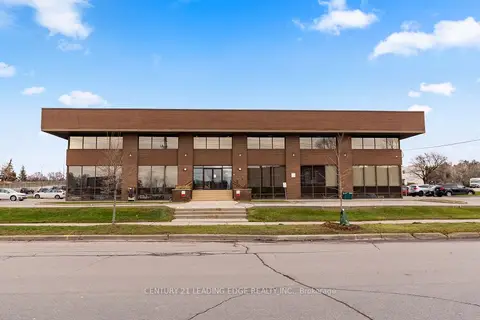
$6,500/mo
1645 Warden Avenue 104
Wexford-Maryvale, Toronto
Commercial Retail · MLS® E13504762 · CENTURY 21 LEADING EDGE REALTY INC.
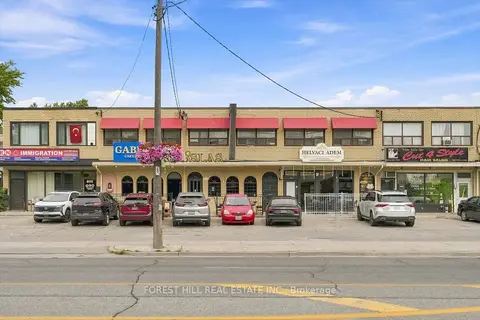
$6,500/mo
888 Wilson Avenue Main
Downsview-Roding-CFB, Toronto
Commercial Retail · MLS® W13779396 · FOREST HILL REAL ESTATE INC.