4528 Innes Road D
1118 - Avalon East, Orleans - Cumberland and Area, K4A 0X5
$349,900
- 0+2 bedrooms
- 2 bathrooms
- 1 parking
- 1000-1199 sq ft
Listed 28 days ago · MLS® X13813738
About this home
RARE 2-BEDROOM TERRACE SUITE UNDER $350K! An exceptional opportunity to step into homeownership or real estate investing in a sought after area in Orleans! This 2-bedroom, 2-bathroom stacked terrace home features an efficient, light-filled layout with spacious living areas, in-suite laundry, and assigned parking included. Bring your decorating ideas... With cosmetic updates and a fresh look, this property has tremendous upside potential. Enjoy the ultimate low-maintenance lifestyle close to everything: grocery stores, gyms, restaurants, Millennium Sports Park, and quick transit access. Ideal starter home for buyers seeking great square footage at the best price in the neighbourhood. Tenant has given notice that they will be vacating - allowing for easy vacant occupancy or finding one's own tenants. 24 hours notice required for all private viewings. Don't let this value pass you by!
Details
- Type
- Condo Townhouse
- Style
- Stacked Townhouse
- Size
- 1000-1199 sq ft
- Basement
- Full, Finished
- Garage
- None
- Kitchens
- 1
- Property tax
- $2,317 (2026)
- Maintenance fee
- $347/month
- Neighbourhood
- 1118 - Avalon East
- Municipality
- Orleans - Cumberland and Area
- Price per sq ft
- $318 (about the same as condo townhouses in 1118 - Avalon East)
Interior
- Bedrooms
- 0 above ground + 2 below
- Bathrooms
- 1 × 2-piece (main), 1 × 4-piece (lower)
- Rooms
- 4 above ground + 2 below
- Family room or den
- No
- Fireplace
- No
- Laundry
- In-Suite Laundry, Laundry Room, Ensuite
Heating, cooling and services
- Heating
- Forced Air, Gas
- Air conditioning
- Central Air
Building and exterior
- Style
- Stacked Townhouse
- Exterior
- Vinyl Siding, Brick
Parking
- Total parking
- 1
- Driveway and parking
- Surface, Reserved/Assigned
Condo
- Monthly fee
- $347
- Fee includes
- Common Elements Included, Building Insurance Included, Parking Included
- Balcony
- Open
- Exposure
- North
- Pets
- Yes-with Restrictions
- Property manager
- Eastern Ontario Property Management
More
- Possession
- Tenant
- Cross street
- Innes & Dorima
Rooms
| Room | Level | Size | Features |
|---|---|---|---|
| Living Room | Main | 5.44 × 4.05 m (17'10" × 13'3") | |
| Dining Room | Main | 2.48 × 2.05 m (8'2" × 6'9") | |
| Kitchen | Main | 5.11 × 2.96 m (16'9" × 9'9") | |
| Primary Bedroom | Lower | 3.77 × 3.26 m (12'4" × 10'8") | |
| Bedroom | Lower | 3.29 × 3.08 m (10'10" × 10'1") |
History of this address
2 earlier listings at this address, with sold and leased prices. Create a free account or sign in to see them.
Location
Location is approximate. See nearby homes on the map
Recent sales nearby
See what similar homes within 1 km sold for in the last year. Create a free account or sign in to see them.
The neighbourhood
Getting around Very walkable
No subway, LRT or GO station within a short trip.
Within a 10-minute walk: 4 grocery stores, 15 cafés and restaurants, 5 parks, 4 pharmacies. Nearest grocery: Metro (100 m). Nearest park: Gardenway Park (450 m).
Schools nearby
Elementary
- École élémentaire publique Jeanne-Sauvé French
EQAO: Gr 6 reading 90%, math 57%6 min walk - St. Clare School Catholic
EQAO: Gr 6 reading 92%, math 58%17 min walk - St. Theresa School Catholic
EQAO: Gr 6 reading 95%, math 49%1.2 km - École élémentaire catholique des Pionniers Catholic · French
EQAO: Gr 6 reading 84%, math 56%1.3 km
Secondary
- Sir Wilfrid Laurier Secondary School
EQAO: Gr 9 math 58%, literacy test 89%1.5 km - St. Peter High School Catholic
EQAO: Gr 9 math 50%, literacy test 92%1.6 km
EQAO: share of students meeting the provincial standard (2024–25). Ontario average: Gr 6 reading 86%, math 51%; Gr 9 math 55%; literacy test 83%.
Closest schools, not school zones. Check which school serves this address with the school board before relying on it.
Who lives here postal area K4A
- Owners / renters
- 86% / 14%
- Median household income
- $128,000
- Average age
- 38
- Children under 15
- 20%
- Homes
- 51% detached, 2% high-rise
- Commute by transit
- 9%
- Population
- 62,125
Languages spoken most at home besides English: Arabic 2.1%, Urdu 0.6%, Mandarin 0.6%, Spanish 0.5%.
Distances are approximate. Places © OpenStreetMap contributors. Neighbourhood figures: Statistics Canada, 2021 Census. School results: EQAO via Ontario Data Catalogue (Open Government Licence – Ontario).
Living here
Commute
To downtown Ottawa: 18 km. Transit times · Driving times
Noise Nothing major nearby
No highway within 500 m, rail line within 300 m, or airport flight path nearby.
Distances from the map, not noise measurements. Visit at rush hour to judge for yourself.
Internet High-speed
50/10 Mbps or faster available here by cable, fibre or DSL (the federal high-speed target).
From the federal broadband map. Check exact speeds and providers for the address.
Short-term rentals
Only in your principal residence (whole home or part of it), with a City host permit. Rural cottage rentals have a separate permit.
Roads, rail, airports and planned stations © OpenStreetMap contributors. Internet: Innovation, Science and Economic Development Canada, National Broadband Data.
Listed by RE/MAX HALLMARK REALTY GROUP.
Listing information provided by PropTx Innovations Inc. and TRREB; deemed reliable but not guaranteed accurate by PropTx.
Similar homes nearby
See more in Orleans - Cumberland and Area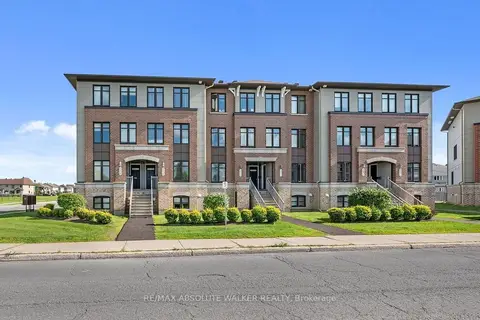
$369,900
Reduced $10,100
0+2 bd3 ba1 pk1200-1399 ft²
2414 Esprit Drive
1118 - Avalon East, Orleans - Cumberland and Area
Condo Townhouse · MLS® X13700344 · RE/MAX ABSOLUTE WALKER REALTY
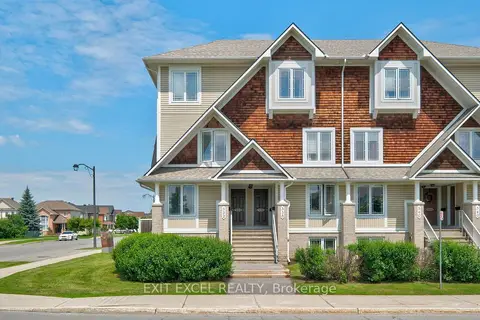
$369,900
Reduced $10,000
0+2 bd3 ba2 pk1200-1399 ft²
532 Lakeridge Drive 1
1118 - Avalon East, Orleans - Cumberland and Area
Condo Townhouse · MLS® X13838720 · EXIT EXCEL REALTY
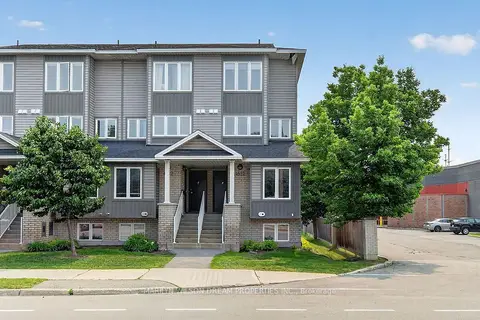
$374,900
0+2 bd2 ba1 pk1000-1199 ft²
4522 Innes Road D
1118 - Avalon East, Orleans - Cumberland and Area
Condo Townhouse · MLS® X13818274 · MARILYN WILSON DREAM PROPERTIES INC.
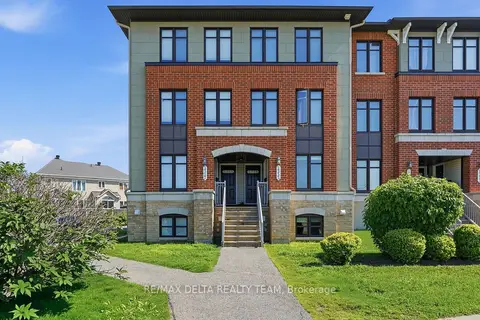
$379,900
0+2 bd3 ba1 pk1200-1399 ft²
2333 Esprit Drive 121
1118 - Avalon East, Orleans - Cumberland and Area
Condo Townhouse · MLS® X13843372 · RE/MAX DELTA REALTY TEAM
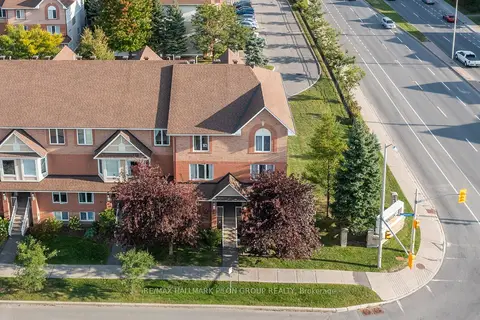
$380,000
0+2 bd3 ba1 pk1200-1399 ft²
10 Lakepointe Drive
1118 - Avalon East, Orleans - Cumberland and Area
Condo Apartment · MLS® X13758638 · RE/MAX HALLMARK PILON GROUP REALTY
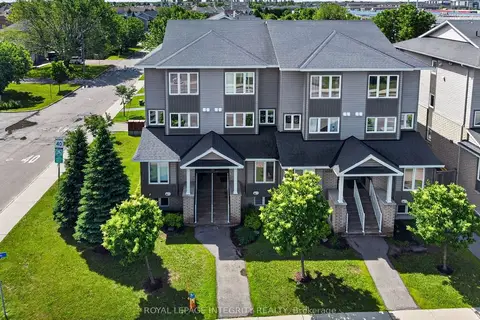
$384,900
Reduced $25,000
2 bd2 ba1 pk1000-1199 ft²
4528 Innes Road C
1118 - Avalon East, Orleans - Cumberland and Area
Condo Townhouse · MLS® X13487280 · ROYAL LEPAGE INTEGRITY REALTY
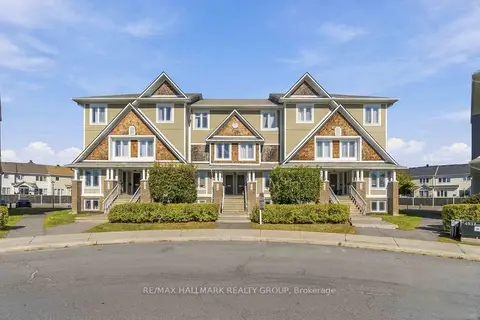
$389,900
0+2 bd3 ba1 pk1200-1399 ft²
562 Lakeridge Drive 8
1118 - Avalon East, Orleans - Cumberland and Area
Condo Townhouse · MLS® X13870390 · RE/MAX HALLMARK REALTY GROUP
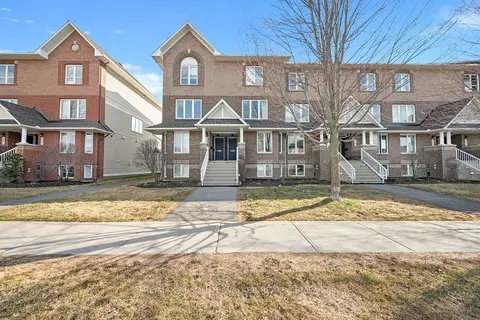
$395,000
Reduced $4,000
0+2 bd2 ba1 pk1200-1399 ft²
299 Aquaview Drive 8
1118 - Avalon East, Orleans - Cumberland and Area
Condo Townhouse · MLS® X13062692 · RE/MAX ABSOLUTE WALKER REALTY