4522 Innes Road D
1118 - Avalon East, Orleans - Cumberland and Area, K4A 0X5
$374,900
- 0+2 bedrooms
- 2 bathrooms
- 1 parking
- 1000-1199 sq ft
Listed 26 days ago · MLS® X13818274
About this home
Gorgeous end unit townhome located in small enclave of condos. Bright and spacious 2 bedroom 2 bath unit in an unbeatable location in the heart of Orleans. This end unit offers larger windows and more natural light. Numerous updates! Some include Quartz counters, engineered hardwood on main level, new baseboards on the main level, newer carpet, newer staircase railing, designer tiles in powder room, pot lights throughout main level, etc. Front entry area boasts a built in closet organizer with coat hooks, shelving and cabinets. Spacious living room with access to south facing balcony. Kitchen features newer cabinet doors and hardware, quartz counters, a matching sleek backsplash, stainless appliances and a modern sink. Separate dining area with numerous windows surrounding. Generous primary suite, good size second bedroom, 4 piece bath and laundry/storage room complete the other level. Dishwasher is 1 year old and fridge is 4 years old. Convenient parking right outside the unit. Reasonable condo fee. Ample visitor parking. Conveniently located within walking distance to shopping plaza, grocery store, restaurants, parks, transit, etc.
Details
- Type
- Condo Townhouse
- Style
- Stacked Townhouse
- Size
- 1000-1199 sq ft
- Basement
- Finished, Full
- Garage
- None
- Kitchens
- 1
- Property tax
- $2,754 (2026)
- Maintenance fee
- $347/month
- Neighbourhood
- 1118 - Avalon East
- Municipality
- Orleans - Cumberland and Area
- Price per sq ft
- $341 (11% above condo townhouses in 1118 - Avalon East, $308)
Interior
- Bedrooms
- 0 above ground + 2 below
- Bathrooms
- 1 × 2-piece (main), 1 × 4-piece (lower)
- Rooms
- 7 above ground
- Family room or den
- No
- Fireplace
- No
- Laundry
- Ensuite
Heating, cooling and services
- Heating
- Forced Air, Gas
- Air conditioning
- Central Air
Building and exterior
- Style
- Stacked Townhouse
- Exterior
- Brick, Vinyl Siding
Parking
- Total parking
- 1
Condo
- Monthly fee
- $347
- Fee includes
- Building Insurance Included, Common Elements Included
- Balcony
- Enclosed
- Exposure
- South
- Pets
- Yes-with Restrictions
- Property manager
- EOPMG
More
- Possession
- Immediate
- Cross street
- Innes Road and Dorima Street
Rooms
| Room | Level | Size | Features |
|---|---|---|---|
| Living Room | Main | 5.44 × 4.05 m (17'10" × 13'3") | |
| Dining Room | Main | 2.48 × 2.05 m (8'2" × 6'9") | |
| Kitchen | Main | 5.11 × 2.96 m (16'9" × 9'9") | |
| Primary Bedroom | Lower | 3.77 × 3.26 m (12'4" × 10'8") | |
| Bedroom | Lower | 3.29 × 3.08 m (10'10" × 10'1") |
History of this address
10 earlier listings at this address, with sold and leased prices. Create a free account or sign in to see them.
Location
Location is approximate. See nearby homes on the map
Recent sales nearby
See what similar homes within 1 km sold for in the last year. Create a free account or sign in to see them.
The neighbourhood
Getting around Very walkable
No subway, LRT or GO station within a short trip.
Within a 10-minute walk: 4 grocery stores, 16 cafés and restaurants, 5 parks, 5 pharmacies. Nearest grocery: Metro (100 m). Nearest park: Gardenway Park (450 m).
Schools nearby
Elementary
- École élémentaire publique Jeanne-Sauvé French
EQAO: Gr 6 reading 90%, math 57%6 min walk - St. Clare School Catholic
EQAO: Gr 6 reading 92%, math 58%17 min walk - St. Theresa School Catholic
EQAO: Gr 6 reading 95%, math 49%1.3 km - Dunning-Foubert Elementary School
EQAO: Gr 6 reading 85%, math 49%1.3 km
Secondary
- Sir Wilfrid Laurier Secondary School
EQAO: Gr 9 math 58%, literacy test 89%1.5 km - St. Peter High School Catholic
EQAO: Gr 9 math 50%, literacy test 92%1.6 km
EQAO: share of students meeting the provincial standard (2024–25). Ontario average: Gr 6 reading 86%, math 51%; Gr 9 math 55%; literacy test 83%.
Closest schools, not school zones. Check which school serves this address with the school board before relying on it.
Who lives here postal area K4A
- Owners / renters
- 86% / 14%
- Median household income
- $128,000
- Average age
- 38
- Children under 15
- 20%
- Homes
- 51% detached, 2% high-rise
- Commute by transit
- 9%
- Population
- 62,125
Languages spoken most at home besides English: Arabic 2.1%, Urdu 0.6%, Mandarin 0.6%, Spanish 0.5%.
Distances are approximate. Places © OpenStreetMap contributors. Neighbourhood figures: Statistics Canada, 2021 Census. School results: EQAO via Ontario Data Catalogue (Open Government Licence – Ontario).
Living here
Commute
To downtown Ottawa: 17 km. Transit times · Driving times
Noise Nothing major nearby
No highway within 500 m, rail line within 300 m, or airport flight path nearby.
Distances from the map, not noise measurements. Visit at rush hour to judge for yourself.
Internet High-speed
50/10 Mbps or faster available here by cable, fibre or DSL (the federal high-speed target).
From the federal broadband map. Check exact speeds and providers for the address.
Short-term rentals
Only in your principal residence (whole home or part of it), with a City host permit. Rural cottage rentals have a separate permit.
Roads, rail, airports and planned stations © OpenStreetMap contributors. Internet: Innovation, Science and Economic Development Canada, National Broadband Data.
Listed by MARILYN WILSON DREAM PROPERTIES INC..
Listing information provided by PropTx Innovations Inc. and TRREB; deemed reliable but not guaranteed accurate by PropTx.
Similar homes nearby
See more in Orleans - Cumberland and Area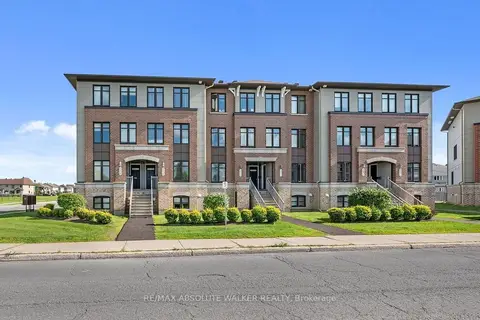
$369,900
Reduced $10,100
0+2 bd3 ba1 pk1200-1399 ft²
2414 Esprit Drive
1118 - Avalon East, Orleans - Cumberland and Area
Condo Townhouse · MLS® X13700344 · RE/MAX ABSOLUTE WALKER REALTY
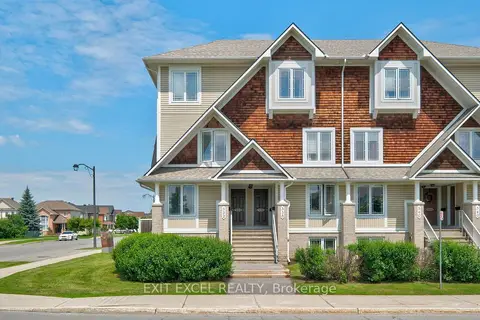
$369,900
Reduced $10,000
0+2 bd3 ba2 pk1200-1399 ft²
532 Lakeridge Drive 1
1118 - Avalon East, Orleans - Cumberland and Area
Condo Townhouse · MLS® X13838720 · EXIT EXCEL REALTY
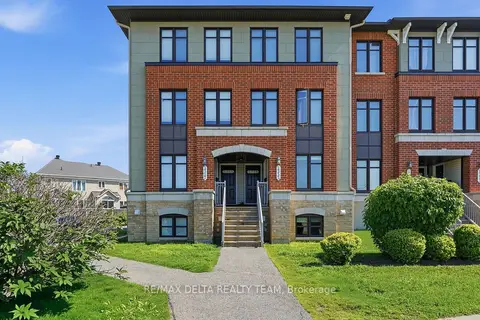
$379,900
0+2 bd3 ba1 pk1200-1399 ft²
2333 Esprit Drive 121
1118 - Avalon East, Orleans - Cumberland and Area
Condo Townhouse · MLS® X13843372 · RE/MAX DELTA REALTY TEAM
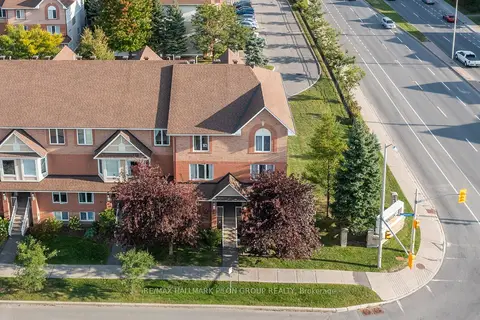
$380,000
0+2 bd3 ba1 pk1200-1399 ft²
10 Lakepointe Drive
1118 - Avalon East, Orleans - Cumberland and Area
Condo Apartment · MLS® X13758638 · RE/MAX HALLMARK PILON GROUP REALTY
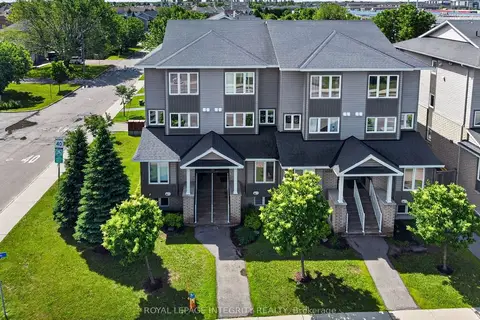
$384,900
Reduced $25,000
2 bd2 ba1 pk1000-1199 ft²
4528 Innes Road C
1118 - Avalon East, Orleans - Cumberland and Area
Condo Townhouse · MLS® X13487280 · ROYAL LEPAGE INTEGRITY REALTY
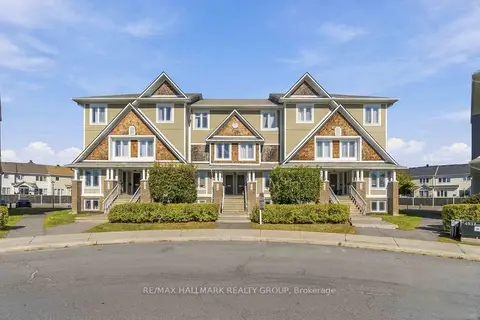
$389,900
0+2 bd3 ba1 pk1200-1399 ft²
562 Lakeridge Drive 8
1118 - Avalon East, Orleans - Cumberland and Area
Condo Townhouse · MLS® X13870390 · RE/MAX HALLMARK REALTY GROUP
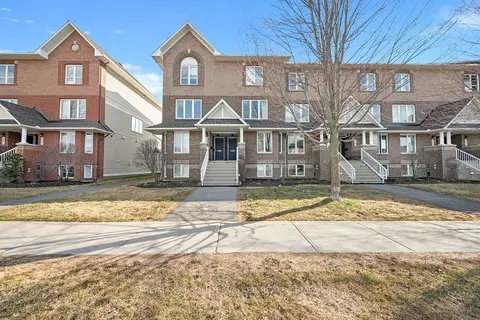
$395,000
Reduced $4,000
0+2 bd2 ba1 pk1200-1399 ft²
299 Aquaview Drive 8
1118 - Avalon East, Orleans - Cumberland and Area
Condo Townhouse · MLS® X13062692 · RE/MAX ABSOLUTE WALKER REALTY
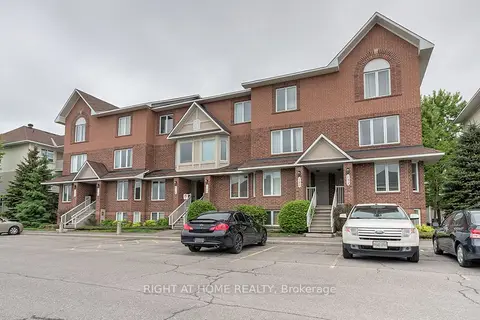
$399,800
Reduced $29,200
2 bd3 ba1 pk1200-1399 ft²
128 Bonfield Private 47
1118 - Avalon East, Orleans - Cumberland and Area
Condo Townhouse · MLS® X13012570 · RIGHT AT HOME REALTY