450 Ludgard Street
Lucknow, Huron-Kinloss, N0G 2H0
$664,900
Reduced $14,100 from $679,000
- 4 bedrooms
- 2 bathrooms
- 8 parking
- 1500-2000 sq ft
Listed 28 days ago · MLS® X13812924
About this home
Welcome to 450 Ludgard Street in Lucknow! This beautifully renovated and expanded bungalow offers just over 1,800 sq. ft. of finished living space, featuring 4 bedrooms, 2 bathrooms and an impressive 0.8-acre property backing onto Dickie's Creek. Set on four lots, this spacious property offers plenty of room for families, entertaining, hobbies and outdoor enjoyment.A major renovation and approximately 600 sq. ft. addition completed in 2019 added two bedrooms, a second bathroom and an extended living room, along with extensive updates throughout. Improvements include new flooring, windows, lighting, siding, insulation, roof shingles, interior paint and trim, and a new back entrance door. The home features natural gas forced-air heating (new furnace in 2023) with ductwork and central air conditioning, converted to natural gas in 2023.The kitchen was beautifully renovated in 2025 with custom-built solid wood cabinetry, new sink and appliances, creating a stylish and functional space for everyday living.Outside, enjoy the welcoming covered porch with stamped concrete and a spacious backyard complete with a 21' above-ground pool and 15' x 25' cedar deck, installed in 2021. The pool features a newer pump (2024) and filter (2023).For storage and hobbies, the property includes a substantial 20' x 25' detached shed with steel exterior, steel roof and storage loft, plus a 10' x 10' garden shed, also with steel exterior and roof. The stone-dust laneway provides convenient access. With extensive updates, generous living space and a beautiful creekside setting, 450 Ludgard Street offers a wonderful opportunity to enjoy country-style living while remaining close to the amenities of Lucknow.
Details
- Type
- Detached
- Style
- Bungalow
- Size
- 1500-2000 sq ft
- Lot
- 276.54 × 263 ft
- Basement
- Crawl Space, Half
- Garage
- None
- Kitchens
- 1
- Property tax
- $3,586 (2026)
- Neighbourhood
- Lucknow
- Municipality
- Huron-Kinloss
- Price per sq ft
- $380 (16% below detached houses in Huron-Kinloss, $453)
Interior
- Bedrooms
- 4 above ground
- Bathrooms
- 2 × 4-piece (main)
- Rooms
- 9 above ground
- Family room or den
- No
- Fireplace
- Wood Stove
- Features
- Primary Bedroom - Main Floor, Water Heater Owned, Air Exchanger, Carpet Free, ERV/HRV
Heating, cooling and services
- Heating
- Forced Air, Gas
- Air conditioning
- Central Air
- Water and sewer
- Sewer
Building and exterior
- Style
- Bungalow
- Exterior
- Vinyl Siding
- Roof
- Asphalt Shingle
- Foundation
- Concrete, Slab
- Faces
- South
- Pool
- Above Ground
- Outdoor
- Porch, Recreational Area, Year Round Living, Deck
Parking
- Total parking
- 8
- Driveway and parking
- Circular Drive
Lot
- Size
- 276.54 × 263 ft (irregular)
More
- Possession
- End of November
- Nearby
- Place Of Worship, School Bus Route, School, Rec./Commun.Centre, Library
- Cross street
- Ludgard St. and Havelock St.
Rooms
| Room | Level | Size | Features |
|---|---|---|---|
| Foyer | Main | 0.97 × 2.62 m (3'2" × 8'7") | |
| Living Room | Main | 5.59 × 9.07 m (18'4" × 29'9") | Combined w/Dining |
| Kitchen | Main | 4.67 × 132 m (15'4" × 433'1") | |
| Primary Bedroom | Main | 2.85 × 4.32 m (9'4" × 14'2") | |
| Bedroom 2 | Main | 2.67 × 131 m (8'9" × 429'9") | |
| Bedroom 3 | Main | 3.96 × 2.67 m (13' × 8'9") | |
| Bedroom 4 | Main | 4.04 × 2.9 m (13'3" × 9'6") | |
| Bathroom | Main | 1.83 × 3.35 m (6' × 11') | 4 Pc Bath |
| Bathroom | Main | 4.01 × 1.98 m (13'2" × 6'6") | Combined w/Laundry |
Location
Location is approximate. See nearby homes on the map
Recent sales nearby
See what similar homes within 1 km sold for in the last year. Create a free account or sign in to see them.
The neighbourhood
Getting around Car-dependent
No subway, LRT or GO station within a short trip.
Within a 10-minute walk: no grocery stores, 2 cafés and restaurants, 0 parks.
Schools nearby
Elementary
- Lucknow Central Public School
EQAO: Gr 6 reading 92%, math 62%15 min walk
EQAO: share of students meeting the provincial standard (2024–25). Ontario average: Gr 6 reading 86%, math 51%; Gr 9 math 55%; literacy test 83%.
Closest schools, not school zones. Check which school serves this address with the school board before relying on it.
Who lives here postal area N0G
- Owners / renters
- 80% / 20%
- Median household income
- $83,000
- Average age
- 41
- Children under 15
- 20%
- Homes
- 83% detached, 0% high-rise
- Commute by transit
- 0%
- Population
- 86,935
Languages spoken most at home besides English: German 3.6%, Pennsylvania German 2.5%, Dutch 0.7%, Plautdietsch 0.5%.
Distances are approximate. Places © OpenStreetMap contributors. Neighbourhood figures: Statistics Canada, 2021 Census. School results: EQAO via Ontario Data Catalogue (Open Government Licence – Ontario).
Living here
Commute
Noise Nothing major nearby
No highway within 500 m, rail line within 300 m, or airport flight path nearby.
Distances from the map, not noise measurements. Visit at rush hour to judge for yourself.
Internet High-speed
50/10 Mbps or faster available here by cable, fibre or DSL (the federal high-speed target).
From the federal broadband map. Check exact speeds and providers for the address.
Roads, rail, airports and planned stations © OpenStreetMap contributors. Internet: Innovation, Science and Economic Development Canada, National Broadband Data.
Listed by Royal LePage Exchange Realty Co..
Listing information provided by PropTx Innovations Inc. and TRREB; deemed reliable but not guaranteed accurate by PropTx.
Similar homes nearby
See more in Huron-Kinloss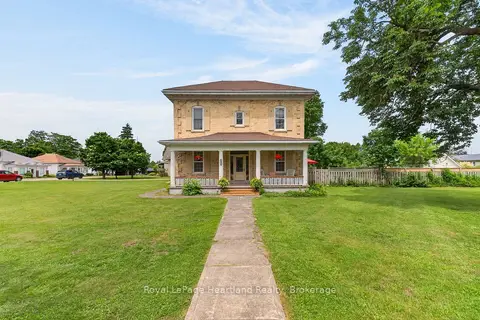
$639,000
4 bd2 ba7 pk2000-2500 ft²
638 Havelock Street
Lucknow, Huron-Kinloss
Detached · MLS® X13670398 · Royal LePage Heartland Realty
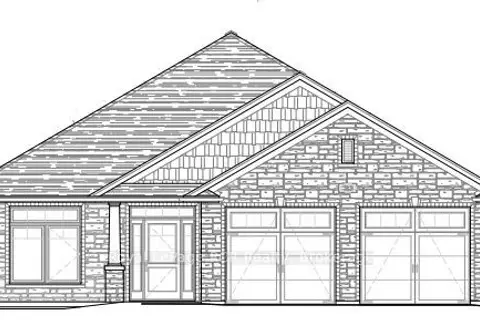
$669,000
2 bd2 ba6 pk1500-2000 ft²
3 McTavish Crescent
Huron-Kinloss, Huron-Kinloss
Detached · MLS® X13762924 · Royal LePage RCR Realty
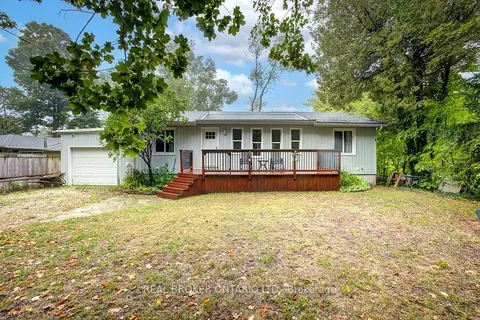
$660,000
3+3 bd2 ba3 pk1100-1500 ft²
505 Attawandaron Road
Huron-Kinloss, Huron-Kinloss
Detached · MLS® X13710972 · REAL BROKER ONTARIO LTD.
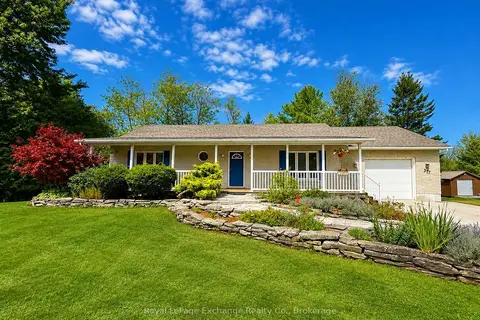
$649,900
1+3 bd3 ba5 pk1100-1500 ft²
377 Lake Range Drive
Huron-Kinloss, Huron-Kinloss
Detached · MLS® X13677192 · Royal LePage Exchange Realty Co.
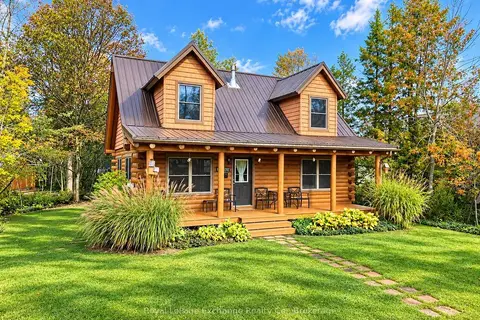
$629,900
3 bd1 ba5 pk1100-1500 ft²
247 Huron Road
Huron-Kinloss, Huron-Kinloss
Detached · MLS® X14029724 · Royal LePage Exchange Realty Co.
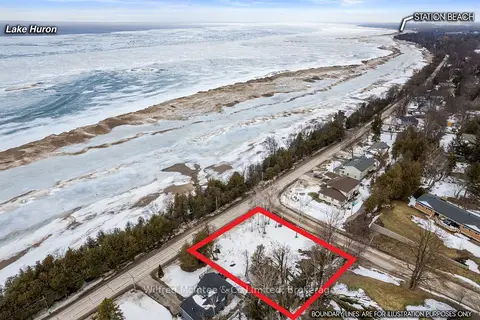
$624,900
0 bd0 ba
75C Boiler Beach Road
Huron-Kinloss, Huron-Kinloss
Vacant Land · MLS® X13763010 · Wilfred McIntee & Co Limited
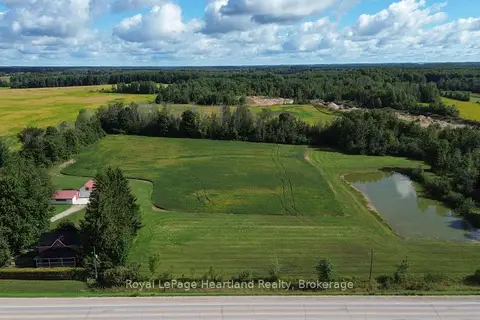
$720,000
4 bd1 ba10 pk1100-1500 ft²
78 Bruce Rd 86
Huron-Kinloss, Huron-Kinloss
Detached · MLS® X13730500 · Royal LePage Heartland Realty
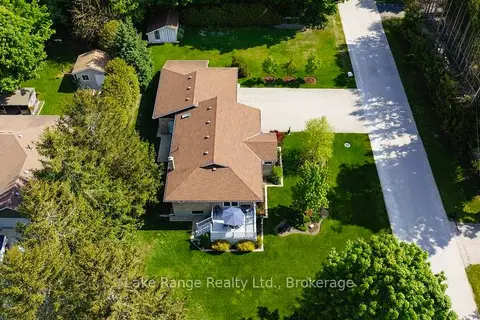
$725,000
3 bd2 ba6 pk1100-1500 ft²
201 Shadywood Crescent
Huron-Kinloss, Huron-Kinloss
Detached · MLS® X13424314 · Lake Range Realty Ltd.