45 Pond Mills Road 206
South J, London South, N5Z 4W5
$304,900
- 2 bedrooms
- 1 bathrooms
- 1 parking
- 900-999 sq ft
Listed 7 days ago · MLS® X14010058
About this home
Welcome to Unit 206 at Rivers Edge - Where Comfort Meets the Calm of the River! This 2 bedroom, 1 bath condo delivers the perfect blend of updates, natural beauty, and effortless living. Just one flight up, this unit has eastern exposure, facing the Thames River and Park - imagine sipping your morning coffee to the sound of birdsong. Inside the updated kitchen and bathroom shine plus there are 5 quality appliances (just 5 years old) that will make move-in a breeze. Brand new windows installed throughout the building in 2024 flood the space with natural light, complemented by new custom blinds for style and privacy. The spacious primary bedroom features a walk-in closet, the 2nd bedroom offers plenty of space and there is convenient in-unit laundry. The smart seal system around the A/C helps keep heating costs in check, and the east-facing orientation means naturally cooler summers - a win all around! Outside your door, Rivers Edge residents enjoy an impressive suite of amenities: a fitness room, sauna, party room, outdoor BBQ area with gazebo, visitor parking, and additional laundry facilities. The assigned parking spot #79 on level P1 is close to the entrance! The smoke-free, well-managed building creates a peaceful atmosphere perfectly suited for professionals, retirees, or anyone craving low-maintenance living with real community feel. The location is simply unbeatable. Step outside to the Thames River walking trails, a disc golf course, and South River Valley Park - then pop over by car or transit to nearby shops, and restaurants in minutes. Urban convenience and a true connection to nature, all in a serene setting. Whether you're a first-time buyer, downsizer, or savvy investor - this is the opportunity you've been waiting for!
Details
- Type
- Condo Apartment
- Style
- Apartment
- Age
- 31-50 years
- Size
- 900-999 sq ft
- Basement
- None
- Garage
- Underground
- Kitchens
- 1
- Property tax
- $1,693 (2025)
- Maintenance fee
- $495/month
- Neighbourhood
- South J
- Municipality
- London South
- Price per sq ft
- $321 (about the same as condo apartments in London South)
- Fee per sq ft
- $0.52/month
Interior
- Bedrooms
- 2 above ground
- Bathrooms
- 1 × 4-piece (main)
- Rooms
- 8 above ground
- Family room or den
- No
- Fireplace
- No
- Laundry
- In-Suite Laundry, Ensuite
- Features
- Water Heater Owned
Heating, cooling and services
- Heating
- Baseboard, Electric
- Air conditioning
- Wall Unit(s)
Building and exterior
- Style
- Apartment
- Exterior
- Concrete
- Age
- 31-50 years
Parking
- Garage spaces
- 1
- Total parking
- 1
- Driveway and parking
- Covered
Condo
- Building
- Rivers Edge
- Monthly fee
- $495
- Fee includes
- Common Elements Included, Building Insurance Included, Water Included
- Amenities
- Community BBQ, Exercise Room, Party Room/Meeting Room, Sauna
- Exposure
- East
- View
- River, Trees/Woods
- Pets
- Yes-with Restrictions
- Property manager
- High Point Management
More
- Possession
- 30
- Nearby
- Hospital, Park, Public Transit, River/Stream, Wooded/Treed
- Cross street
- Thompson Road
Rooms
| Room | Level | Size | Features |
|---|---|---|---|
| Foyer | Main | 2.83 × 1.33 m (9'3" × 4'4") | |
| Kitchen | Main | 2.77 × 2.72 m (9'1" × 8'11") | |
| Dining Room | Main | 2.83 × 2.66 m (9'3" × 8'9") | |
| Living Room | Main | 5.48 × 4.91 m (18' × 16'1") | |
| Primary Bedroom | Main | 4.17 × 3.04 m (13'8" × 10') | |
| Bedroom 2 | Main | 3.15 × 2.97 m (10'4" × 9'9") | |
| Laundry | Main | 3.1 × 1.05 m (10'2" × 3'5") |
History of this address
3 earlier listings at this address, with sold and leased prices. Create a free account or sign in to see them.
Location
Location is approximate. See nearby homes on the map
Recent sales nearby
See what similar homes within 1 km sold for in the last year. Create a free account or sign in to see them.
The neighbourhood
Getting around Car-dependent
No subway, LRT or GO station within a short trip.
Within a 10-minute walk: no grocery stores, 0 cafés and restaurants, 7 parks. Nearest park: Vauxhall Park (300 m).
Schools nearby
Elementary
- St. Sebastian Catholic School Catholic
EQAO: Gr 6 reading 85%, math 45%10 min walk - C.C. Carrothers Public School
EQAO: Gr 6 reading 50%, math 27%15 min walk - Ealing Public School
EQAO: Gr 3 reading 72%, math 61%16 min walk - Trafalgar Public School
EQAO: Gr 6 reading 52%, math 9%17 min walk
Secondary
- Wheable Adult Education Centre18 min walk
- Lester B. Pearson School for the Arts1.2 km
- B. Davison Secondary School1.3 km
EQAO: share of students meeting the provincial standard (2024–25). Ontario average: Gr 6 reading 86%, math 51%; Gr 9 math 55%; literacy test 83%.
Closest schools, not school zones. Check which school serves this address with the school board before relying on it.
Who lives here postal area N5Z
- Owners / renters
- 62% / 38%
- Median household income
- $64,500
- Average age
- 41
- Children under 15
- 16%
- Homes
- 50% detached, 8% high-rise
- Commute by transit
- 6%
- Population
- 24,067
Languages spoken most at home besides English: Spanish 1.7%, Arabic 1.5%, Portuguese 1.1%, Polish 1%.
Safety
Crime Severity Index for London police: 73 vs 57 for Ontario (2025).
Police-reported figures for the whole police service area, not this street. Rates use the area’s resident population.
Distances are approximate. Places © OpenStreetMap contributors. Neighbourhood figures: Statistics Canada, 2021 Census. School results: EQAO via Ontario Data Catalogue (Open Government Licence – Ontario). Crime Severity Index: Statistics Canada.
Living here
Commute
To downtown London: 4 km. Transit times · Driving times
Noise Nothing major nearby
No highway within 500 m, rail line within 300 m, or airport flight path nearby.
Distances from the map, not noise measurements. Visit at rush hour to judge for yourself.
Internet High-speed
50/10 Mbps or faster available here by cable, fibre or DSL (the federal high-speed target).
From the federal broadband map. Check exact speeds and providers for the address.
Roads, rail, airports and planned stations © OpenStreetMap contributors. Internet: Innovation, Science and Economic Development Canada, National Broadband Data.
Listed by SUTTON GROUP PREFERRED REALTY INC..
Listing information provided by PropTx Innovations Inc. and TRREB; deemed reliable but not guaranteed accurate by PropTx.
Similar homes nearby
See more in London South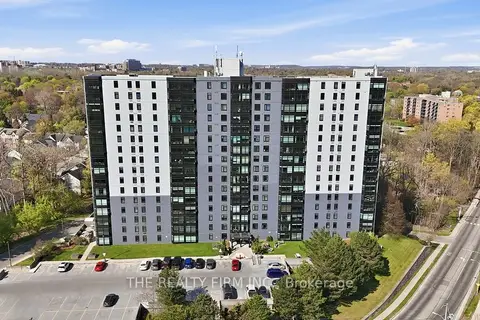
$304,900
2 bd1 ba1 pk900-999 ft²
45 Pond Mills Road 1210
South J, London South
Condo Apartment · MLS® X13870290 · THE REALTY FIRM INC.
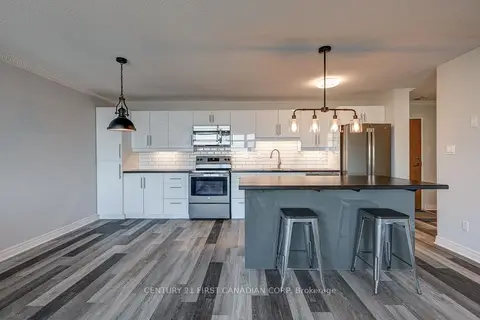
$309,900
Reduced $10,000
2 bd1 ba1 pk900-999 ft²
45 Pond Mills Road 1014
South J, London South
Condo Apartment · MLS® X13749320 · CENTURY 21 FIRST CANADIAN CORP
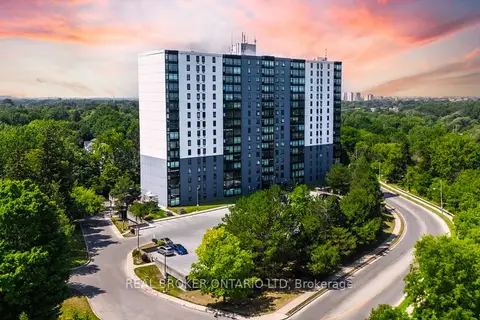
$290,000
Reduced $10,000
2 bd1 ba1 pk900-999 ft²
45 Pond Mills Road 803
South J, London South
Condo Apartment · MLS® X13070660 · REAL BROKER ONTARIO LTD
 New
$259,900
1 bd1 ba1 pk700-799 ft²
45 Pond Mills Road 1515
South J, London South
Condo Apartment · MLS® X14093300 · The Realty Firm Inc.
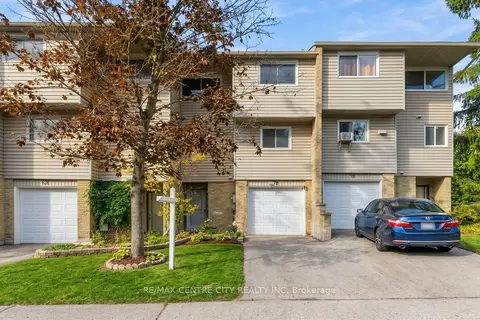
$299,900
3 bd3 ba2 pk1200-1399 ft²
159 Sandringham Crescent 78
South R, London South
Condo Townhouse · MLS® X13865724 · RE/MAX CENTRE CITY REALTY INC
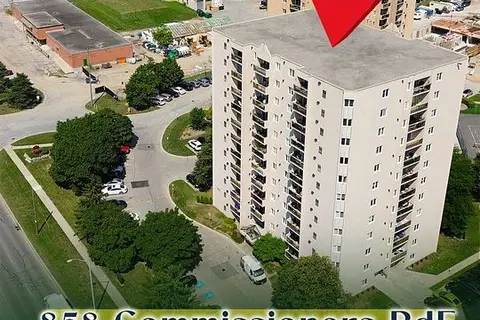
$318,800
Reduced $20,000
2 bd1 ba1 pk800-899 ft²
858 COMMISSIONERS Road E 1005
South H, London South
Condo Apartment · MLS® X13655072 · BAY STREET GROUP INC.
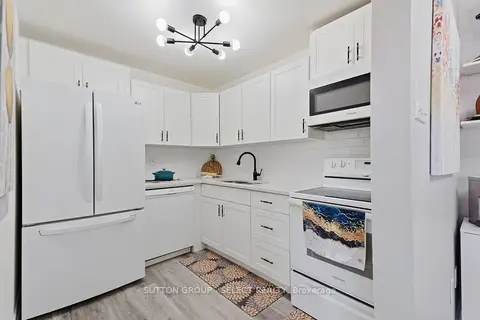
$289,999
3 bd2 ba2 pk900-999 ft²
1582 Ernest Avenue 304
South X, London South
Condo Apartment · MLS® X13681544 · SUTTON GROUP - SELECT REALTY
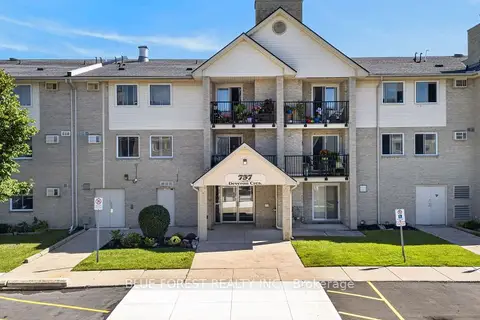
$289,999
3 bd2 ba1 pk1000-1199 ft²
737 Deveron Crescent 210
South T, London South
Condo Apartment · MLS® X13821302 · BLUE FOREST REALTY INC.