45 Lisa Avenue
Out of Area, 12345
$749,000
- 4+1 bedrooms
- 5 bathrooms
- 4 parking
- 3000-3500 sq ft
Listed 269 days ago · MLS® X12726864
About this home
Live Where Mountain Views Meet Majestic Comfort! This Elegant 3-Storey Residence Sits On A Corner Lot In The Prestigious Hillsboro Development In Maraval, Trinidad. Boasting Over 3,500 Sq. Ft. Of Living Space On 8,900+ Sq. Ft. Of Land, It Includes 5 Bedrooms, 4.5 Baths, High Ceilings, A Spacious Kitchen, And A Luxurious Primary Suite With A Jacuzzi And Walk-In Closet. Bonus: A Fully Self-Contained Apartment Ideal For Rental Income Or Extended Family. Enjoy Cool Valley Breezes, Mountain Views, And Room For A Pool Or Expansion. Secure, Family-Friendly Neighbourhood Close To Top Amenities.
Details
- Type
- Duplex
- Style
- 3-Storey
- Size
- 3000-3500 sq ft
- Lot
- 95 × 100 ft
- Basement
- Finished with Walk-Out
- Garage
- Attached
- Kitchens
- 2
- Property tax
- $100 (2025)
- Municipality
- Out of Area
Interior
- Bedrooms
- 4 above ground + 1 below
- Bathrooms
- 1 × 6-piece (ground), 1 × 2-piece (second), 1 × 3-piece (second), 1 × 3-piece (ground), 1 × 4-piece (third)
- Kitchens
- 2 (1 below ground)
- Rooms
- 10 above ground + 1 below
- Family room or den
- Yes
- Fireplace
- No
- Features
- Primary Bedroom - Main Floor, Storage, Water Heater Owned
Heating, cooling and services
- Heating
- Solar
- Air conditioning
- Wall Unit(s)
- Water and sewer
- Septic
Building and exterior
- Style
- 3-Storey
- Exterior
- Board & Batten, Concrete Block
- Roof
- Asphalt Shingle, Metal
- Foundation
- Concrete
- Faces
- East
- Outdoor
- Controlled Entry, Lighting, Patio, Paved Yard, Porch, Year Round Living, Aux Residences
Parking
- Garage spaces
- 2
- Total parking
- 4
- Driveway and parking
- Private
Lot
- Size
- 95 × 100 ft
More
- Possession
- Vacant
- Nearby
- Beach, Fenced Yard, Golf, Park, Place Of Worship, Public Transit
- Cross street
- SADDLE ROAD/ HILLSBORO
Rooms
| Room | Level | Size | Features |
|---|---|---|---|
| Kitchen | Second | 7.74 × 4.15 m (25'5" × 13'7") | |
| Dining Room | Second | 5.09 × 4.27 m (16'8" × 14') | |
| Family Room | Second | 6.69 × 5.76 m (21'11" × 18'11") | |
| Other | Second | 5.91 × 5.6 m (19'5" × 18'4") | |
| Bedroom 2 | Second | 4.15 × 2.88 m (13'7" × 9'5") | |
| Primary Bedroom | Ground | 9 × 5 m (29'6" × 16'5") | |
| Laundry | Ground | 4 × 2.75 m (13'1" × 9') | |
| Bedroom 3 | Third | 4.76 × 2.87 m (15'7" × 9'5") | |
| Bedroom 4 | Third | 4.41 × 3.43 m (14'6" × 11'3") | |
| Bedroom 5 | Ground | 4 × 4 m (13'1" × 13'1") |
Listed by iCloud Realty Ltd..
Listing information provided by PropTx Innovations Inc. and TRREB; deemed reliable but not guaranteed accurate by PropTx.
Similar homes nearby
See more in Out of Area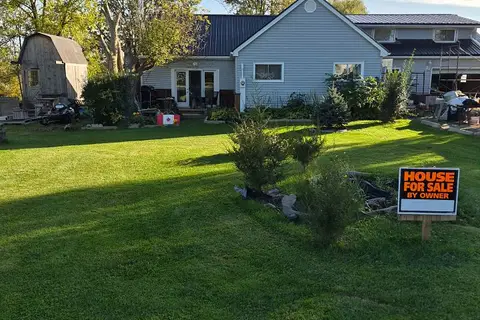 New
$599,900
2+1 bd3 ba10 pk1500-2000 ft²
1363 W Edward Street W
Out of Area
Detached · MLS® X14092102 · ACCSELL REALTY INC.