1363 W Edward Street W
Out of Area, N0P 2R0
$599,900
- 2+1 bedrooms
- 3 bathrooms
- 10 parking
- 1500-2000 sq ft
Listed 2 days ago · MLS® X14092102
About this home
Unique one of a kind property on the Sydenham River with panoramic views, 2 portable docks, 5 income streams 3 RV sites with sewage & hydro hook ups, Large Shed with hydro & plumbing (could be converted to Tiny Home for extra income, Attached 1 bedroom Apt. fully self contained with 2 entrances, Main house has 1 bedroom on main floor, upper bedroom with rear attached room, attic, could be re-converted to Single family home, is closed off to make 2 -2 storey units. Home may need some TLC but has mega potential, price reflects its condition.
Details
- Type
- Detached
- Style
- 1 1/2 Storey
- Age
- 51-99 years
- Size
- 1500-2000 sq ft
- Lot
- 121.16 × 256.43 ft
- Basement
- Crawl Space
- Garage
- Attached
- Kitchens
- 2
- Property tax
- $1,550 (2025)
- Municipality
- Out of Area
- Price per sq ft
- $343 (about the same as detached houses in Out of Area)
Interior
- Bedrooms
- 2 above ground + 1 below
- Bathrooms
- 1 × 4-piece (main), 1 × 2-piece (main), 1 × 3-piece (second)
- Kitchens
- 2 (1 below ground)
- Rooms
- 6 above ground + 2 below
- Family room or den
- No
- Fireplace
- Wood
- Features
- Accessory Apartment
Heating, cooling and services
- Heating
- Forced Air, Gas
- Air conditioning
- Window Unit(s)
- Water and sewer
- Sewer
Building and exterior
- Style
- 1 1/2 Storey
- Exterior
- Vinyl Siding, Concrete
- Roof
- Metal
- Foundation
- Slab, Concrete
- Age
- 51-99 years
- Faces
- West
- Outdoor
- Patio, Privacy, Porch, Year Round Living, Frame Barn
- Waterfront
- Direct, WaterfrontCommunity
Parking
- Garage spaces
- 2
- Total parking
- 10
- Driveway and parking
- Available, Front Yard Parking, Private, Private Double
Lot
- Size
- 121.16 × 256.43 ft (irregular)
- Acreage
- 2-4.99
More
- Possession
- 30 days/tba
- Nearby
- River/Stream, Waterfront
- Cross street
- Wilkesport
Rooms
| Room | Level | Size | Features |
|---|---|---|---|
| Bedroom | Ground | 4.88 × 3.66 m (16' × 12') | |
| Dining Room | Ground | 3.35 × 4.27 m (11' × 14') | |
| Living Room | Ground | 3.66 × 4.27 m (12' × 14') | W/O To Yard, Fireplace |
| Kitchen | Ground | 3.05 × 3.66 m (10' × 12') | |
| Bedroom 2 | Second | 3.35 × 3.96 m (11' × 13') | |
| Bedroom 3 | Second | 3.35 × 3.96 m (11' × 13') |
Listed by ACCSELL REALTY INC..
Listing information provided by PropTx Innovations Inc. and TRREB; deemed reliable but not guaranteed accurate by PropTx.
Similar homes nearby
See more in Out of Area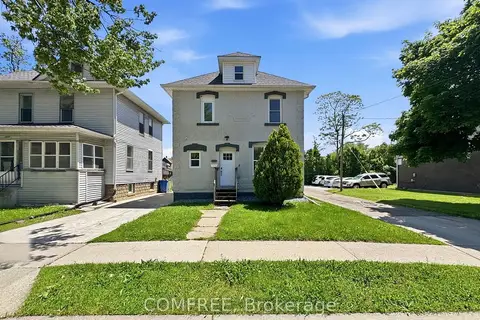
$499,900
Reduced $100,000
8 bd3 ba3 pk1100-1500 ft²
3277 Baby Street
Out of Area
Detached · MLS® X13210646 · COMFREE