3277 Baby Street
Out of Area, N9C 1K9
$499,900
Reduced $100,000 from $599,900
- 8 bedrooms
- 3 bathrooms
- 3 parking
- 1100-1500 sq ft
Listed 145 days ago · MLS® X13210646
About this home
Turn-key investment opportunity ideal for rentals or first-time home buyers. Extensively renovated in 2020 with major upgrades including new electrical (200 AMP service/panel), plumbing, HVAC, exterior waterproofing, sump pump, and backflow valve installation. Recent updates include a tankless water heater (2026) and central air conditioning/furnace with smart thermostat (Aug 2025). The home features a spacious kitchen with granite countertops, Euro-style cabinetry, and included appliances: 1 stove, 3 refrigerators, and 1 freezer. Tile and laminate flooring run throughout for easy maintenance. Additional features include keyless keypad entry for the main entrance and bedrooms, hard-wired surveillance system with 6 cameras and doorbell camera, plus coin-operated washer and gas dryer generating additional income. Energy efficiency upgrades completed through the Home Efficiency Program (2019/2020) include attic insulation (R35), basement insulation (R23), exterior wall insulation (R20), and professional air sealing. Currently generating monthly rental income. Most furniture is included in the sale (excluding furnishings in Rooms 2 & 8). Excellent future upside with potential for an ADU conversion.
Details
- Type
- Detached
- Style
- 2-Storey
- Size
- 1100-1500 sq ft
- Lot
- 36.42 × 120 ft
- Basement
- Finished
- Garage
- Detached
- Kitchens
- 1
- Property tax
- $2,021 (2026)
- Municipality
- Out of Area
- Price per sq ft
- $385 (9% above detached houses in Out of Area, $354)
Interior
- Bedrooms
- 8 above ground
- Bathrooms
- 1 × 3-piece (upper), 1 × 3-piece (main), 1 × 3-piece (basement)
- Rooms
- 2 above ground
- Family room or den
- No
- Fireplace
- No
- Features
- Water Heater
Heating, cooling and services
- Heating
- Forced Air, Gas
- Air conditioning
- Central Air
- Water and sewer
- Sewer
Building and exterior
- Style
- 2-Storey
- Exterior
- Brick
- Roof
- Asphalt Shingle
- Foundation
- Concrete
- Faces
- North
- Outdoor
- Fence - Partial
Parking
- Garage spaces
- 2
- Total parking
- 3
- Driveway and parking
- Available
Lot
- Size
- 36.42 × 120 ft
More
- Possession
- Flexible
- Cross street
- Brock St and Baby St
Rooms
| Room | Level | Size | Features |
|---|---|---|---|
| Bedroom | Basement | 10 × 11 m (32'10" × 36'1") | |
| Bedroom | Basement | 8.21 × 10 m (26'11" × 32'10") | |
| Bedroom | Main | 11 × 9 m (36'1" × 29'6") | |
| Bedroom | Main | 11 × 12 m (36'1" × 39'4") | |
| Bedroom | Main | 11 × 11 m (36'1" × 36'1") | |
| Bedroom | Upper | 10 × 9 m (32'10" × 29'6") | |
| Bedroom | Upper | 11 × 12 m (36'1" × 39'4") | |
| Bedroom | Upper | 11 × 11 m (36'1" × 36'1") |
Location
Location is approximate. See nearby homes on the map
Recent sales nearby
See what similar homes within 1 km sold for in the last year. Create a free account or sign in to see them.
The neighbourhood
Getting around Somewhat walkable
No subway, LRT or GO station within a short trip.
Within a 10-minute walk: no grocery stores, 4 cafés and restaurants, 8 parks. Nearest park: Mary E. Bibb Park (200 m).
Schools nearby
Elementary
- General Brock Public School
EQAO: Gr 6 reading 83%, math 45%5 min walk - Assumption College Catholic Middle School Catholic17 min walk
- Marlborough Public School
EQAO: Gr 6 reading 55%, math 24%1.4 km - West Gate Public School1.9 km
Secondary
- St. Michael's Adult High School Catholic6 min walk
- Assumption College Catholic High School Catholic
EQAO: Gr 9 math 63%, literacy test 89%18 min walk - Assumption College School Catholic
EQAO: Gr 9 math 63%, literacy test 89%19 min walk
EQAO: share of students meeting the provincial standard (2024–25). Ontario average: Gr 6 reading 86%, math 51%; Gr 9 math 55%; literacy test 83%.
Closest schools, not school zones. Check which school serves this address with the school board before relying on it.
Who lives here postal area N9C
- Owners / renters
- 42% / 58%
- Median household income
- $54,000
- Average age
- 37
- Children under 15
- 17%
- Homes
- 50% detached, 18% high-rise
- Commute by transit
- 10%
- Population
- 12,538
Languages spoken most at home besides English: Arabic 4.1%, Bengali 1.4%, Mandarin 1.3%, Gujarati 1.2%.
Distances are approximate. Places © OpenStreetMap contributors. Neighbourhood figures: Statistics Canada, 2021 Census. School results: EQAO via Ontario Data Catalogue (Open Government Licence – Ontario).
Living here
Commute
Noise Nothing major nearby
No highway within 500 m, rail line within 300 m, or airport flight path nearby.
Distances from the map, not noise measurements. Visit at rush hour to judge for yourself.
Internet High-speed
50/10 Mbps or faster available here by cable, fibre or DSL (the federal high-speed target).
From the federal broadband map. Check exact speeds and providers for the address.
Roads, rail, airports and planned stations © OpenStreetMap contributors. Internet: Innovation, Science and Economic Development Canada, National Broadband Data.
Listed by COMFREE.
Listing information provided by PropTx Innovations Inc. and TRREB; deemed reliable but not guaranteed accurate by PropTx.
Similar homes nearby
See more in Out of Area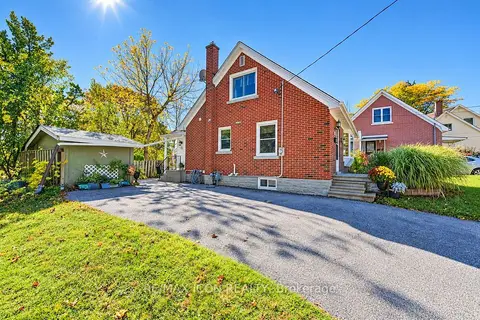 New
$475,000
3 bd2 ba4 pk700-1100 ft²
35 Pleasant Avenue
Out of Area
Detached · MLS® X14100724 · RE/MAX ICON REALTY
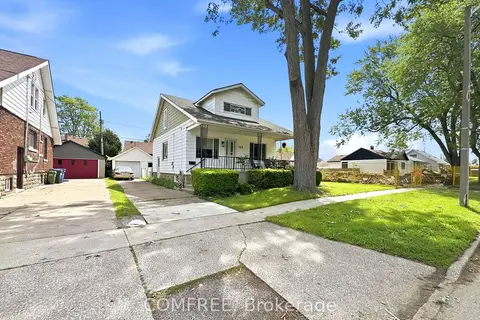
$460,000
Reduced $64,999
3+1 bd2 ba5 pk1100-1500 ft²
1958 George Avenue
Out of Area
Detached · MLS® X13216728 · COMFREE