45 Astoria Avenue 2
Mount Dennis, Toronto, M6N 2V6
$3,000/mo
Reduced $600 from $3,600
- 2 bedrooms
- 2 bathrooms
- 1 parking
- 700-1100 sq ft
Listed 410 days ago · MLS® W12385003
About this home
Welcome to 45 Astoria Avenue Suite #2 ~ Live near the convenience of the TTC Eglinton LRT! Just a 10 minute walk to Mount Dennis Station - TTC LRT Line 5 / Go Train / UP Express! Wheelchair accessible or just great for anyone who doesn't want to deal with stairs. This almost brand new two-bedroom, two-bathroom suite features an entrance ramp, private entrance and a primary bedroom ensuite with a roll-in shower. Suite #2 has a front porch and private backyard balcony. There is lots of natural light, a chefs kitchen with stainless steel appliances and quartz countertops, ensuite laundry, high ceilings, ample storage, LED pot lights, separate hot water tank and a dedicated high-efficiency heat pump for both heating and air conditioning, providing you with complete temperature control. And you can breathe easy since this is a smoke-free building. The primary bedroom has its own balcony, walk-in closet and an ensuite three-piece washroom with a curbless shower. The second bedroom has a large closet. The Eglinton LRT (Line 5,) GO Train and UP Express all stop at Mount Dennis Station! You'll now be able to get from 45 Astoria to Union Station or Pearson Airport in approx. 30 minutes! Easy access to the 401/400 highways. Tennis, golf, an indoor swimming pool/recreation centre, library, cricket, biking trails and plenty of open green space are nearby, along with grocery stores and cafes. Parking is available for an additional cost.
Details
- Type
- Detached
- Style
- 2-Storey
- Age
- 0-5 years
- Size
- 700-1100 sq ft
- Basement
- Apartment
- Garage
- Detached
- Kitchens
- 1
- Neighbourhood
- Mount Dennis
- Municipality
- Toronto W04
- Rent increase limit
- Probably not covered: units first occupied after Nov. 15, 2018 have no yearly cap in Ontario, so ask the landlord.
Interior
- Bedrooms
- 2 above ground
- Bathrooms
- 1 × 4-piece (main), 1 × 3-piece (main)
- Rooms
- 4 above ground
- Family room or den
- No
- Fireplace
- No
- Laundry
- Ensuite, In-Suite Laundry
- Features
- Carpet Free, Primary Bedroom - Main Floor, Separate Heating Controls, Separate Hydro Meter, Water Heater, Wheelchair Access
- Furnished
- Unfurnished
Heating, cooling and services
- Heating
- Heat Pump, Electric
- Air conditioning
- Central Air
- Water and sewer
- Sewer
Building and exterior
- Style
- 2-Storey
- Exterior
- Metal/Steel Siding, Stucco (Plaster)
- Roof
- Asphalt Shingle
- Foundation
- Concrete Block
- Age
- 0-5 years
- Faces
- South
- Outdoor
- Porch
Parking
- Total parking
- 1
- Driveway and parking
- Available
Rental terms
- Rent includes
- Common Elements, Grounds Maintenance, Exterior Maintenance, Snow Removal, Water
More
- Possession
- Immediately
- Nearby
- Golf, Park, Public Transit, Rec./Commun.Centre
- Cross street
- Eglinton Ave W and Weston Rd
Rooms
| Room | Level | Size | Features |
|---|---|---|---|
| Kitchen | Main | 4.64 × 3.96 m (15'3" × 13') | Modern Kitchen, Open Concept, Stainless Steel Appl |
| Living Room | Main | 3.71 × 3.49 m (12'2" × 11'5") | Open Concept, W/O To Porch, Laminate |
| Primary Bedroom | Main | 3.62 × 2.84 m (11'11" × 9'4") | 3 Pc Ensuite, W/O To Balcony, Walk-In Closet(s) |
| Bedroom 2 | Main | 3.01 × 2.35 m (9'11" × 7'9") | Closet, Laminate |
| Laundry | Main | 2.5 × 0.87 m (8'2" × 2'10") | |
| Utility Room | Main | 2.41 × 0.87 m (7'11" × 2'10") |
Living here
Short-term rentals
Only in your principal residence (where you live). The entire home can be rented up to 180 nights a year; renting up to 3 bedrooms while you live there has no limit. Hosts register with the City and collect the 6% accommodation tax.
Listed by RE/MAX PRIME PROPERTIES - UNIQUE GROUP.
Listing information provided by PropTx Innovations Inc. and TRREB; deemed reliable but not guaranteed accurate by PropTx.
Similar homes nearby
See more in Toronto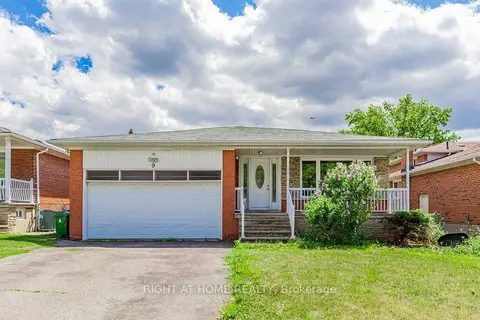
$3,000/mo
3 bd2 ba2 pk2000-2500 ft²
9 Chalet (Upper) Road
Pleasant View, Toronto
Detached · MLS® C13440460 · RIGHT AT HOME REALTY
$3,000/mo
2+1 bd1 ba700-1100 ft²
604A Queen Street W
Kensington-Chinatown, Toronto
Upper Level · MLS® C13701152 · ROYAL LEPAGE SIGNATURE REALTY
$3,000/mo
Reduced $300
2 bd1 ba1 pk700-1100 ft²
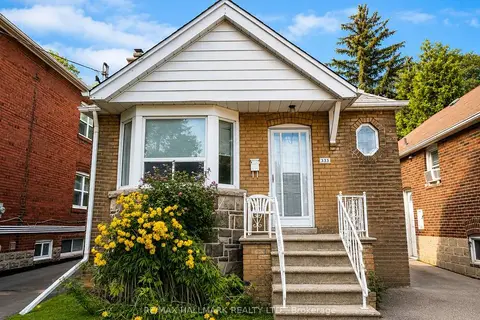
333 Vaughan Road
Humewood-Cedarvale, Toronto
Duplex · MLS® C13712070 · RE/MAX HALLMARK REALTY LTD.
$3,000/mo
2 bd1 ba< 700 ft²
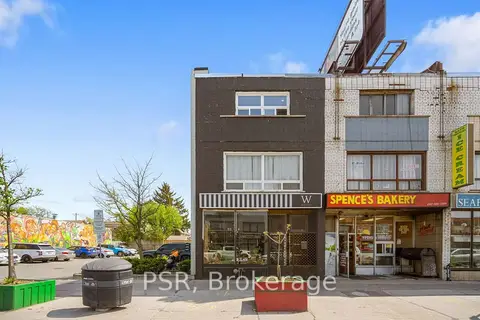
1537 Eglinton Avenue W A
Oakwood Village, Toronto
Other · MLS® C13748628 · PSR
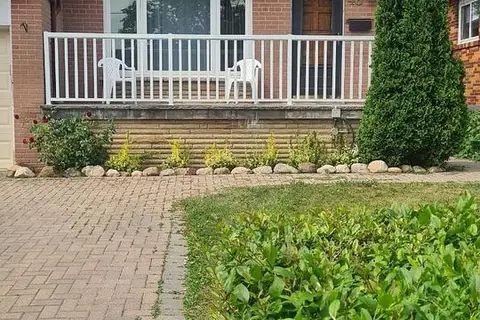
$3,000/mo
3 bd1 ba2 pk1100-1500 ft²
48 Green Bush Road
Newtonbrook West, Toronto
Semi-Detached · MLS® C13754834 · HARVEY KALLES REAL ESTATE LTD.
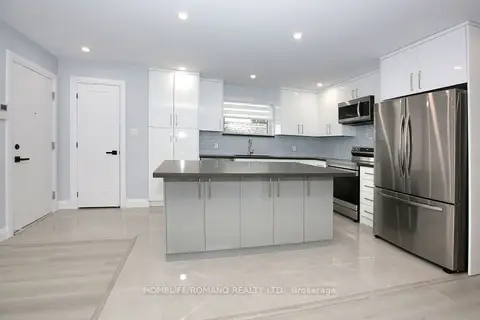
$3,000/mo
3 bd1 ba1 pk700-1100 ft²
177 Robina Avenue A
Oakwood Village, Toronto
Duplex · MLS® C13761536 · HOMELIFE/ROMANO REALTY LTD.
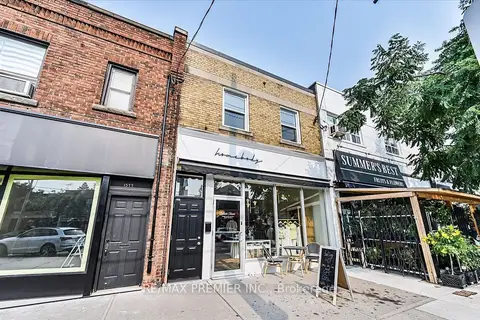
$3,000/mo
3 bd1 ba1 pk700-1100 ft²
1575 Bayview Avenue
Leaside, Toronto
Upper Level · MLS® C13798678 · RE/MAX PREMIER INC.
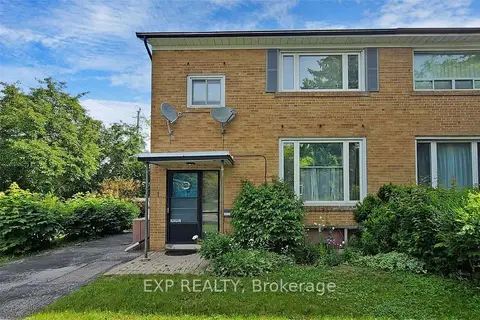
$3,000/mo
Reduced $350
3 bd2 ba2 pk1100-1500 ft²
1 Guytoi Court
Banbury-Don Mills, Toronto
Semi-Detached · MLS® C13808592 · EXP REALTY