9 Chalet (Upper) Road
Pleasant View, Toronto, M2J 3V4
$3,000/mo
- 3 bedrooms
- 2 bathrooms
- 2 parking
- 2000-2500 sq ft
Listed 129 days ago · MLS® C13440460
About this home
Bright, spacious, and beautifully updated main and upper-level unit in a highly desirable Toronto neighborhood. This spotless home features a modern kitchen, refreshed bathrooms, and a private primary bedroom with a dedicated ensuite. Enjoy a massive, sun-filled eat-in kitchen and the ultimate convenience of upper-level laundry. Perfectly located just steps from TTC transit, scenic parks, top-rated schools, grocery stores, and restaurants. Minutes to Seneca College with seamless access to Hwy 404 & 401. A true move-in ready gem! Basement is rented separately.
Details
- Type
- Detached
- Style
- Backsplit 4
- Size
- 2000-2500 sq ft
- Basement
- None
- Garage
- Attached
- Kitchens
- 1
- Neighbourhood
- Pleasant View
- Municipality
- Toronto C15
- Rent increase limit
- Depends on when the unit was first lived in: before Nov. 15, 2018 it’s covered by Ontario’s yearly limit (2.1% in 2026); after, there’s no cap.
Interior
- Bedrooms
- 3 above ground
- Bathrooms
- 1 × 2-piece (upper), 1 × 4-piece (upper)
- Rooms
- 6 above ground
- Family room or den
- No
- Fireplace
- No
- Laundry
- Ensuite
- Features
- Carpet Free
- Furnished
- Unfurnished
Heating, cooling and services
- Heating
- Forced Air, Gas
- Air conditioning
- Central Air
- Water and sewer
- Sewer
Building and exterior
- Style
- Backsplit 4
- Exterior
- Brick
- Faces
- South
Parking
- Garage spaces
- 1
- Total parking
- 2
- Driveway and parking
- Private
Rental terms
- Rent includes
- Parking
More
- Possession
- Flexible
- Nearby
- Fenced Yard, Park, Public Transit, School
- Cross street
- Victoria Park / Finch Ave
Rooms
| Room | Level | Size | Features |
|---|---|---|---|
| Living Room | Main | Combined w/Dining, Hardwood Floor, Large Window | |
| Dining Room | Main | Combined w/Living, Hardwood Floor | |
| Kitchen | Main | Ceramic Floor, Eat-in Kitchen, Large Window | |
| Primary Bedroom | Upper | Closet, Hardwood Floor, 2 Pc Ensuite | |
| Bedroom 2 | Upper | Closet, Hardwood Floor, Large Window | |
| Bedroom 3 | Upper | Hardwood Floor, Large Window |
History of this address
5 earlier listings at this address, with sold and leased prices. Create a free account or sign in to see them.
Living here
Short-term rentals
Only in your principal residence (where you live). The entire home can be rented up to 180 nights a year; renting up to 3 bedrooms while you live there has no limit. Hosts register with the City and collect the 6% accommodation tax.
Listed by RIGHT AT HOME REALTY.
Listing information provided by PropTx Innovations Inc. and TRREB; deemed reliable but not guaranteed accurate by PropTx.
Similar homes nearby
See more in Toronto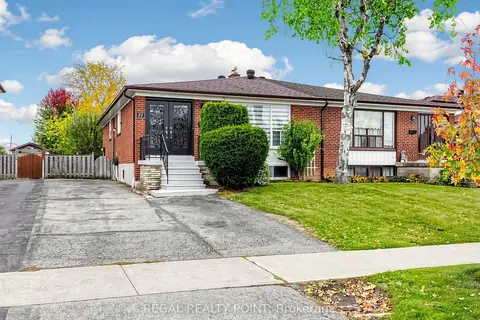
$3,000/mo
3 bd2 ba4 pk1100-1500 ft²
71 Clydesdale Drive
Pleasant View, Toronto
Semi-Detached · MLS® C14090194 · REGAL REALTY POINT
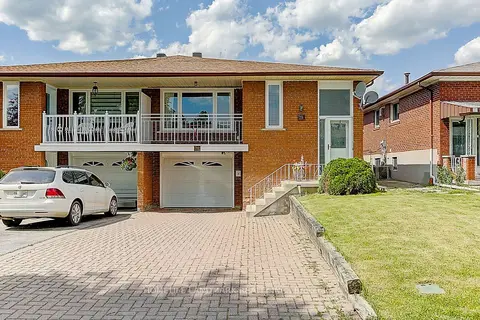
$2,900/mo
3 bd3 ba4 pk1100-1500 ft²
18 Faye Drive Main Unit
Pleasant View, Toronto
Semi-Detached · MLS® C13886476 · HOMELIFE LANDMARK REALTY INC.
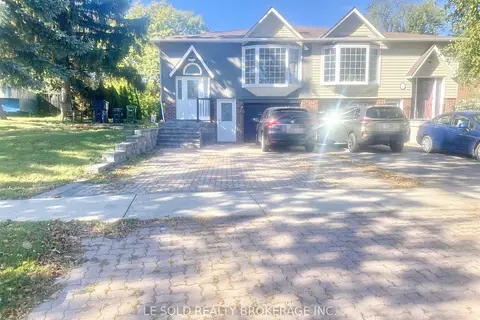
$2,800/mo
4 bd2 ba2 pk1100-1500 ft²
2 Chipwood Crescent Upper
Pleasant View, Toronto
Semi-Detached · MLS® C13880640 · LE SOLD REALTY BROKERAGE INC.
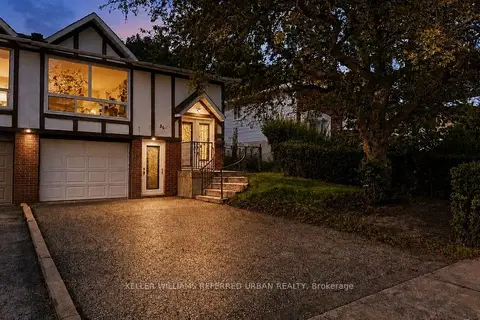
$2,700/mo
Reduced $300
3+1 bd1 ba2 pk1100-1500 ft²
36 Yucatan Road
Pleasant View, Toronto
Semi-Detached · MLS® C13729048 · KELLER WILLIAMS REFERRED URBAN REALTY
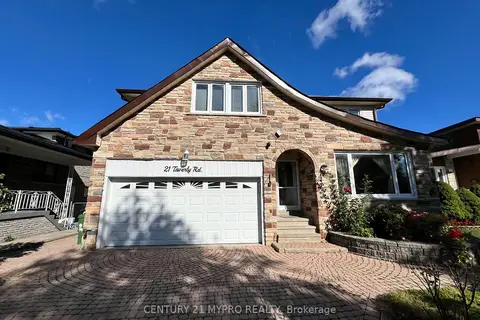
$2,600/mo
3 bd2 ba2 pk2500-3000 ft²
21 Taverly Road
Pleasant View, Toronto
Detached · MLS® C13865526 · CENTURY 21 MYPRO REALTY
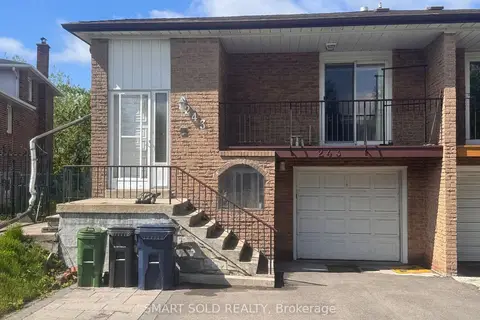
$2,595/mo
Reduced $105
3 bd1 ba1 pk2000-2500 ft²
243 Shawnee Circle
Pleasant View, Toronto
Semi-Detached · MLS® C13172762 · SMART SOLD REALTY
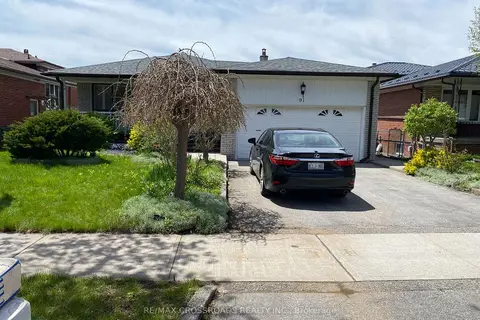
$2,500/mo
3 bd2 ba1 pk1100-1500 ft²
91 Bickerton Crescent
Pleasant View, Toronto
Detached · MLS® C13659454 · RE/MAX CROSSROADS REALTY INC.
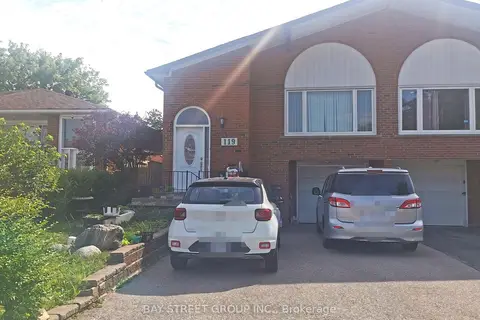
$2,450/mo
Reduced $100
3 bd2 ba1 pk< 700 ft²
119 Shawnee Circle
Pleasant View, Toronto
Semi-Detached · MLS® C13817092 · BAY STREET GROUP INC.