4499 Fourth Avenue
210 - Downtown, Niagara Falls, L2E 4N4
$799,000
- 4 bedrooms
- 4 bathrooms
- 2 parking
- 2500-3000 sq ft
Listed today · MLS® X14103172
About this home
Welcome to 4499 Fourth Ave, a truly inviting family home in the heart of Niagara Falls. This generous four-bedroom, three-and-a-half-bathroom residence is perfectly tailored for family living, offering an impressive layout with ample space throughout. Step inside and discover bright, carpet-free interiors and a superbly spacious kitchen, featuring a vast granite-topped island-perfect for meal prep and family gatherings. The primary bedroom is a private retreat, complete with its own bathroom and walk-in wardrobe, while a junior master suite boasts a modern three-piece bath. Each bedroom offers abundant space, ensuring comfort for every family member. Relax in the welcoming family room with a gas fireplace and large windows that fill the space with natural light .A deck is easily accessed from the open-plan living and dining area. Additional highlights include convenient second-floor laundry, an inside entry from the single-car garage, and parking for two vehicles. Basement is framed, electrical completed with cold cellar. Located close to local amenities, parks, and excellent schools, 4499 Fourth Ave delivers the ideal blend of practicality and style-everything a growing family could wish for.
Details
- Type
- Detached
- Style
- 2-Storey
- Size
- 2500-3000 sq ft
- Lot
- 73.16 × 45.2 ft
- Basement
- Unfinished
- Garage
- Attached
- Kitchens
- 1
- Property tax
- $1,119 (2026)
- Neighbourhood
- 210 - Downtown
- Municipality
- Niagara Falls
- Price per sq ft
- $291 (27% below detached houses in 210 - Downtown, $400)
Interior
- Bedrooms
- 4 above ground
- Bathrooms
- 1 × 2-piece (main), 1 × 5-piece (second), 1 × 4-piece (second), 1 × 4-piece (second)
- Rooms
- 13 above ground
- Family room or den
- No
- Fireplace
- Yes
- Features
- Carpet Free, Sump Pump
Heating, cooling and services
- Heating
- Forced Air, Gas
- Air conditioning
- Central Air
- Water and sewer
- Sewer
Building and exterior
- Style
- 2-Storey
- Exterior
- Brick, Vinyl Siding
- Roof
- Asphalt Shingle
- Foundation
- Poured Concrete
- Faces
- West
Parking
- Garage spaces
- 1
- Total parking
- 2
Lot
- Size
- 73.16 × 45.2 ft
More
- Possession
- Flexible
- Cross street
- Bridge Street
Rooms
| Room | Level | Size | Features |
|---|---|---|---|
| Kitchen | Main | 5.06 × 4.12 m (16'7" × 13'6") | |
| Den | Main | 3.08 × 2.93 m (10'1" × 9'7") | |
| Dining Room | Main | 3.96 × 4.91 m (13' × 16'1") | |
| Living Room | Main | 3.96 × 4.91 m (13' × 16'1") | Gas Fireplace |
| Primary Bedroom | Second | 4.12 × 4.88 m (13'6" × 16') | 5 Pc Ensuite |
| Bedroom 2 | Second | 4.6 × 3.72 m (15'1" × 12'2") | 3 Pc Ensuite |
| Bedroom 3 | Second | 3.72 × 3.96 m (12'2" × 13') | |
| Bedroom 4 | Second | 3.9 × 4.12 m (12'10" × 13'6") |
History of this address
6 earlier listings at this address, with sold and leased prices. Create a free account or sign in to see them.
Listed by ENGEL & VOLKERS NIAGARA.
Listing information provided by PropTx Innovations Inc. and TRREB; deemed reliable but not guaranteed accurate by PropTx.
Similar homes nearby
See more in Niagara Falls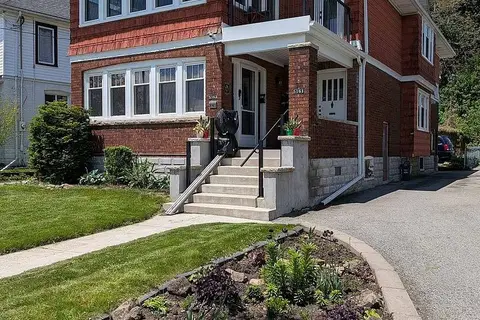
$825,000
4 bd2 ba6 pk3000-3500 ft²
5161-5163 River Road
210 - Downtown, Niagara Falls
Duplex · MLS® X13800086 · RE/MAX NIAGARA REALTY LTD, BROKERAGE
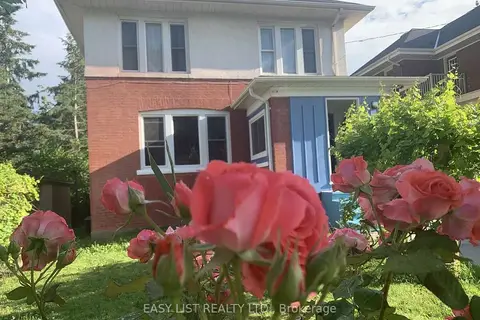
$749,999
3+1 bd2 ba4 pk1100-1500 ft²
4322 Bampfield Street
210 - Downtown, Niagara Falls
Detached · MLS® X13071244 · EASY LIST REALTY LTD.
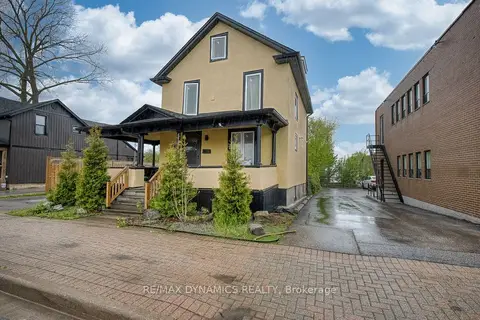
$749,900
5 bd3 ba5 pk1100-1500 ft²
4770 Queen Street
210 - Downtown, Niagara Falls
Detached · MLS® X13624328 · RE/MAX DYNAMICS REALTY
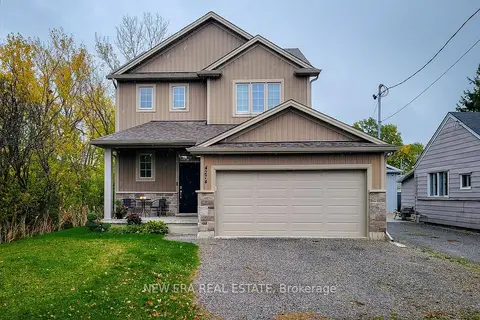
$739,900
Reduced $20,000
3 bd3 ba4 pk1500-2000 ft²
4274 Sixth Avenue
210 - Downtown, Niagara Falls
Detached · MLS® X13828012 · NEW ERA REAL ESTATE
 New
$739,900
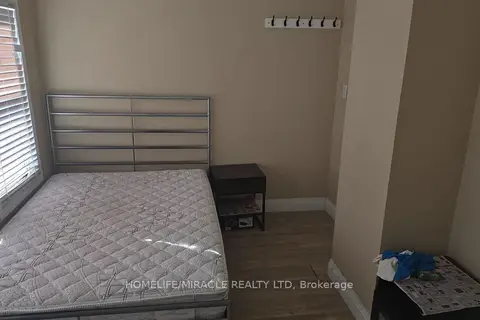
4+2 bd3 ba4 pk1100-1500 ft²
4364 Bampfield Street
210 - Downtown, Niagara Falls
Detached · MLS® X14093260 · HOMELIFE/MIRACLE REALTY LTD
$735,000
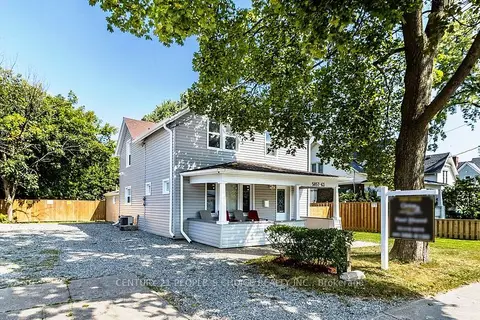
4 bd2 ba6 pk1500-2000 ft²
5057 BRIDGE Street
210 - Downtown, Niagara Falls
Detached · MLS® X13770656 · CENTURY 21 PEOPLE`S CHOICE REALTY INC.
$699,900
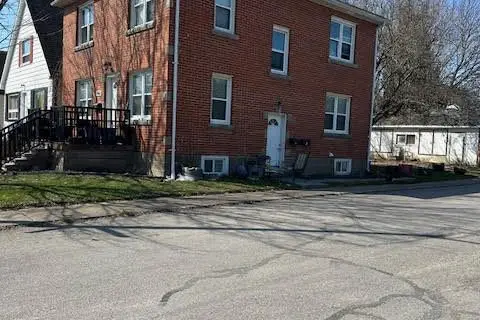
5 bd3 ba4 pk2000-2500 ft²
4077 Hickson Avenue
210 - Downtown, Niagara Falls
Triplex · MLS® X13501026 · HomeLife Power Realty Inc
$699,900
Reduced $50,000
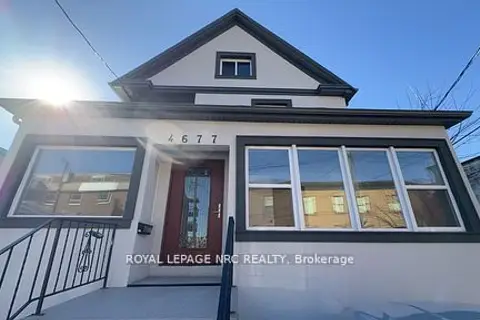
5+2 bd4 ba3 pk2500-3000 ft²
4677 Crysler Avenue
210 - Downtown, Niagara Falls
Triplex · MLS® X13851428 · ROYAL LEPAGE NRC REALTY