4459 Davidson Road
47 - Frontenac South, Frontenac, K0H 1X0
$664,900
Reduced $85,000 from $749,900
- 2 bedrooms
- 2 bathrooms
- 12 parking
- 1500-2000 sq ft
Listed 97 days ago · MLS® X13566158
About this home
Country living with room to breathe! Set on a beautifully manicured 2.4-acre property 10minutes north of Kingston, just minutes from Loughborough Lake, boat ramp and beach, this solid brick bungalow offers the perfect blend of privacy, comfort, and convenience. Designed for easy one-level living, this well-maintained home features 2-bedrooms, 2 full bathrooms, a large welcoming entrance and a warm propane fireplace that creates a cozy gathering space. Enjoy the peace and quiet of the countryside while taking advantage of parking for 10+ vehicles perfect for family, guests, RVs, or recreational toys. Practical upgrades include a GenerLink system, providing peace of mind during power outages and making generator connection quick and convenient. Beautifully maintained grounds that offer space to relax, garden, or simply enjoy nature. If you're looking for a peaceful country retreat with modern conveniences, this is one you won't want to miss.
Details
- Type
- Detached
- Style
- Bungalow
- Size
- 1500-2000 sq ft
- Lot
- 264.98 × 400.69 ft
- Basement
- Crawl Space
- Garage
- Attached
- Kitchens
- 1
- Property tax
- $3,642 (2026)
- Neighbourhood
- 47 - Frontenac South
- Municipality
- Frontenac
- Price per sq ft
- $380 (30% below detached houses in 47 - Frontenac South, $544)
Interior
- Bedrooms
- 2 above ground
- Bathrooms
- 2 × 4-piece (main)
- Rooms
- 7 above ground
- Family room or den
- Yes
- Fireplace
- Propane
- Features
- Auto Garage Door Remote, Water Softener
Heating, cooling and services
- Heating
- Forced Air, Propane
- Air conditioning
- Central Air
- Water and sewer
- Septic
Building and exterior
- Style
- Bungalow
- Exterior
- Brick
- Roof
- Metal
- Foundation
- Concrete Block
- Faces
- South
- Outdoor
- Deck, Landscaped, Privacy, Porch, Year Round Living, Shed
Parking
- Garage spaces
- 2
- Total parking
- 12
- Driveway and parking
- Private, Private Triple, RV/Truck
Lot
- Size
- 264.98 × 400.69 ft (rectangular)
More
- Possession
- Immediately
- Nearby
- Beach, Golf, Lake Access, Park, School, School Bus Route
- Cross street
- Davidson Road and Perth Road
Rooms
| Room | Level | Size | Features |
|---|---|---|---|
| Kitchen | Lower | 4.06 × 3.75 m (13'4" × 12'4") | |
| Dining Room | Lower | 4.06 × 3.2 m (13'4" × 10'6") | |
| Living Room | Main | 4.26 × 6.98 m (14' × 22'11") | |
| Family Room | Main | 4.31 × 5.94 m (14'2" × 19'6") | |
| Laundry | Main | 1.29 × 1.24 m (4'3" × 4'1") | |
| Primary Bedroom | Main | 5.99 × 4.52 m (19'8" × 14'10") | |
| Bedroom 2 | Main | 4.16 × 2.61 m (13'8" × 8'7") | |
| Bathroom | Main | 3.09 × 2.18 m (10'2" × 7'2") | 4 Pc Ensuite |
| Bathroom | Main | 1.67 × 1.57 m (5'6" × 5'2") | 4 Pc Bath |
History of this address
1 earlier listing at this address, with sold and leased prices. Create a free account or sign in to see them.
Listed by RE/MAX FINEST REALTY INC., BROKERAGE.
Listing information provided by PropTx Innovations Inc. and TRREB; deemed reliable but not guaranteed accurate by PropTx.
Similar homes nearby
See more in Frontenac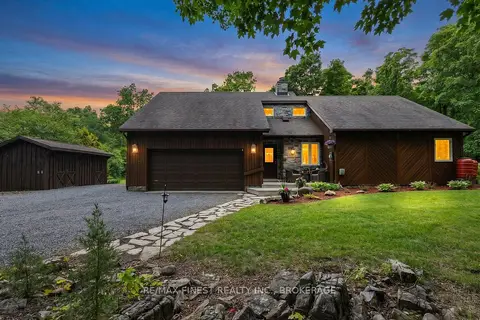
$674,000
Reduced $5,000
2 bd1 ba12 pk1100-1500 ft²
3886 Holmes Road
47 - Frontenac South, Frontenac
Detached · MLS® X13437592 · RE/MAX FINEST REALTY INC., BROKERAGE
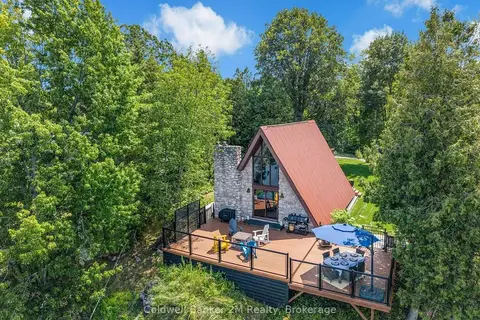
$654,900
Reduced $25,000
2 bd1 ba4 pk1100-1500 ft²
4173 Maple Drive
47 - Frontenac South, Frontenac
Detached · MLS® X13797860 · Coldwell Banker 2M Realty
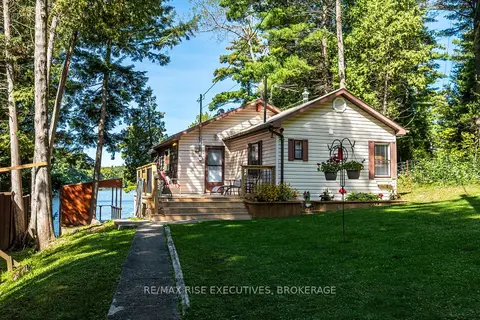
$674,900
2 bd1 ba3 pk700-1100 ft²
1123 Willys Lane
47 - Frontenac South, Frontenac
Detached · MLS® X13813266 · RE/MAX RISE EXECUTIVES, BROKERAGE
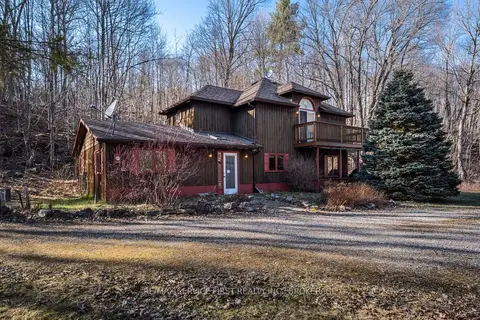
$650,000
Reduced $49,900
3 bd2 ba8 pk1500-2000 ft²
13 Pheasant Lane
47 - Frontenac South, Frontenac
Detached · MLS® X13073654 · RE/MAX SERVICE FIRST REALTY INC., BROKERAGE
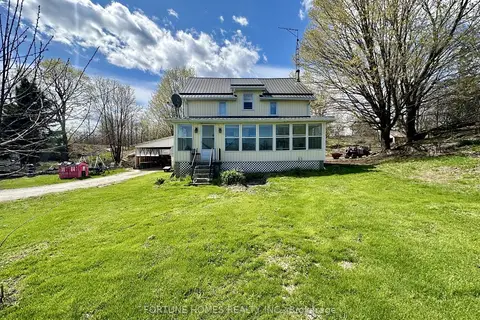
$649,999
5 bd2 ba5 pk1100-1500 ft²
6125 Battersea Road
47 - Frontenac South, Frontenac
Farm · MLS® X13071708 · FORTUNE HOMES REALTY INC.
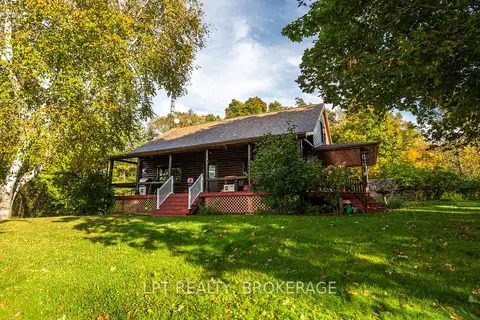
$649,900
2 bd2 ba4 pk1500-2000 ft²
1922 Dover Road
47 - Frontenac South, Frontenac
Detached · MLS® X13717268 · LPT REALTY, BROKERAGE
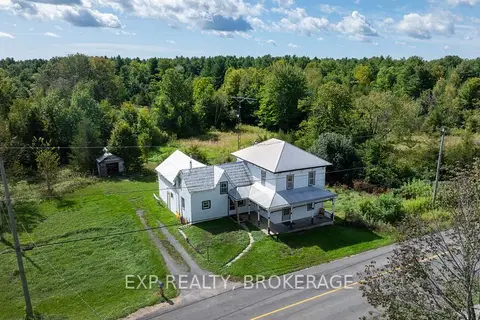
$649,900
4 bd1 ba6 pk1500-2000 ft²
3697 Desert Lake Road
47 - Frontenac South, Frontenac
Rural Residential · MLS® X14089228 · EXP REALTY, BROKERAGE
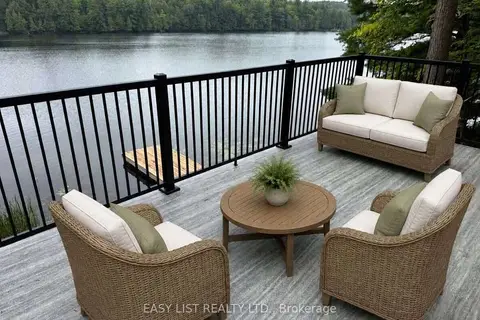
$695,000
3 bd2 ba5 pk700-1100 ft²
72 Dragonfly Lane
47 - Frontenac South, Frontenac
Detached · MLS® X13782982 · EASY LIST REALTY LTD.