4173 Maple Drive
47 - Frontenac South, Frontenac, K0H 2W0
$654,900
Reduced $25,000 from $679,900
- 2 bedrooms
- 1 bathrooms
- 4 parking
- 1100-1500 sq ft
Listed 33 days ago · MLS® X13797860
About this home
Escape to this adorable four-season A-frame cottage/home offering breathtaking long lake views and the perfect balance of tranquility and convenience. Located just minutes from Highway 38 in the charming Hamlet of Verona, you'll enjoy easy access to groceries, LCBO, hardware stores, shops, gas stations, pharmacy, golf course and the KP Trail.From the moment you arrive, you'll be captivated by the warm character and stunning waterfront setting. The welcoming entrance leads into a bright kitchen and dining area, ideal for family gatherings and weekend entertaining.The main floor features a spacious bedroom with a walk-in closet, while the great room showcases soaring floor-to-ceiling windows framing unobstructed lake views. Step outside onto the expansive waterfront deck, perfect for entertaining friends and family, enjoying morning coffee, or watching spectacular sunsets over the water.A short stroll leads to your private dock, providing easy access to swimming, boating, and year-round fishing. Multiple outdoor sitting areas offer spaces for both quiet relaxation and lively gatherings around the fire pit.Upstairs, the primary loft bedroom overlooks the great room and takes full advantage of the home's unique A-frame design and spectacular views.During cooler months, cozy up by the fireplace, or retreat to the finished basement, an ideal space for movie nights, games, and family fun. With fireplaces both inside and out, this property is designed to be enjoyed throughout every season. Whether you're searching for a year-round residence, family cottage, or investment property, this charming waterfront retreat offers an exceptional lifestyle in one of Eastern Ontario's most desirable recreational areas.Enjoy lakeside living in every season!
Details
- Type
- Detached
- Style
- 1 1/2 Storey
- Age
- 51-99 years
- Size
- 1100-1500 sq ft
- Lot
- 108 × 125 ft
- Basement
- Finished
- Garage
- None
- Kitchens
- 1
- Property tax
- $2,542 (2026)
- Neighbourhood
- 47 - Frontenac South
- Municipality
- Frontenac
- Price per sq ft
- $504 (7% below detached houses in 47 - Frontenac South, $544)
Interior
- Bedrooms
- 2 above ground
- Bathrooms
- 1 × 4-piece (main)
- Rooms
- 5 above ground + 1 below
- Family room or den
- No
- Fireplace
- Fireplace Insert, Living Room, Wood, Electric, Rec Room
- Features
- Carpet Free, Separate Hydro Meter, Sump Pump, Water Heater Owned, Water Softener, Water Treatment, Workbench
Heating, cooling and services
- Heating
- Forced Air, Oil
- Air conditioning
- Central Air
- Water and sewer
- Septic
Building and exterior
- Style
- 1 1/2 Storey
- Exterior
- Stone, Vinyl Siding
- Roof
- Metal
- Foundation
- Concrete Block
- Age
- 51-99 years
- Faces
- North
- Outdoor
- Deck, Fishing, Landscaped, Porch, Year Round Living
- Waterfront
- Direct
Parking
- Total parking
- 4
- Driveway and parking
- Available, Front Yard Parking, Private
Lot
- Size
- 108 × 125 ft (irregular)
More
- Possession
- TBA/ 30-59 Days
- Nearby
- Beach, Cul de Sac/Dead End, Golf, Lake Access, School, Park
- Cross street
- HWY 38/MAPLE DR
Rooms
| Room | Level | Size | Features |
|---|---|---|---|
| Bedroom 2 | Main | 3.05 × 2.79 m (10' × 9'2") | Window, Large Closet, Carpet Free |
| Dining Room | Main | 3.43 × 2.69 m (11'3" × 8'10") | Sliding Doors, Ceiling Fan(s), Laminate |
| Recreation | Basement | 8.33 × 6.68 m (27'4" × 21'11") | Electric Fireplace, Window, Carpet Free |
| Primary Bedroom | Second | 6.58 × 3.33 m (21'7" × 10'11") | W/O To Balcony, His and Hers Closets, Open Stairs |
| Great Room | Main | 5.61 × 4.32 m (18'5" × 14'2") | Cathedral Ceiling(s), Sliding Doors, Stone Fireplace |
History of this address
2 earlier listings at this address, with sold and leased prices. Create a free account or sign in to see them.
Listed by Coldwell Banker 2M Realty.
Listing information provided by PropTx Innovations Inc. and TRREB; deemed reliable but not guaranteed accurate by PropTx.
Similar homes nearby
See more in Frontenac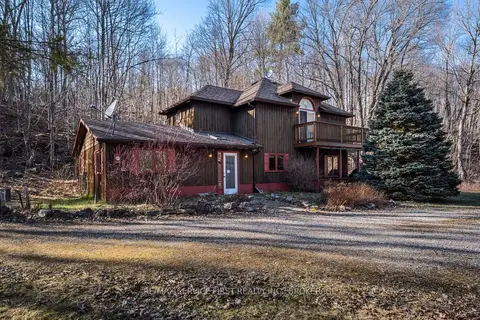
$650,000
Reduced $49,900
3 bd2 ba8 pk1500-2000 ft²
13 Pheasant Lane
47 - Frontenac South, Frontenac
Detached · MLS® X13073654 · RE/MAX SERVICE FIRST REALTY INC., BROKERAGE
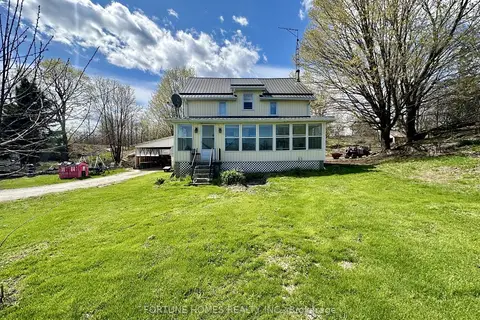
$649,999
5 bd2 ba5 pk1100-1500 ft²
6125 Battersea Road
47 - Frontenac South, Frontenac
Farm · MLS® X13071708 · FORTUNE HOMES REALTY INC.
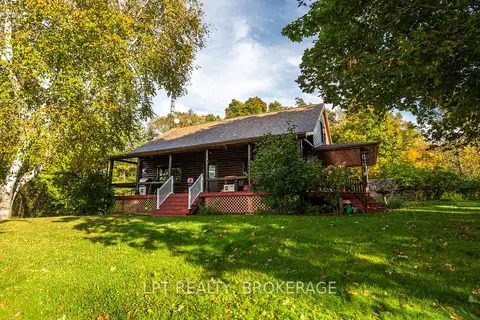
$649,900
2 bd2 ba4 pk1500-2000 ft²
1922 Dover Road
47 - Frontenac South, Frontenac
Detached · MLS® X13717268 · LPT REALTY, BROKERAGE
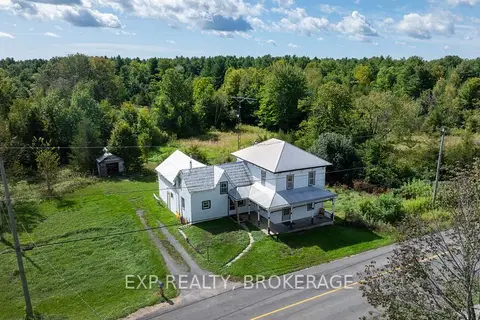
$649,900
4 bd1 ba6 pk1500-2000 ft²
3697 Desert Lake Road
47 - Frontenac South, Frontenac
Rural Residential · MLS® X14089228 · EXP REALTY, BROKERAGE
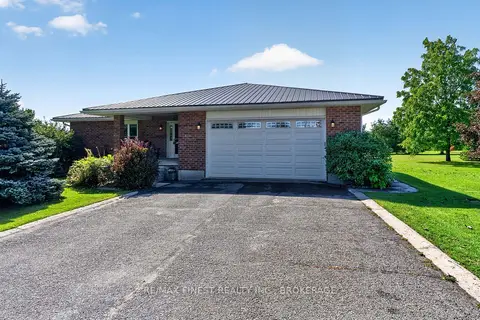
$664,900
Reduced $85,000
2 bd2 ba12 pk1500-2000 ft²
4459 Davidson Road
47 - Frontenac South, Frontenac
Detached · MLS® X13566158 · RE/MAX FINEST REALTY INC., BROKERAGE
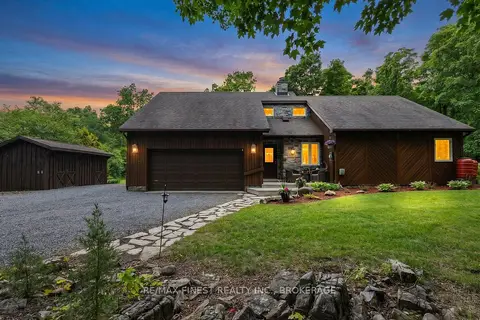
$674,000
Reduced $5,000
2 bd1 ba12 pk1100-1500 ft²
3886 Holmes Road
47 - Frontenac South, Frontenac
Detached · MLS® X13437592 · RE/MAX FINEST REALTY INC., BROKERAGE
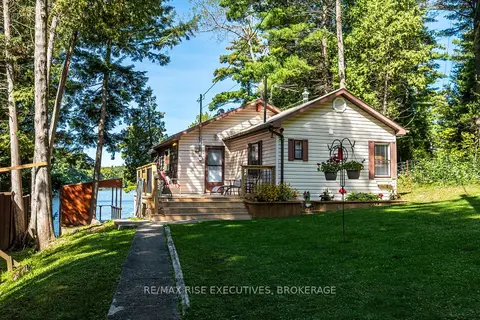
$674,900
2 bd1 ba3 pk700-1100 ft²
1123 Willys Lane
47 - Frontenac South, Frontenac
Detached · MLS® X13813266 · RE/MAX RISE EXECUTIVES, BROKERAGE
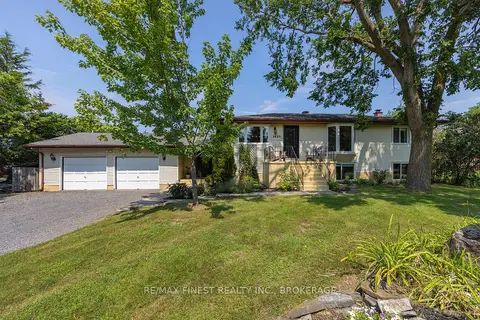
$619,000
3+1 bd2 ba10 pk1100-1500 ft²
3420 Round Lake Road
47 - Frontenac South, Frontenac
Detached · MLS® X13877384 · RE/MAX FINEST REALTY INC., BROKERAGE