44588 TALBOT Line
Rural Central Elgin, Central Elgin, N5P 3S7
$319,900
- 3 bedrooms
- 2 bathrooms
- 6 parking
- 1500-2000 sq ft
Listed today · MLS® X14101260
About this home
Welcome to 44558 Talbot Line. This 2-storey home with approx. 1,845 sq. ft. above grade (MPAC) is ready for an investor or renovator. Property has single attached garage. This property has an updated septic system as of August 2025 and sits on approx. 0.60 of an acre. The home offers 3 bedrooms and 2 bathrooms, large kitchen, dining room, living room, mudroom, main floor laundry and a sunroom. The property is being sold "as is condition" since the Seller has never lived in the home. The Seller makes no representations or warranties. The severance of this lot and home from the farmland was just completed, so the taxes have not been assessed as of now.
Details
- Type
- Detached
- Style
- 2-Storey
- Age
- 100+ years
- Size
- 1500-2000 sq ft
- Lot
- 125.43 × 209.07 ft
- Basement
- Crawl Space, Half, Unfinished
- Garage
- Attached
- Kitchens
- 1
- Neighbourhood
- Rural Central Elgin
- Municipality
- Central Elgin
- Price per sq ft
- $183 (50% below detached houses in Rural Central Elgin, $365)
Interior
- Bedrooms
- 3 above ground
- Bathrooms
- 1 × 4-piece (ground), 1 × 3-piece (second)
- Rooms
- 9 above ground
- Family room or den
- No
- Fireplace
- No
Heating, cooling and services
- Heating
- Forced Air, Gas
- Water and sewer
- Septic
Building and exterior
- Style
- 2-Storey
- Exterior
- Aluminum Siding, Vinyl Siding
- Roof
- Asphalt Shingle, Metal
- Foundation
- Stone
- Age
- 100+
- Faces
- North
- Outdoor
- Garden Shed
Parking
- Garage spaces
- 1
- Total parking
- 6
- Driveway and parking
- Private
Lot
- Size
- 125.43 × 209.07 ft
More
- Possession
- IMMEDIATE
- Cross street
- YARMOUTH CENTRE RD.
Rooms
| Room | Level | Size | Features |
|---|---|---|---|
| Kitchen | Main | 4.75 × 3.99 m (15'7" × 13'1") | Eat-in Kitchen |
| Living Room | Main | 5.09 × 4.87 m (16'8" × 16') | |
| Dining Room | Main | 4.02 × 3.17 m (13'2" × 10'5") | |
| Laundry | Main | 2.83 × 1.37 m (9'3" × 4'6") | |
| Mud Room | Main | 3.81 × 2.01 m (12'6" × 6'7") | |
| Sunroom | Main | 4.54 × 2.86 m (14'11" × 9'5") | |
| Primary Bedroom | Second | 5.33 × 3.59 m (17'6" × 11'9") | |
| Bedroom | Second | 3.65 × 2.59 m (12' × 8'6") | |
| Bedroom | Second | 3.65 × 2.43 m (12' × 8') |
Listed by ROYAL LEPAGE TRILAND REALTY.
Listing information provided by PropTx Innovations Inc. and TRREB; deemed reliable but not guaranteed accurate by PropTx.
Similar homes nearby
See more in Central Elgin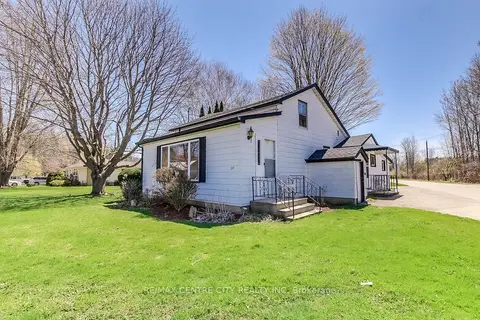 New
$349,900
3 bd1 ba4 pk1100-1500 ft²
358 Warren Street
Port Stanley, Central Elgin
Detached · MLS® X14103406 · RE/MAX CENTRE CITY REALTY INC.
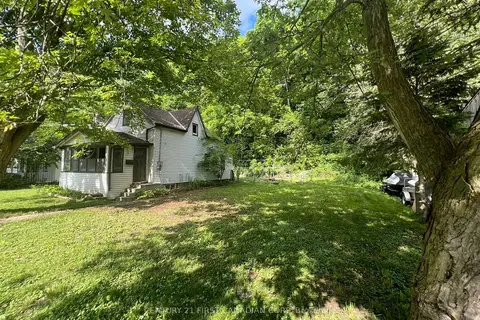
$353,700
Reduced $12,300
2 bd1 ba3 pk700-1100 ft²
205 Orchard Street
Port Stanley, Central Elgin
Detached · MLS® X13534680 · CENTURY 21 FIRST CANADIAN CORP