4455 Park Street E
210 - Downtown, Niagara Falls, L2E 2P4
$339,900
- 1 bedrooms
- 1 bathrooms
- 3 parking
- 700-1100 sq ft
Listed 11 days ago · MLS® X13879664
About this home
Welcome to 4455 Park Street in the downtown area of Niagara Falls, steps away from proposed Go Train Station and the Niagara River. This charming double brick bungalow has been beautifully updated to create an ambiance of character and style. Open concept kitchen with newer appliances and a dining area with patio doors leading to a fully fenced private backyard with large garden shed. Charming living area with door leading to a fully enclosed sunroom with large windows that fill the room with natural light. Primary bedroom and 4-pc bathroom finish off this level. Basement has been drywalled to offer additional space for laundry and work out area. Updates include; heat pump 2025, newer insulation, electrical and plumbing. Ideal for first time buyers, anyone looking to downsize, or short term rental options. Closing is flexible.
Details
- Type
- Detached
- Style
- Bungalow
- Age
- 100+ years
- Size
- 700-1100 sq ft
- Lot
- 54.5 × 57 ft
- Basement
- Unfinished
- Garage
- None
- Kitchens
- 1
- Property tax
- $1,861 (2026)
- Neighbourhood
- 210 - Downtown
- Municipality
- Niagara Falls
- Price per sq ft
- $378 (6% below detached houses in 210 - Downtown, $400)
Interior
- Bedrooms
- 1 above ground
- Bathrooms
- 1 × 4-piece
- Rooms
- 5 above ground
- Family room or den
- No
- Fireplace
- No
- Features
- Water Heater
Heating, cooling and services
- Heating
- Forced Air, Gas
- Water and sewer
- Sewer
Building and exterior
- Style
- Bungalow
- Exterior
- Brick
- Roof
- Asphalt Shingle
- Foundation
- Poured Concrete
- Age
- 100+
- Faces
- North
- Outdoor
- Porch Enclosed, Garden Shed
Parking
- Total parking
- 3
Lot
- Size
- 54.5 × 57 ft (rectangular)
More
- Possession
- Flexible
- Cross street
- Victoria & Park
Rooms
| Room | Level | Size | Features |
|---|---|---|---|
| Living Room | Ground | 3.19 × 3.56 m (10'5" × 11'8") | |
| Kitchen | Ground | 6.13 × 3.02 m (20'1" × 9'11") | Eat-in Kitchen, W/O To Patio |
| Bedroom | Ground | 2.86 × 2.79 m (9'5" × 9'2") | |
| Bathroom | Ground | 1.52 × 2.64 m (5' × 8'8") | 4 Pc Bath |
| Sunroom | Ground | 5.07 × 1.63 m (16'8" × 5'4") | |
| Laundry | Basement | 5.88 × 2.63 m (19'3" × 8'8") | |
| Furnace Room | Basement | 4.65 × 4.32 m (15'3" × 14'2") |
Listed by ROYAL LEPAGE NRC REALTY.
Listing information provided by PropTx Innovations Inc. and TRREB; deemed reliable but not guaranteed accurate by PropTx.
Similar homes nearby
See more in Niagara Falls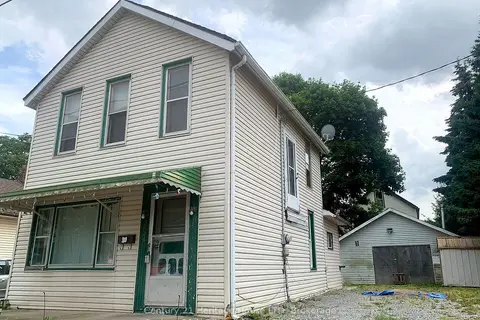
$345,800
3 bd1 ba8 pk1100-1500 ft²
4624 JEPSON Street
210 - Downtown, Niagara Falls
Detached · MLS® X13853548 · Century 21 Heritage House LTD
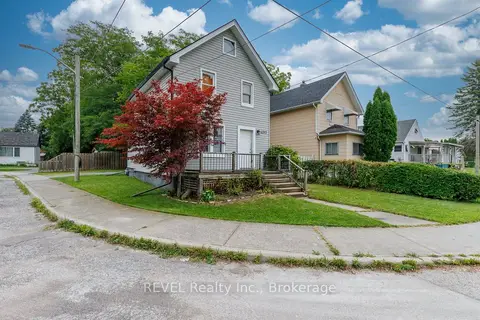
$349,900
2 bd1 ba2 pk700-1100 ft²
4317 Buttrey Street
210 - Downtown, Niagara Falls
Detached · MLS® X13677812 · REVEL Realty Inc., Brokerage
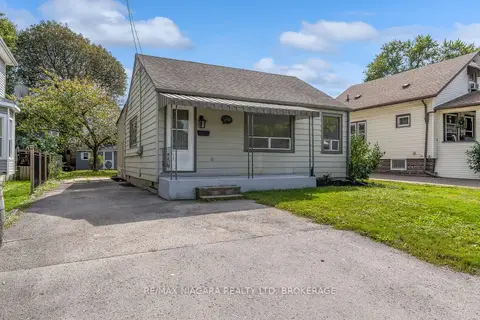
$349,900
Reduced $25,000
2 bd1 ba2 pk700-1100 ft²
5416 Hamilton Street
210 - Downtown, Niagara Falls
Detached · MLS® X13760210 · RE/MAX NIAGARA REALTY LTD, BROKERAGE
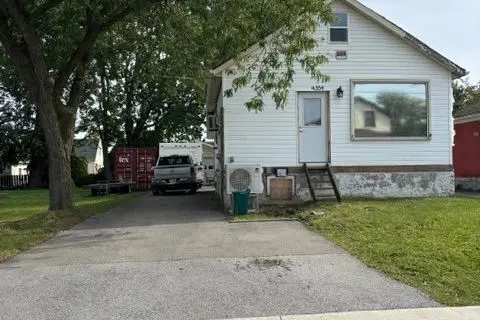
$324,900
1 bd2 ba4 pk< 700 ft²
4354 Third Avenue
210 - Downtown, Niagara Falls
Detached · MLS® X14027996 · BOLDT REALTY INC., BROKERAGE
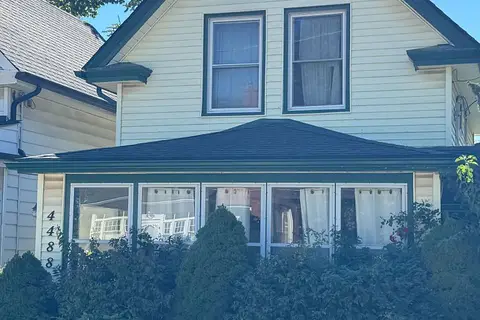
$319,800
3 bd1 ba2 pk1100-1500 ft²
4488 Eastwood Crescent
210 - Downtown, Niagara Falls
Detached · MLS® X13875210 · Century 21 Heritage House LTD
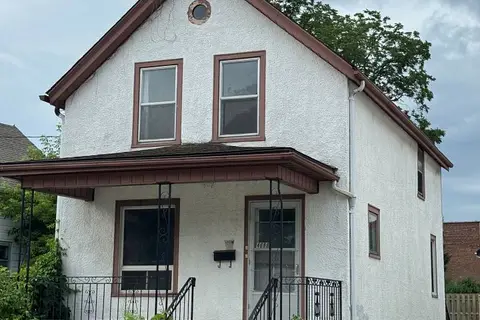
$368,800
3 bd2 ba2 pk1100-1500 ft²
4688 Ryerson Crescent
210 - Downtown, Niagara Falls
Detached · MLS® X13123614 · Century 21 Heritage House LTD
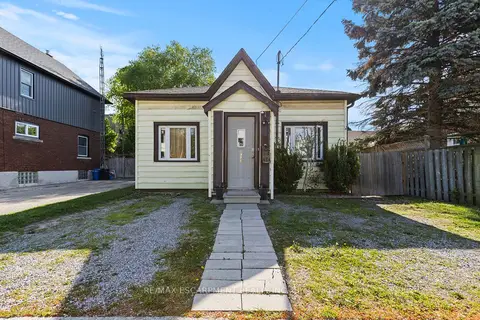
$369,900
2 bd2 ba3 pk700-1100 ft²
4774 Saint Clair Avenue
210 - Downtown, Niagara Falls
Detached · MLS® X13847000 · RE/MAX ESCARPMENT REALTY INC.
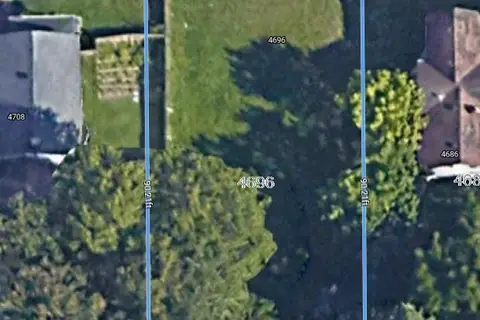
$279,900
0 bd0 ba
4696 Jepson Street
210 - Downtown, Niagara Falls
Vacant Land · MLS® X13884676 · HOMELIFE/FUTURE REALTY INC.