444 VIA VERONA Avenue B
7706 - Barrhaven - Longfields, Barrhaven, K2J 6B3
$2,299/mo
Reduced $101 from $2,400
- 2 bedrooms
- 2 bathrooms
- 1 parking
- 1000-1199 sq ft
Listed 19 days ago · MLS® X13847042
About this home
Check out this modern, bright and west facing UPPER UNIT stacked condo in centrally located Barrhaven! This Campanale built, Mountaineer model offers 1,183 sq/ft of living space and an additional 97 sq/ft on the VERY spacious balcony. Turn-key living with generously sized bedrooms and high ceiling, convenient upper level laundry plus an open concept main living area with modern contemporary finishes. This community is nestled in amongst single homes and towns, close to transit, schools & countless amenities...with a walk/bike path only a few steps away. The Longfields community has a diverse offering of homes, services, eateries and recreation. Ideal for first time home buyers, investors and downsizers! Make this home your own.
Details
- Type
- Condo Apartment
- Style
- 2-Storey
- Size
- 1000-1199 sq ft
- Basement
- None, None
- Garage
- Surface
- Kitchens
- 1
- Neighbourhood
- 7706 - Barrhaven - Longfields
- Municipality
- Barrhaven
- Rent increase limit
- Depends on when the unit was first lived in: before Nov. 15, 2018 it’s covered by Ontario’s yearly limit (2.1% in 2026); after, there’s no cap.
Interior
- Bedrooms
- 2 above ground
- Bathrooms
- 1 × 3-piece, 1 × 4-piece
- Rooms
- 6 above ground
- Family room or den
- Yes
- Fireplace
- No
- Laundry
- Ensuite
- Features
- On Demand Water Heater
- Furnished
- Unfurnished
Heating, cooling and services
- Heating
- Forced Air, Gas
- Air conditioning
- Central Air
Building and exterior
- Style
- 2-Storey
- Exterior
- Brick
- Foundation
- Concrete
Parking
- Total parking
- 1
Condo
- Balcony
- Enclosed
- Exposure
- South
- Pets
- Yes-with Restrictions
- Property manager
- abc
More
- Possession
- Immediate
- Cross street
- Driving on Woodroffe Ave turn west on Longfield, take Via Verona. Driving on Strandherd Dr turn North onto Longfeild and then take via Verona. The property is located on the rear side, facing residents parking and visitor parking.
Rooms
| Room | Level | Size | Features |
|---|---|---|---|
| Bedroom | Second | 3.3 × 3.2 m (10'10" × 10'6") | |
| Bathroom | Second | 2.74 × 1.47 m (9' × 4'10") | |
| Family Room | Main | 4.72 × 4.01 m (15'6" × 13'2") | |
| Bathroom | Main | 1.93 × 1.49 m (6'4" × 4'11") | |
| Kitchen | Main | 3.04 × 3.04 m (10' × 10') | |
| Bedroom | Second | 4.11 × 3.81 m (13'6" × 12'6") |
History of this address
5 earlier listings at this address, with sold and leased prices. Create a free account or sign in to see them.
Location
Location is approximate. See nearby homes on the map
The neighbourhood
Getting around Very walkable
- 🚇 Longfields LRT5 min walk
- 🚇 Strandherd LRT16 min walk
Within a 10-minute walk: 2 grocery stores, 17 cafés and restaurants, 11 parks, 6 pharmacies. Nearest grocery: Food Basics (700 m). Nearest park: North Harrow Park (450 m).
Schools nearby
Elementary
- Pierre-Elliott-Trudeau Catholic Elementary School Catholic
EQAO: Gr 6 reading 89%, math 49%7 min walk - Berrigan Elementary School
EQAO: Gr 6 reading 93%, math 75%12 min walk - St. Patrick School Catholic
EQAO: Gr 6 reading 96%, math 47%16 min walk - Jockvale Elementary School
EQAO: Gr 6 reading 80%, math 29%16 min walk
Secondary
- Longfields Davidson Heights Secondary School
EQAO: Gr 9 math 68%, literacy test 87%9 min walk - Mother Teresa High School Catholic
EQAO: Gr 9 math 61%, literacy test 88%10 min walk - John McCrae Secondary School
EQAO: Gr 9 math 64%, literacy test 83%1.3 km
EQAO: share of students meeting the provincial standard (2024–25). Ontario average: Gr 6 reading 86%, math 51%; Gr 9 math 55%; literacy test 83%.
Closest schools, not school zones. Check which school serves this address with the school board before relying on it.
Who lives here postal area K2J
- Owners / renters
- 81% / 19%
- Median household income
- $122,000
- Average age
- 37
- Children under 15
- 21%
- Homes
- 50% detached, 1% high-rise
- Commute by transit
- 9%
- Population
- 81,863
Languages spoken most at home besides English: Mandarin 4%, Arabic 3.3%, Yue (Cantonese) 1.1%, Punjabi (Panjabi) 1%.
Distances are approximate. Places © OpenStreetMap contributors. Neighbourhood figures: Statistics Canada, 2021 Census. School results: EQAO via Ontario Data Catalogue (Open Government Licence – Ontario).
Living here
Commute
To downtown Ottawa: 16 km. Transit times · Driving times
Coming transit
- 🚧 Longfields O-Train300 m · planned
- 🚧 Strandherd O-Train1.0 km · planned
- 🚧 Barrhaven Centre O-Train1.8 km · planned
Stations under construction or approved. Opening dates are the latest public estimates and often move.
Noise 1 source nearby
- 🚆 Rail line (Smiths Falls Subdivision)150 m
Distances from the map, not noise measurements. Visit at rush hour to judge for yourself.
Internet High-speed
50/10 Mbps or faster available here by cable, fibre or DSL (the federal high-speed target).
From the federal broadband map. Check exact speeds and providers for the address.
Short-term rentals
Only in your principal residence (whole home or part of it), with a City host permit. Rural cottage rentals have a separate permit.
Roads, rail, airports and planned stations © OpenStreetMap contributors. Internet: Innovation, Science and Economic Development Canada, National Broadband Data.
Listed by EXP REALTY.
Listing information provided by PropTx Innovations Inc. and TRREB; deemed reliable but not guaranteed accurate by PropTx.
Similar homes nearby
See more in Barrhaven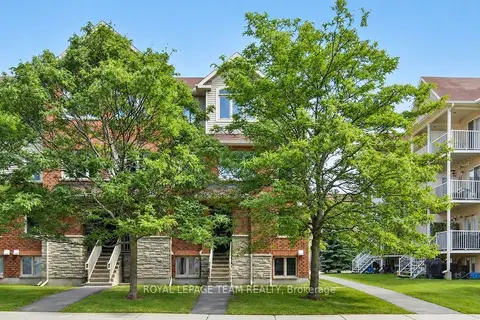
$2,350/mo
0+2 bd2 ba1 pk1200-1399 ft²
255 Deercroft Avenue 1
7706 - Barrhaven - Longfields, Barrhaven
Condo Townhouse · MLS® X13509044 · ROYAL LEPAGE TEAM REALTY
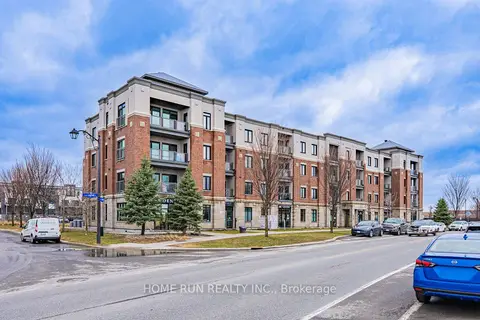
$2,000/mo
1 bd1 ba1 pk600-699 ft²
615 Longfields Drive 312
7706 - Barrhaven - Longfields, Barrhaven
Condo Apartment · MLS® X13786894 · HOME RUN REALTY INC.
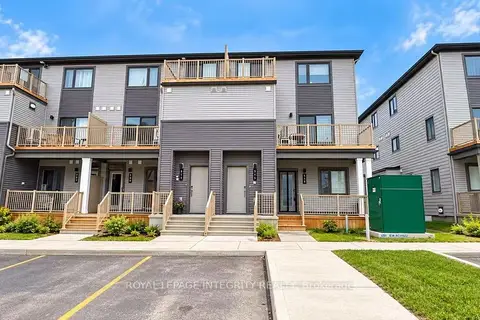
$2,300/mo
2+1 bd2 ba1 pk1000-1199 ft²
515 Celestine Private
7704 - Barrhaven - Heritage Park, Barrhaven
Condo Townhouse · MLS® X13859864 · ROYAL LEPAGE INTEGRITY REALTY
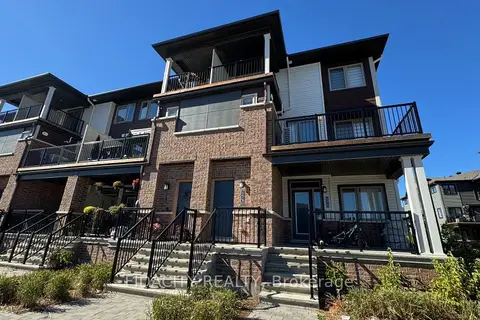
$2,300/mo
3 bd2 ba1 pk1200-1399 ft²
173 Anthracite Private
7704 - Barrhaven - Heritage Park, Barrhaven
Condo Townhouse · MLS® X13875176 · FIDACITY REALTY
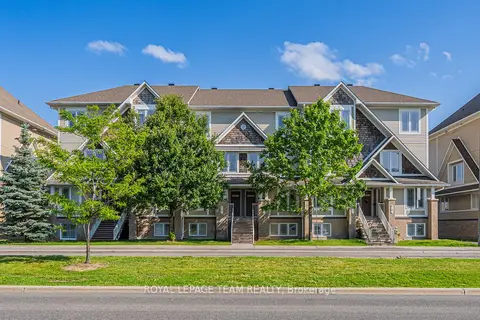
$2,300/mo
2 bd3 ba1 pk1200-1399 ft²
634 Chapman Mills Drive B
7709 - Barrhaven - Strandherd, Barrhaven
Condo Townhouse · MLS® X13877834 · ROYAL LEPAGE TEAM REALTY
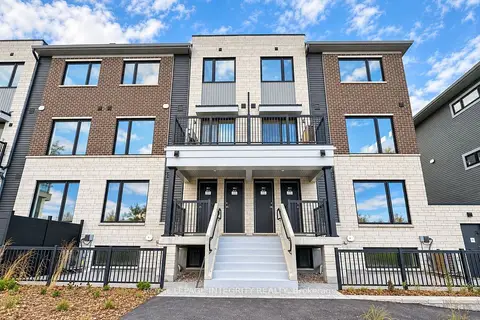
$2,300/mo
2 bd2 ba1 pk1200-1399 ft²
1001 Glenroy Gilbert Drive 22
7709 - Barrhaven - Strandherd, Barrhaven
Condo Townhouse · MLS® X13885300 · ROYAL LEPAGE INTEGRITY REALTY
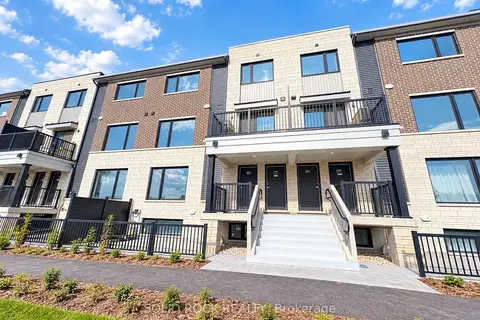
$2,300/mo
2 bd2 ba1 pk1200-1399 ft²
1001 Glenroy Gilbert Drive 18
7709 - Barrhaven - Strandherd, Barrhaven
Condo Townhouse · MLS® X13885990 · SOLID ROCK REALTY
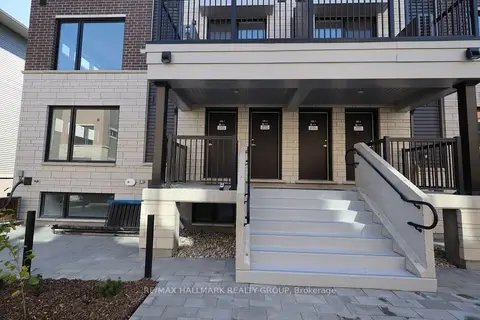 New
$2,300/mo
2 bd2 ba1 pk1200-1399 ft²
1001 Glenroy Gilbert Drive 2
7709 - Barrhaven - Strandherd, Barrhaven
Condo Townhouse · MLS® X14091706 · RE/MAX HALLMARK REALTY GROUP