1001 Glenroy Gilbert Drive 2
7709 - Barrhaven - Strandherd, Barrhaven, K2J 7N7
$2,300/mo
- 2 bedrooms
- 2 bathrooms
- 1 parking
- 1200-1399 sq ft
Listed yesterday · MLS® X14091706
About this home
MOVE IN READY! Experience modern living in the heart of Barrhaven with this stunning, never-lived-in Minto Leaside end-unit townhome, located in the desirable Anthem community! Offering approximately 1,272 sq. ft. of beautifully designed living space across two levels, this bright and inviting home combines contemporary finishes with everyday convenience. The open-concept main floor is perfect for both relaxing and entertaining, featuring elegant hardwood flooring, smooth ceilings, a spacious living area, and a stylish kitchen equipped with stainless steel appliances, sleek solid-surface countertops, a tile backsplash, and a convenient breakfast island. A main-floor powder room adds extra functionality. Upstairs, you'll find two generously sized bedrooms, a modern three-piece bathroom, and the convenience of in-suite laundry. As an end unit, the home benefits from additional windows, allowing plenty of natural light throughout. Enjoy the added comfort of an included HEATED underground parking space, especially during Ottawa's winter months! Ideally situated in the heart of Barrhaven Town Centre, this home offers direct pedestrian access to an impressive selection of nearby amenities, including shopping, restaurants, grocery stores, and a movie theatre just moments away. With parks, schools, and public transit also within easy reach, this is an excellent opportunity for those seeking low-maintenance living without sacrificing space, comfort, or convenience in a vibrant, well-connected community.
Details
- Type
- Condo Townhouse
- Style
- Stacked Townhouse
- Size
- 1200-1399 sq ft
- Basement
- None
- Garage
- Detached
- Kitchens
- 1
- Neighbourhood
- 7709 - Barrhaven - Strandherd
- Municipality
- Barrhaven
- Rent increase limit
- Depends on when the unit was first lived in: before Nov. 15, 2018 it’s covered by Ontario’s yearly limit (2.1% in 2026); after, there’s no cap.
Interior
- Bedrooms
- 2 above ground
- Bathrooms
- 1 × 2-piece (main), 1 × 3-piece (second)
- Rooms
- 3 above ground
- Family room or den
- No
- Fireplace
- No
- Laundry
- In-Suite Laundry, Ensuite
- Features
- Air Exchanger
- Furnished
- Unfurnished
Heating, cooling and services
- Heating
- Forced Air, Gas
- Air conditioning
- Central Air
Building and exterior
- Style
- Stacked Townhouse
- Exterior
- Brick
Parking
- Garage spaces
- 1
- Total parking
- 1
- Driveway and parking
- Underground
Condo
- Balcony
- Open
- Exposure
- South
- Pets
- Yes-with Restrictions
- Property manager
- Apollo Management
Rental terms
- Rent includes
- Common Elements, Grounds Maintenance, Parking
More
- Possession
- Immediate
- Cross street
- Longfields/Marketplace Ave
Rooms
| Room | Level | Size | Features |
|---|---|---|---|
| Great Room | Main | 5.11 × 3.94 m (16'9" × 12'11") | |
| Kitchen | Main | 2.59 × 3.1 m (8'6" × 10'2") | |
| Foyer | Main | 4.19 × 1.02 m (13'9" × 3'4") | |
| Bathroom | Main | 2.03 × 1.52 m (6'8" × 5') | |
| Primary Bedroom | Second | 4.24 × 3.89 m (13'11" × 12'9") | |
| Bedroom | Second | 3.35 × 3.18 m (11' × 10'5") |
Living here
Short-term rentals
Only in your principal residence (whole home or part of it), with a City host permit. Rural cottage rentals have a separate permit.
Listed by RE/MAX HALLMARK REALTY GROUP.
Listing information provided by PropTx Innovations Inc. and TRREB; deemed reliable but not guaranteed accurate by PropTx.
Similar homes nearby
See more in Barrhaven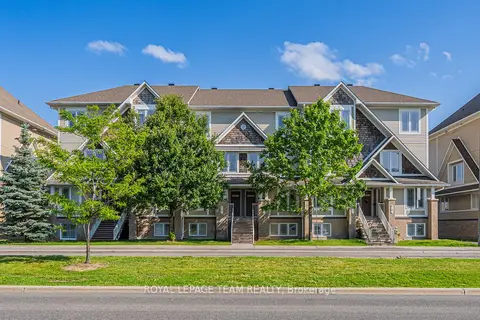
$2,300/mo
2 bd3 ba1 pk1200-1399 ft²
634 Chapman Mills Drive B
7709 - Barrhaven - Strandherd, Barrhaven
Condo Townhouse · MLS® X13877834 · ROYAL LEPAGE TEAM REALTY
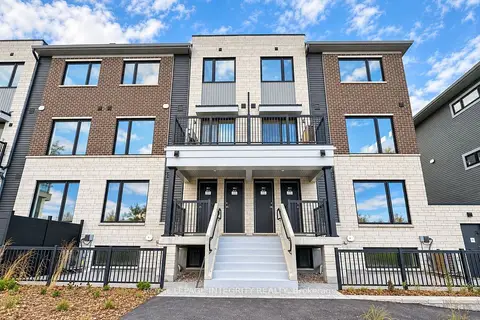
$2,300/mo
2 bd2 ba1 pk1200-1399 ft²
1001 Glenroy Gilbert Drive 22
7709 - Barrhaven - Strandherd, Barrhaven
Condo Townhouse · MLS® X13885300 · ROYAL LEPAGE INTEGRITY REALTY
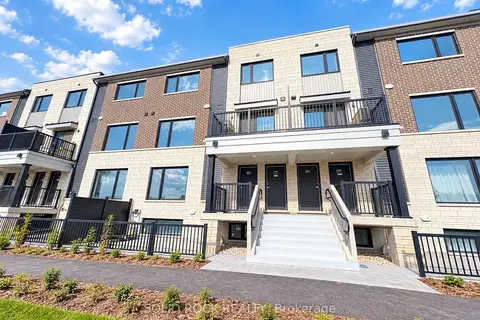
$2,300/mo
2 bd2 ba1 pk1200-1399 ft²
1001 Glenroy Gilbert Drive 18
7709 - Barrhaven - Strandherd, Barrhaven
Condo Townhouse · MLS® X13885990 · SOLID ROCK REALTY
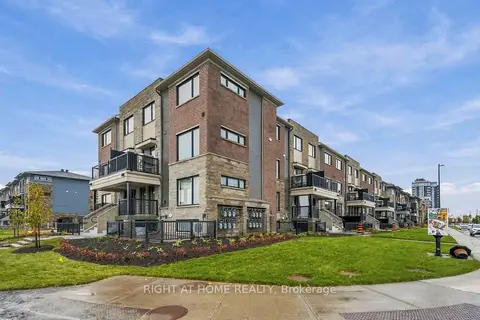 New
$2,300/mo
2 bd2 ba1 pk1200-1399 ft²
201 Glenroy Gilbert Drive
7709 - Barrhaven - Strandherd, Barrhaven
Condo Townhouse · MLS® X14093018 · RIGHT AT HOME REALTY
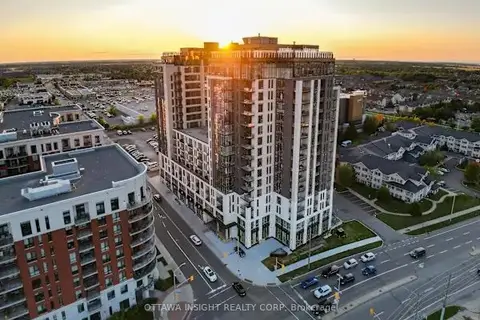
$2,295/mo
1 bd2 ba800-899 ft²
150 Marketplace Avenue HT1.5H
7709 - Barrhaven - Strandherd, Barrhaven
Condo Apartment · MLS® X13798476 · OTTAWA INSIGHT REALTY CORP
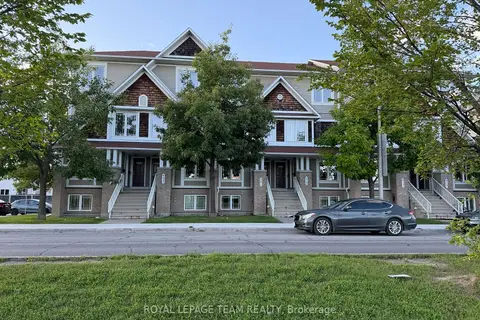
$2,250/mo
0+2 bd3 ba1 pk1000-1199 ft²
419 CHAPMAN MILLS Drive A
7709 - Barrhaven - Strandherd, Barrhaven
Condo Apartment · MLS® X13678896 · ROYAL LEPAGE TEAM REALTY
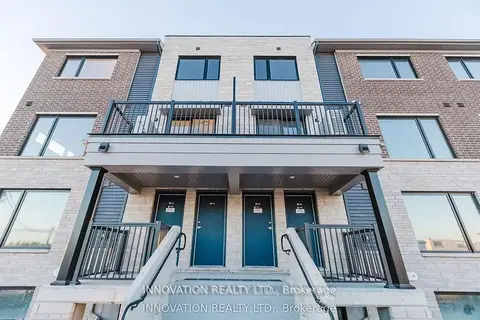
$2,250/mo
2 bd2 ba1 pk1200-1399 ft²
101 Glenroy Gilbert Drive
7709 - Barrhaven - Strandherd, Barrhaven
Condo Townhouse · MLS® X13869908 · INNOVATION REALTY LTD.
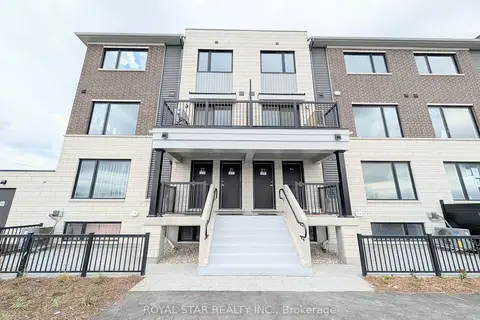
$2,350/mo
2 bd3 ba1 pk1200-1399 ft²
1001 Glenroy Gilbert Drive 15
7709 - Barrhaven - Strandherd, Barrhaven
Condo Townhouse · MLS® X13873374 · ROYAL STAR REALTY INC.