419 CHAPMAN MILLS Drive A
7709 - Barrhaven - Strandherd, Barrhaven, K2J 0M7
$2,250/mo
- 0+2 bedrooms
- 3 bathrooms
- 1 parking
- 1000-1199 sq ft
Listed 66 days ago · MLS® X13678896
About this home
Unbeatable location, 2 bedrooms, each with a private ensuite bathroom! No rear neighbours, park right in front, and just steps away from the plaza, restaurants, banks, Cobs Bread, grocery store, coffee shop, and much more. Schools are just down the road, and the bus station is within walking distance.Once inside, the open-concept kitchen connects seamlessly to the breakfast area - enjoy your morning coffee while taking in the green view outside the window. The spacious living room gives you plenty of room to decorate to your taste. Both bedrooms are a decent size, each with its own ensuite bathroom. A closet with washer and dryer sits conveniently between the two rooms. One parking spot is included.
Details
- Type
- Condo Apartment
- Style
- Other
- Size
- 1000-1199 sq ft
- Basement
- Full, Finished
- Garage
- Surface
- Kitchens
- 1
- Neighbourhood
- 7709 - Barrhaven - Strandherd
- Municipality
- Barrhaven
- Rent increase limit
- Depends on when the unit was first lived in: before Nov. 15, 2018 it’s covered by Ontario’s yearly limit (2.1% in 2026); after, there’s no cap.
Interior
- Bedrooms
- 0 above ground + 2 below
- Bathrooms
- 2 × 3-piece (lower), 1 × 2-piece (ground)
- Rooms
- 9 above ground
- Family room or den
- Yes
- Fireplace
- No
- Laundry
- Ensuite
- Furnished
- Unfurnished
Heating, cooling and services
- Heating
- Forced Air, Gas
- Air conditioning
- Central Air
Building and exterior
- Exterior
- Brick
Parking
- Total parking
- 1
Condo
- Exposure
- North West
- Pets
- Yes-with Restrictions
- Property manager
- Condo Management Group
Rental terms
- Rent includes
- Parking, Central Air Conditioning
More
- Possession
- October 1
- Nearby
- Public Transit, Park, School
- Cross street
- Woodroffe and Chapman Mills
Rooms
| Room | Level | Size | Features |
|---|---|---|---|
| Living Room | Main | 4.34 × 4.31 m (14'3" × 14'2") | |
| Dining Room | Main | 3.32 × 3.04 m (10'11" × 10') | |
| Kitchen | Main | 3.75 × 2.36 m (12'4" × 7'9") | |
| Primary Bedroom | Lower | 3.81 × 3.37 m (12'6" × 11'1") | |
| Bedroom | Lower | 4.31 × 3.47 m (14'2" × 11'5") | |
| Bathroom | Lower | ||
| Bathroom | Lower | ||
| Bathroom | Main | ||
| Laundry | Lower |
History of this address
2 earlier listings at this address, with sold and leased prices. Create a free account or sign in to see them.
Living here
Short-term rentals
Only in your principal residence (whole home or part of it), with a City host permit. Rural cottage rentals have a separate permit.
Listed by ROYAL LEPAGE TEAM REALTY.
Listing information provided by PropTx Innovations Inc. and TRREB; deemed reliable but not guaranteed accurate by PropTx.
Similar homes nearby
See more in Barrhaven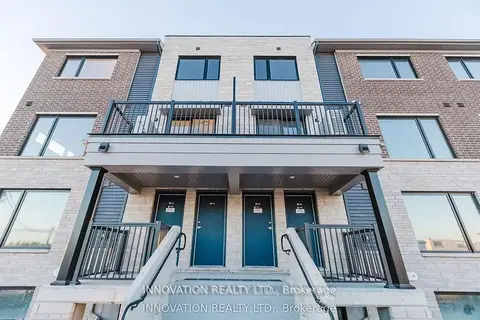
$2,250/mo
2 bd2 ba1 pk1200-1399 ft²
101 Glenroy Gilbert Drive
7709 - Barrhaven - Strandherd, Barrhaven
Condo Townhouse · MLS® X13869908 · INNOVATION REALTY LTD.
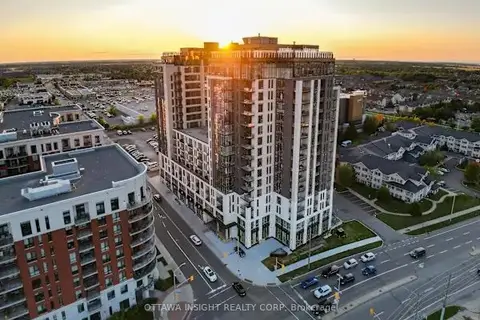
$2,295/mo
1 bd2 ba800-899 ft²
150 Marketplace Avenue HT1.5H
7709 - Barrhaven - Strandherd, Barrhaven
Condo Apartment · MLS® X13798476 · OTTAWA INSIGHT REALTY CORP
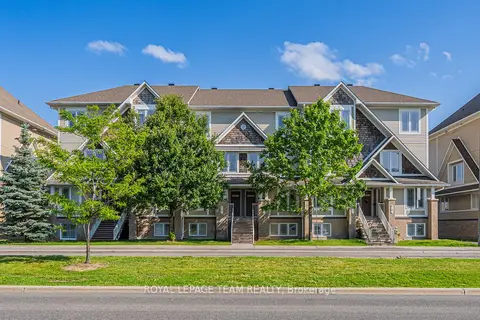
$2,300/mo
2 bd3 ba1 pk1200-1399 ft²
634 Chapman Mills Drive B
7709 - Barrhaven - Strandherd, Barrhaven
Condo Townhouse · MLS® X13877834 · ROYAL LEPAGE TEAM REALTY
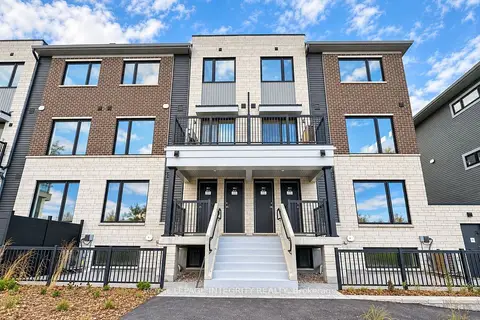
$2,300/mo
2 bd2 ba1 pk1200-1399 ft²
1001 Glenroy Gilbert Drive 22
7709 - Barrhaven - Strandherd, Barrhaven
Condo Townhouse · MLS® X13885300 · ROYAL LEPAGE INTEGRITY REALTY
$2,300/mo
2 bd2 ba1 pk1200-1399 ft²
1001 Glenroy Gilbert Drive 18
7709 - Barrhaven - Strandherd, Barrhaven
Condo Townhouse · MLS® X13885990 · SOLID ROCK REALTY
 New
$2,300/mo
2 bd2 ba1 pk1200-1399 ft²
1001 Glenroy Gilbert Drive 2
7709 - Barrhaven - Strandherd, Barrhaven
Condo Townhouse · MLS® X14091706 · RE/MAX HALLMARK REALTY GROUP
 New
$2,300/mo
2 bd2 ba1 pk1200-1399 ft²
201 Glenroy Gilbert Drive
7709 - Barrhaven - Strandherd, Barrhaven
Condo Townhouse · MLS® X14093018 · RIGHT AT HOME REALTY
$2,350/mo
2 bd3 ba1 pk1200-1399 ft²
1001 Glenroy Gilbert Drive 15
7709 - Barrhaven - Strandherd, Barrhaven
Condo Townhouse · MLS® X13873374 · ROYAL STAR REALTY INC.