441 Military Trail 70
Morningside, Toronto, M1E 4E8
$640,000
- 3+1 bedrooms
- 2 bathrooms
- 2 parking
- 1200-1399 sq ft
Listed 49 days ago · MLS® E13731700
About this home
Beautiful, Quiet & Bright Townhouse! Elevated & Elegant Upgrades. 3+1 Bedrooms With 2 Full Newer Baths, Location Just 2 Minutes Away From Highway 401. Open Concept With Great Flow Layout. Newer Appliances & New Quartz Granite Countertops. Dimmable Pot Lights Perfect For Any Occasions. Bright Living Room With Large Floor To Ceiling Sliding Windows Walk-Out To Backyard and Common Playground. Spacious Den In The Lower/Basement Level, Perfect As An Office, Exercise, Game Room, Or In-Law Suite. Close To U of T Scarborough, Toronto Pan Am Sports Centre, Centennial, Morningside Campus, Centenary Hospital & Bus Stops, Schools, Supermarket and Shopping Mall. Short drive to Guildwood Go Station!The Ceramic Foyer Welcomes You With That Warm Homely Feeling, Great Place To Start Owning Your First Home and Raise The Family In This Quiet Town House Complex, professionally renovated Unit. New painting (2025), Spent in quality upgrades including open concept main living, dining & kitchen area. New Vinyl Waterproof & Scratch proof Flooring and Stairs(2024), New Kitchen Cabinets, Quartz Countertops & Kitchen Appliances (2024/2025), New Pot Lights (2023), Finished Private Laundry Room with Shelves, Washer (2020) & Dryer (2025), New Garage Door with Remote Opener (2025), Newly Replaced Windows and Patio Sliding Door (2020). Newer High Efficiency Furnace & A/C, Direct Access to Garage from Inside. Simply move in ready and enjoy the comfort and convenience - your peaceful family retreat in the city. Welcome home!
Details
- Type
- Condo Townhouse
- Style
- 2-Storey
- Size
- 1200-1399 sq ft
- Basement
- Full
- Garage
- Attached
- Kitchens
- 1
- Property tax
- $2,194 (2025)
- Maintenance fee
- $387/month
- Neighbourhood
- Morningside
- Municipality
- Toronto E09
- Price per sq ft
- $492 (about the same as condo townhouses in Morningside)
Interior
- Bedrooms
- 3 above ground + 1 below
- Bathrooms
- 1 × 3-piece, 1 × 3-piece
- Rooms
- 6 above ground + 2 below
- Family room or den
- No
- Fireplace
- No
- Laundry
- In Basement, Laundry Room
- Features
- In-Law Capability, Storage Area Lockers
Heating, cooling and services
- Heating
- Forced Air, Gas
- Air conditioning
- Central Air
Building and exterior
- Style
- 2-Storey
- Exterior
- Brick
Parking
- Garage spaces
- 1
- Total parking
- 2
Condo
- Monthly fee
- $387
- Fee includes
- Common Elements Included, Water Included
- Amenities
- Visitor Parking
- Locker
- Ensuite+Common (level BASEMENT)
- Exposure
- South
- Pets
- Yes-with Restrictions
- Security
- Smoke Detector
- Property manager
- NEWTON TRELAWNEY
More
- Possession
- Negotiable
- Nearby
- Golf, Hospital, Library, Level, Place Of Worship, Public Transit
- Cross street
- NEILSON AND HIGHWAY 401
Rooms
| Room | Level | Size | Features |
|---|---|---|---|
| Living Room | Main | 5.26 × 3.77 m (17'3" × 12'4") | LED Lighting, W/O To Yard, Open Concept |
| Dining Room | Main | 4.2 × 2.58 m (13'9" × 8'6") | Breakfast Area, LED Lighting, Renovated |
| Kitchen | Main | 3.63 × 3.13 m (11'11" × 10'3") | Renovated, Tile Floor, Quartz Counter |
| Bathroom | Main | 2.27 × 1.37 m (7'5" × 4'6") | Renovated, 3 Pc Bath, LED Lighting |
| Primary Bedroom | Upper | 4.62 × 3.6 m (15'2" × 11'10") | Mirrored Closet, Renovated, Large Window |
| Bedroom 2 | Upper | 3.59 × 2.42 m (11'9" × 7'11") | Mirrored Closet, Renovated |
| Bedroom 3 | Upper | 3.52 × 2.72 m (11'7" × 8'11") | Mirrored Closet, Renovated |
| Bathroom | Upper | 3.1 × 1.88 m (10'2" × 6'2") | 3 Pc Bath, Renovated |
| Den | Basement | 3.44 × 2.68 m (11'3" × 8'10") | W/O To Porch, W/O To Garage, Renovated |
| Foyer | Basement | 2.34 × 2.12 m (7'8" × 6'11") | Ceramic Floor, Closet |
History of this address
3 earlier listings at this address, with sold and leased prices. Create a free account or sign in to see them.
Location
Location is approximate. See nearby homes on the map
Recent sales nearby
See what similar homes within 1 km sold for in the last year. Create a free account or sign in to see them.
The neighbourhood
Getting around Somewhat walkable
- 🚆 Eglinton GO5.8 km
Within a 10-minute walk: 1 grocery store, 5 cafés and restaurants, 4 parks. Nearest grocery: Food Basics (550 m). Nearest park: Seven Oaks Park (250 m).
Schools nearby
Elementary
- Highcastle Public School
EQAO: Gr 6 reading 82%, math 42%6 min walk - St. Edmund Campion Catholic School Catholic
EQAO: Gr 6 reading 91%, math 58%10 min walk - Military Trail Public School
EQAO: Gr 6 reading 57%, math 16%13 min walk - Lucy Maud Montgomery Public School
EQAO: Gr 6 reading 92%, math 83%15 min walk
Secondary
- St. John Paul II Catholic Secondary School Catholic
EQAO: Gr 9 math 64%, literacy test 89%9 min walk - Henry Hudson Senior Public School1.3 km
- Ben Heppner Vocal Music Academy Private1.6 km
EQAO: share of students meeting the provincial standard (2024–25). Ontario average: Gr 6 reading 86%, math 51%; Gr 9 math 55%; literacy test 83%.
Closest schools, not school zones. Check which school serves this address with the school board before relying on it.
Who lives here postal area M1E
- Owners / renters
- 63% / 37%
- Median household income
- $82,000
- Average age
- 42
- Children under 15
- 16%
- Homes
- 37% detached, 34% high-rise
- Commute by transit
- 26%
- Population
- 48,033
Languages spoken most at home besides English: Tamil 3.1%, Tagalog (Pilipino, Filipino) 3%, Bengali 2.3%, Urdu 1.1%.
Flood and conservation No mapped hazard
Not inside a mapped flood plain or regulated area.
Screening maps only. Ask the conservation authority for a property inquiry before relying on this.
Safety
Major crime per resident in Morningside (2025): 22% below the Toronto average, down 21% from the year before.
- Assaultabout average
- Break and enter59% below average
- Auto theftabout average
- Robbery27% below average
- Theft from vehicles49% below average
- Shootings90% above average
Crime Severity Index for Toronto police: 60 vs 57 for Ontario (2025).
Police-reported figures for the whole neighbourhood, not this street. Rates use the area’s resident population.
Development nearby
No planning applications within 500 m in the last five years.
Rezoning, site plan, subdivision and condominium applications filed with the city.
Distances are approximate. Places © OpenStreetMap contributors. Neighbourhood figures: Statistics Canada, 2021 Census. School results: EQAO via Ontario Data Catalogue (Open Government Licence – Ontario). Neighbourhood crime: Toronto Police Service Public Safety Data Portal (Open Government Licence – Toronto Police Service). Crime Severity Index: Statistics Canada.
Living here
Commute
To Union Station (downtown Toronto): 21 km. Transit times · Driving times
Noise Nothing major nearby
No highway within 500 m, rail line within 300 m, or airport flight path nearby.
Distances from the map, not noise measurements. Visit at rush hour to judge for yourself.
What can be built RT
Residential Townhouse (with a site-specific exception).
- ✅ Up to 4 homes on the lot (multiplex)
- ✅ Garden suite in the backyard
- ✅ Laneway suite, if the lot backs onto a lane
From Toronto’s Zoning By-law 569-2013 map. Lot size, setbacks and trees decide what actually fits; check with a planner before you buy.
Building permits
No building permits at this address since 2014.
1 permit on this block of the street in the last 2 years, including 1 new home.
Permits filed with the City of Toronto. A permit doesn’t mean the work passed final inspection.
Trees
57 City street trees within 100 m. That’s more than the Toronto average of 42.
Trees on City boulevards only, not private yards or parks.
Internet High-speed
50/10 Mbps or faster available here by cable, fibre or DSL (the federal high-speed target).
From the federal broadband map. Check exact speeds and providers for the address.
Short-term rentals
Only in your principal residence (where you live). The entire home can be rented up to 180 nights a year; renting up to 3 bedrooms while you live there has no limit. Hosts register with the City and collect the 6% accommodation tax.
Zoning, heritage, building permits and street trees: City of Toronto open data (Open Government Licence – Toronto). Roads, rail, airports and planned stations © OpenStreetMap contributors. Internet: Innovation, Science and Economic Development Canada, National Broadband Data.
Listed by REMAX YOUR COMMUNITY REALTY.
Listing information provided by PropTx Innovations Inc. and TRREB; deemed reliable but not guaranteed accurate by PropTx.
Similar homes nearby
See more in Toronto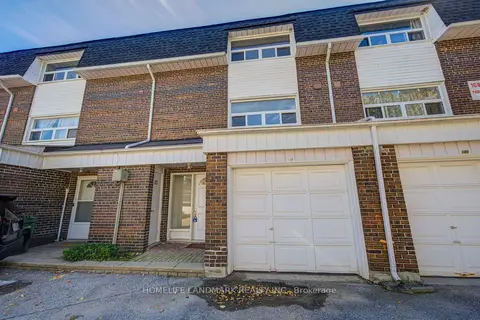
$649,900
3+1 bd2 ba2 pk1200-1399 ft²
110 Purpledusk Trail
Morningside, Toronto
Condo Townhouse · MLS® E13868622 · HOMELIFE LANDMARK REALTY INC.
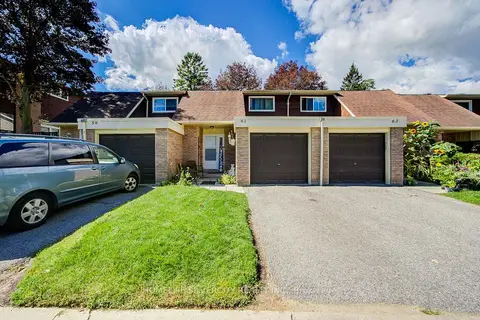
$630,000
3 bd2 ba2 pk1000-1199 ft²
341 Military Trail 61
Morningside, Toronto
Condo Townhouse · MLS® E13773176 · HOMELIFE SILVERCITY REALTY INC.
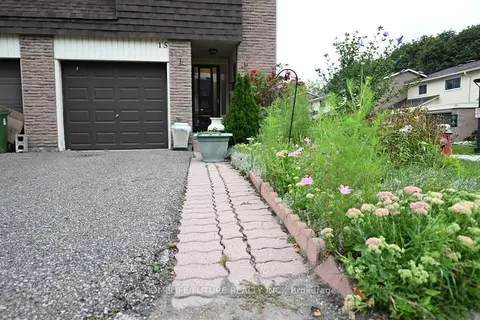
$620,000
3+1 bd2 ba2 pk1200-1399 ft²
351 Military Trail 15
Morningside, Toronto
Condo Townhouse · MLS® E13739038 · HOMELIFE/FUTURE REALTY INC.
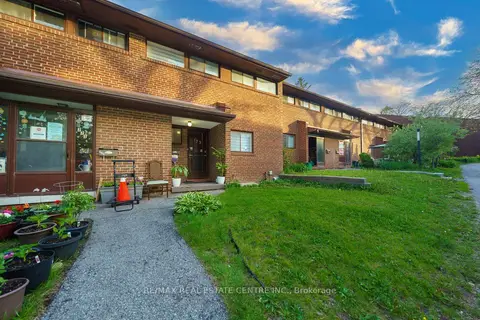
$619,900
3 bd2 ba1 pk1200-1399 ft²
773 Military Trail 30
Morningside, Toronto
Condo Townhouse · MLS® E13743720 · RE/MAX REAL ESTATE CENTRE INC.
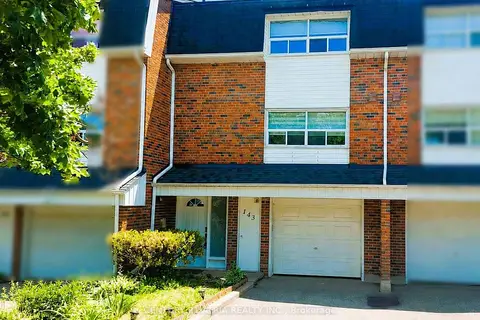
$678,000
3+1 bd3 ba3 pk1200-1399 ft²
143 Purpledusk Trail
Morningside, Toronto
Condo Townhouse · MLS® E13879830 · CENTURY 21 ATRIA REALTY INC.
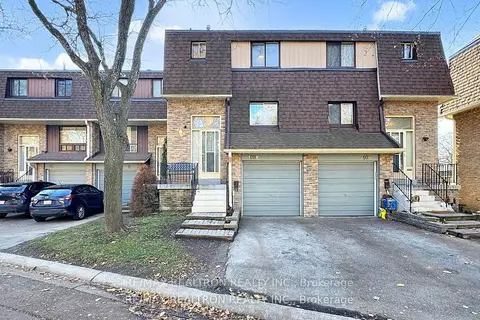
$599,000
3 bd2 ba2 pk1000-1199 ft²
371 Orton Park Road 108
Morningside, Toronto
Condo Townhouse · MLS® E14028540 · RE/MAX REALTRON REALTY INC.
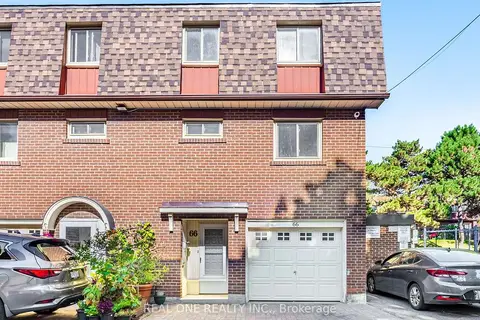
$689,900
3+1 bd2 ba2 pk1200-1399 ft²
441 Military Trail 66
Morningside, Toronto
Condo Townhouse · MLS® E12948512 · REAL ONE REALTY INC.
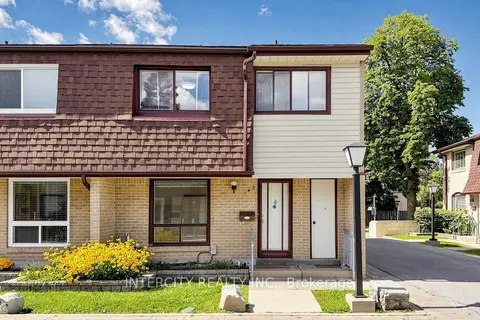
$694,999
4+2 bd4 ba2 pk1400-1599 ft²
21 Livonia Place 142
Morningside, Toronto
Condo Townhouse · MLS® E13786706 · INTERCITY REALTY INC.