440 Central Avenue 605
East F, London East, N6B 2E5
$199,900
- 1 bedrooms
- 1 bathrooms
- 1 parking
- 700-799 sq ft
Listed 19 days ago · MLS® X13848336
About this home
Attention first-time buyers and savvy investors alike! Unit 605 at 440 Central Avenue is a spacious one-bedroom condominium in a beautifully updated building in downtown London. Located on the sixth floor of this seven-storey building, the unit faces west toward downtown and offers clear views of the evening sunset.Conveniently located only steps from the elevator, the unit features a large living room with updated flooring, a separate dining area and a kitchen equipped with a refrigerator, stove and microwave. The layout also includes a four-piece bathroom and a generously sized bedroom, along with a designated storage unit located on the same floor.Building amenities include secured entry, coded elevator access to the residential floors, open parking and resident-only laundry facilities on the second floor. An updated common area provides additional space for residents to gather, including a rooftop terrace with chaise lounges and a sitting area. A well-sized, fully furnished downtown unit offering strong building security, useful amenities and beautiful views over the city.
Details
- Type
- Condo Apartment
- Style
- Apartment
- Size
- 700-799 sq ft
- Basement
- None
- Garage
- None
- Kitchens
- 1
- Property tax
- $1,593 (2026)
- Maintenance fee
- $639/month
- Neighbourhood
- East F
- Municipality
- London East
- Price per sq ft
- $267 (5% below condo apartments in East F, $280)
- Fee per sq ft
- $0.85/month
Interior
- Bedrooms
- 1 above ground
- Bathrooms
- 1 × 4-piece (main)
- Rooms
- 5 above ground
- Family room or den
- No
- Fireplace
- No
- Laundry
- In Building, Laundry Room, Shared
- Features
- Intercom, Storage
Heating, cooling and services
- Heating
- Baseboard, Electric
- Air conditioning
- Wall Unit(s)
Building and exterior
- Style
- Apartment
- Exterior
- Brick
- Roof
- Flat
Parking
- Total parking
- 1
- Driveway and parking
- Surface, Unreserved
Condo
- Monthly fee
- $639
- Fee includes
- Water Included, Common Elements Included, Building Insurance Included, Parking Included, Heat Included, Hydro Included
- Amenities
- Elevator, Party Room/Meeting Room, Rooftop Deck/Garden, Visitor Parking
- Locker
- Exclusive (level 6)
- Exposure
- West
- View
- Downtown
- Pets
- Yes-with Restrictions
- Security
- Security System, Smoke Detector, Carbon Monoxide Detectors
- Property manager
- VILLAGE PROPERTY MANAGEMENT
More
- Possession
- Immediate
- Cross street
- Central and Maitland
Rooms
| Room | Level | Size | Features |
|---|---|---|---|
| Foyer | Main | 4.03 × 1.12 m (13'3" × 3'8") | |
| Kitchen | Main | 2.98 × 2.05 m (9'9" × 6'9") | |
| Dining Room | Main | 3.08 × 2.64 m (10'1" × 8'8") | |
| Living Room | Main | 3.66 × 6.01 m (12' × 19'9") | |
| Bedroom | Main | 3.72 × 3.58 m (12'2" × 11'9") | |
| Bathroom | Main | 2.03 × 1.47 m (6'8" × 4'10") | 4 Pc Bath |
History of this address
2 earlier listings at this address, with sold and leased prices. Create a free account or sign in to see them.
Location
Location is approximate. See nearby homes on the map
Recent sales nearby
See what similar homes within 1 km sold for in the last year. Create a free account or sign in to see them.
The neighbourhood
Getting around Walkable
No subway, LRT or GO station within a short trip.
Within a 10-minute walk: 1 grocery store, 46 cafés and restaurants, 4 parks, 1 pharmacy. Nearest grocery: Your Independent Grocer (1000 m). Nearest park: Piccadilly Park (650 m).
Schools nearby
Elementary
- Lord Roberts Public School3 min walk
- St George's Public School Catholic
EQAO: Gr 6 reading 90%, math 81%12 min walk - St. Michael Separate School Catholic
EQAO: Gr 6 reading 94%, math 53%1.2 km - Ryerson Public School1.5 km
Secondary
- London Central Secondary School
EQAO: Gr 9 math 81%, literacy test 91%9 min walk - Catholic Central High School Catholic
EQAO: Gr 9 math 57%, literacy test 89%10 min walk - H.B. Beal Secondary School
EQAO: Gr 9 math 56%, literacy test 79%13 min walk
EQAO: share of students meeting the provincial standard (2024–25). Ontario average: Gr 6 reading 86%, math 51%; Gr 9 math 55%; literacy test 83%.
Closest schools, not school zones. Check which school serves this address with the school board before relying on it.
Who lives here postal area N6B
- Owners / renters
- 23% / 77%
- Median household income
- $49,200
- Average age
- 42
- Children under 15
- 8%
- Homes
- 13% detached, 42% high-rise
- Commute by transit
- 14%
- Population
- 11,101
Languages spoken most at home besides English: Spanish 1.1%, Portuguese 0.8%, Arabic 0.6%, Polish 0.5%.
Safety
Crime Severity Index for London police: 73 vs 57 for Ontario (2025).
Police-reported figures for the whole police service area, not this street. Rates use the area’s resident population.
Distances are approximate. Places © OpenStreetMap contributors. Neighbourhood figures: Statistics Canada, 2021 Census. School results: EQAO via Ontario Data Catalogue (Open Government Licence – Ontario). Crime Severity Index: Statistics Canada.
Living here
Commute
To downtown London: 1 km. Transit times · Driving times
Noise 1 source nearby
- 🚆 Rail line (Galt Subdivision)100 m
Distances from the map, not noise measurements. Visit at rush hour to judge for yourself.
Internet High-speed
50/10 Mbps or faster available here by cable, fibre or DSL (the federal high-speed target).
From the federal broadband map. Check exact speeds and providers for the address.
Roads, rail, airports and planned stations © OpenStreetMap contributors. Internet: Innovation, Science and Economic Development Canada, National Broadband Data.
Listed by RE/MAX CENTRE CITY REALTY INC..
Listing information provided by PropTx Innovations Inc. and TRREB; deemed reliable but not guaranteed accurate by PropTx.
Similar homes nearby
See more in London East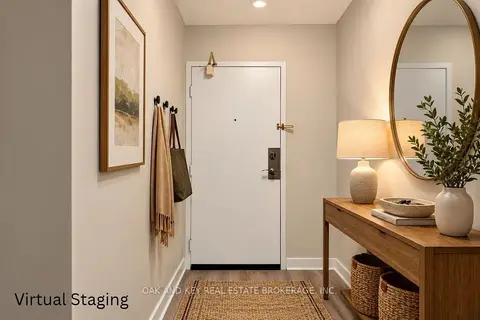
$199,900
1 bd1 ba1 pk600-699 ft²
573 Mornington Avenue 705
East G, London East
Condo Apartment · MLS® X13858474 · OAK AND KEY REAL ESTATE BROKERAGE, INC.
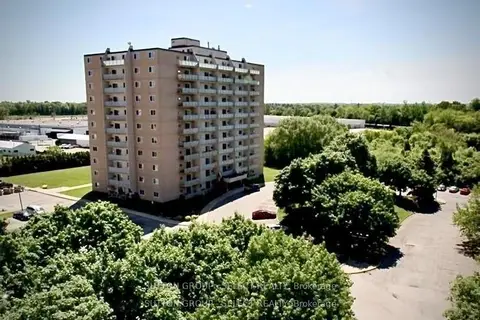
$207,000
Reduced $5,900
1 bd1 ba1 pk600-699 ft²
563 Mornington Avenue 212
East G, London East
Condo Apartment · MLS® X13625892 · SUTTON GROUP - SELECT REALTY
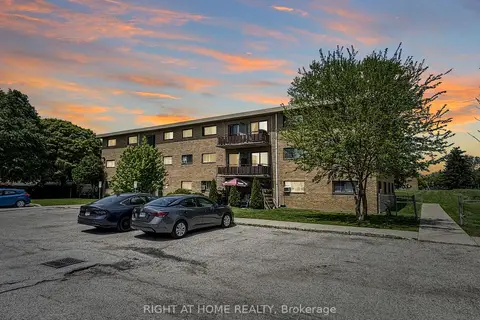
$208,000
Reduced $21,900
2 bd1 ba1 pk700-799 ft²
1830 Dumont Street 101
East H, London East
Condo Apartment · MLS® X13422744 · RIGHT AT HOME REALTY
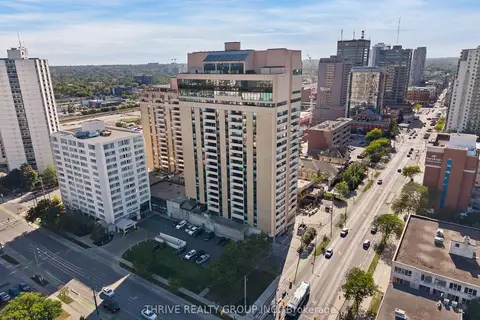
$189,999
1 bd1 ba1 pk700-799 ft²
389 Dundas Street 904
East K, London East
Condo Apartment · MLS® X13834380 · THRIVE REALTY GROUP INC.
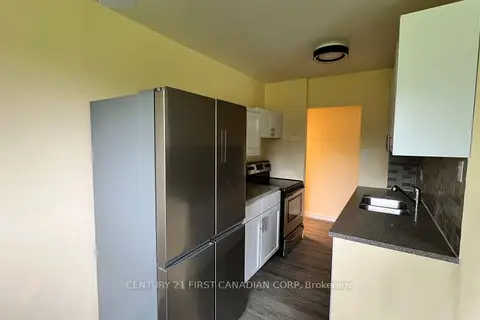
$189,000
2 bd1 ba1 pk700-799 ft²
1830 DUMONT Street 207
East H, London East
Condo Apartment · MLS® X13843534 · CENTURY 21 FIRST CANADIAN CORP
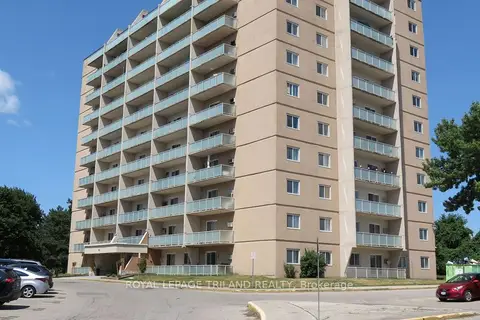
$215,000
Reduced $14,900
2 bd1 ba1 pk900-999 ft²
583 Mornington Avenue 504
East G, London East
Condo Apartment · MLS® X13622364 · ROYAL LEPAGE TRILAND REALTY
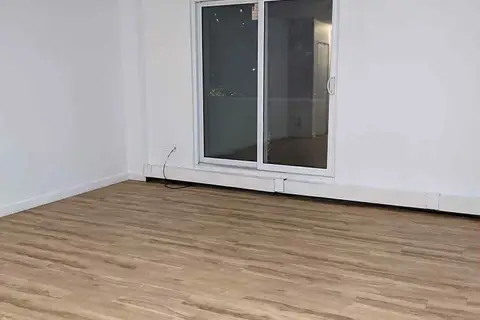
$219,000
2 bd1 ba1 pk800-899 ft²
563 Mornington Avenue E 310
East A, London East
Condo Apartment · MLS® X13803894 · RE/MAX A-B Realty Ltd
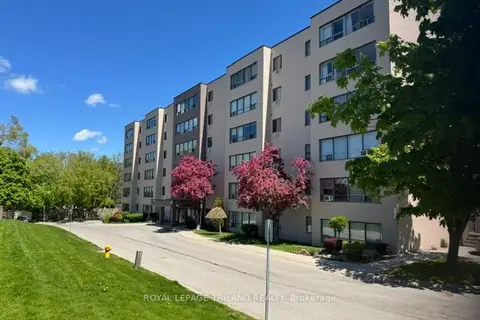
$219,900
1 bd1 ba2 pk700-799 ft²
650 Cheapside Street 605
East C, London East
Condo Apartment · MLS® X13767890 · ROYAL LEPAGE TRILAND REALTY