650 Cheapside Street 605
East C, London East, N5Y 5J8
$219,900
- 1 bedrooms
- 1 bathrooms
- 2 parking
- 700-799 sq ft
Listed 40 days ago · MLS® X13767890
About this home
Top floor with gorgeous view that overlooks the tree tops and parking area. Very desirable unit that's warmer in the winter and cooler in the summer. Freshly painted with modern laminate flooring. Large storage room for off-season sports equipment and extra closet space with laundry in unit. Granite kitchen counter top and 5 appliances. Prime location between Western and Fanshawe that offers multiple amenities. Well maintained complex that is tucked away from high traffic. Economically friendly. Welcome to Victoria Place
Details
- Type
- Condo Apartment
- Style
- Apartment
- Age
- 31-50 years
- Size
- 700-799 sq ft
- Basement
- None
- Garage
- None
- Kitchens
- 1
- Property tax
- $1,375 (2025)
- Maintenance fee
- $436/month
- Neighbourhood
- East C
- Municipality
- London East
- Price per sq ft
- $293 (4% above condo apartments in London East, $282)
- Fee per sq ft
- $0.58/month
Interior
- Bedrooms
- 1 above ground
- Bathrooms
- 1 × 4-piece (main)
- Rooms
- 4 above ground
- Family room or den
- No
- Fireplace
- No
- Laundry
- In-Suite Laundry, Ensuite
- Features
- Storage
Heating, cooling and services
- Heating
- Baseboard, Electric
- Air conditioning
- Window Unit(s)
Building and exterior
- Style
- Apartment
- Exterior
- Brick
- Roof
- Flat
- Age
- 31-50 years
Parking
- Total parking
- 2
- Driveway and parking
- Private
Condo
- Building
- VICTORIA PLACE
- Monthly fee
- $436
- Fee includes
- Water Included, Building Insurance Included
- Exposure
- East
- Pets
- Yes-with Restrictions
- Property manager
- DICKENSON CONDO MANAGEMENT
More
- Possession
- IMMEDIATE
- Nearby
- Park, Public Transit, Rec./Commun.Centre, School
- Cross street
- Adelaide St N / Cheapside St
Rooms
| Room | Level | Size | Features |
|---|---|---|---|
| Living Room | Main | 4.47 × 4.39 m (14'8" × 14'5") | |
| Kitchen | Main | 2.48 × 2.18 m (8'2" × 7'2") | |
| Bedroom | Main | 3.35 × 3.04 m (11' × 10') | |
| Other | Main | 2.18 × 0.96 m (7'2" × 3'2") |
History of this address
8 earlier listings at this address, with sold and leased prices. Create a free account or sign in to see them.
Location
Location is approximate. See nearby homes on the map
Recent sales nearby
See what similar homes within 1 km sold for in the last year. Create a free account or sign in to see them.
The neighbourhood
Getting around Walkable
No subway, LRT or GO station within a short trip.
Within a 10-minute walk: 3 grocery stores, 13 cafés and restaurants, 5 parks, 3 pharmacies. Nearest grocery: Metro (150 m). Nearest park: Carling Park (350 m).
Schools nearby
Elementary
- St. Michael Separate School Catholic
EQAO: Gr 6 reading 94%, math 53%9 min walk - Knollwood Park Public School
EQAO: Gr 6 reading 74%, math 38%10 min walk - Northbrae Public School
EQAO: Gr 6 reading 85%, math 31%17 min walk - Ryerson Public School17 min walk
Secondary
- École secondaire catholique École secondaire Monseigneur-Bruyère French17 min walk
EQAO: share of students meeting the provincial standard (2024–25). Ontario average: Gr 6 reading 86%, math 51%; Gr 9 math 55%; literacy test 83%.
Closest schools, not school zones. Check which school serves this address with the school board before relying on it.
Who lives here postal area N5Y
- Owners / renters
- 45% / 55%
- Median household income
- $63,600
- Average age
- 38
- Children under 15
- 16%
- Homes
- 41% detached, 29% high-rise
- Commute by transit
- 12%
- Population
- 35,934
Languages spoken most at home besides English: Nepali 2%, Malayalam 1.7%, Arabic 1.1%, Assyrian Neo-Aramaic 1.1%.
Safety
Crime Severity Index for London police: 73 vs 57 for Ontario (2025).
Police-reported figures for the whole police service area, not this street. Rates use the area’s resident population.
Distances are approximate. Places © OpenStreetMap contributors. Neighbourhood figures: Statistics Canada, 2021 Census. School results: EQAO via Ontario Data Catalogue (Open Government Licence – Ontario). Crime Severity Index: Statistics Canada.
Living here
Commute
To downtown London: 3 km. Transit times · Driving times
Noise Nothing major nearby
No highway within 500 m, rail line within 300 m, or airport flight path nearby.
Distances from the map, not noise measurements. Visit at rush hour to judge for yourself.
Internet High-speed
50/10 Mbps or faster available here by cable, fibre or DSL (the federal high-speed target).
From the federal broadband map. Check exact speeds and providers for the address.
Roads, rail, airports and planned stations © OpenStreetMap contributors. Internet: Innovation, Science and Economic Development Canada, National Broadband Data.
Listed by ROYAL LEPAGE TRILAND REALTY.
Listing information provided by PropTx Innovations Inc. and TRREB; deemed reliable but not guaranteed accurate by PropTx.
Similar homes nearby
See more in London East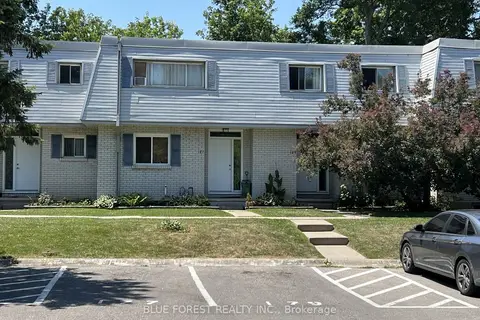
$235,000
Reduced $5,000
3+1 bd2 ba1 pk1000-1199 ft²
187 Boullee Street
East C, London East
Condo Townhouse · MLS® X13558090 · BLUE FOREST REALTY INC.
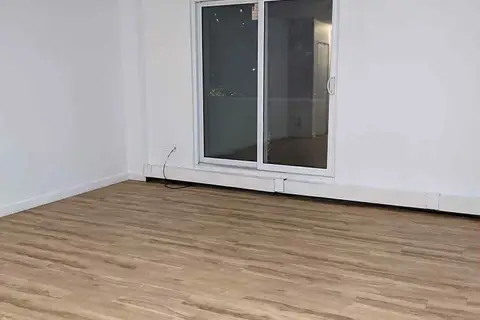
$219,000
2 bd1 ba1 pk800-899 ft²
563 Mornington Avenue E 310
East A, London East
Condo Apartment · MLS® X13803894 · RE/MAX A-B Realty Ltd
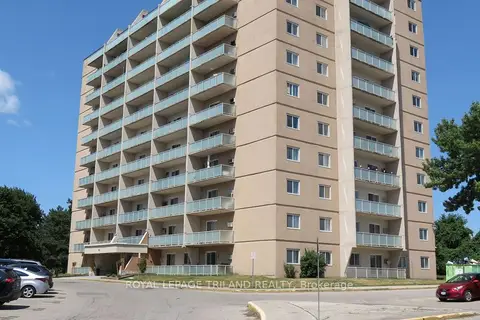
$215,000
Reduced $14,900
2 bd1 ba1 pk900-999 ft²
583 Mornington Avenue 504
East G, London East
Condo Apartment · MLS® X13622364 · ROYAL LEPAGE TRILAND REALTY
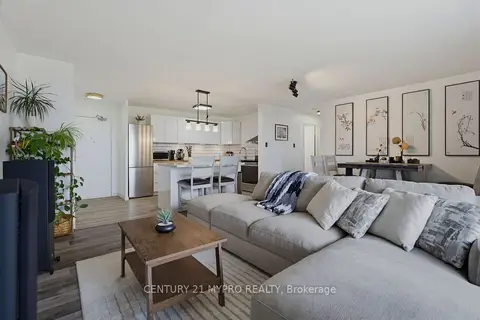
$225,000
2 bd1 ba1 pk800-899 ft²
563 Mornington Avenue 708
East G, London East
Condo Apartment · MLS® X13793824 · CENTURY 21 MYPRO REALTY
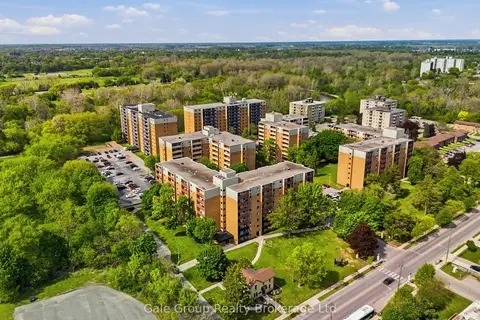
$229,700
Reduced $13,300
2 bd1 ba700-799 ft²
750 Kipps Lane 814
East A, London East
Condo Apartment · MLS® X13707680 · Gale Group Realty Brokerage Ltd
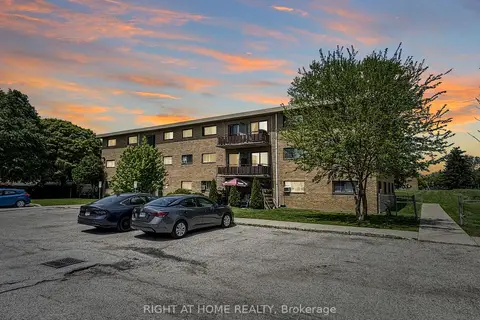
$208,000
Reduced $21,900
2 bd1 ba1 pk700-799 ft²
1830 Dumont Street 101
East H, London East
Condo Apartment · MLS® X13422744 · RIGHT AT HOME REALTY
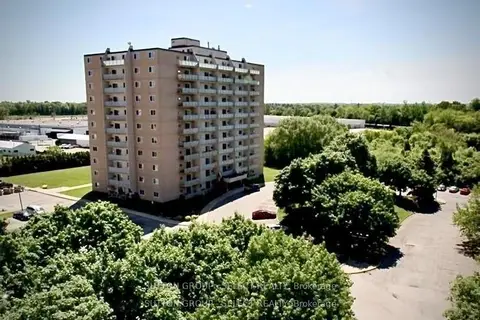
$207,000
Reduced $5,900
1 bd1 ba1 pk600-699 ft²
563 Mornington Avenue 212
East G, London East
Condo Apartment · MLS® X13625892 · SUTTON GROUP - SELECT REALTY
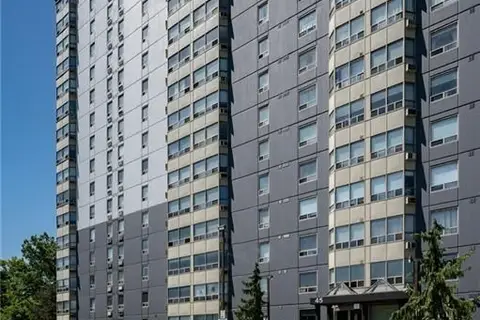
$234,900
1 bd1 ba1 pk700-799 ft²
45 Pond Mills Road 1007
East J, London East
Condo Apartment · MLS® X13688044 · KELLER WILLIAMS EDGE REALTY