44 Woody Vine Way
Bayview Village, Toronto, M2J 4H6
$625,000
- 3 bedrooms
- 2 bathrooms
- 2 parking
- 1200-1399 sq ft
Listed today · MLS® C14098712
About this home
44 Woody Vine Way - A fantastic opportunity for both investors and end-users! This well-maintained townhouse perfectly situated in one of North York's most desirable family neighbourhoods, this home is surrounded by top-rated schools and is ideal for families and professionals alike. Enjoy exceptional convenience with quick access to TTC, Highways 401 & 404, GO Transit, North York General Hospital, gas stations, shopping, restaurants, and everyday essentials.Recent upgrades include a beautifully renovated kitchen (2023) featuring new stainless steel appliances, engineered laminate flooring (2026), freshly painted walls (2026), and new light switches throughout (2026).Minutes to Bayview Village, Fairview Mall, IKEA, Canadian Tire, Starbucks, T&T Supermarket, Loblaws, the upcoming McEwan grocery store, Tim Hortons, and countless other amenities. The convenience of this location is truly unmatched.Whether you're looking for a high-performing investment property with reliable tenants already in place or a future family home in an exceptional location, 44 Woody Vine Way is an opportunity not to be missed.
Details
- Type
- Condo Townhouse
- Style
- 2-Storey
- Size
- 1200-1399 sq ft
- Basement
- Unfinished
- Garage
- Built-In
- Kitchens
- 1
- Property tax
- $3,000 (2026)
- Maintenance fee
- $638/month
- Neighbourhood
- Bayview Village
- Municipality
- Toronto C15
- Price per sq ft
- $481 (30% below condo townhouses in Bayview Village, $683)
Interior
- Bedrooms
- 3 above ground
- Bathrooms
- 1 × 4-piece (second), 1 × 2-piece (ground)
- Rooms
- 8 above ground
- Family room or den
- No
- Fireplace
- No
- Laundry
- In Area
- Features
- Carpet Free, Separate Hydro Meter
Heating, cooling and services
- Heating
- Baseboard
Building and exterior
- Style
- 2-Storey
- Exterior
- Brick, Aluminum Siding
Parking
- Garage spaces
- 1
- Total parking
- 2
Condo
- Monthly fee
- $638
- Fee includes
- Heat Included, Cable TV Included, Parking Included, Building Insurance Included, Common Elements Included
- Amenities
- Visitor Parking
- Exposure
- East
- Pets
- Yes-with Restrictions
- Property manager
- 360 Community Management Ltd
More
- Possession
- tenanted
- Nearby
- Hospital, Library, Park, Public Transit, School Bus Route
- Cross street
- Finch Ave E x Leslie St
Rooms
| Room | Level | Size | Features |
|---|---|---|---|
| Living Room | Ground | 5.06 × 3.28 m (16'7" × 10'9") | Combined w/Dining, Laminate, Overlooks Backyard |
| Dining Room | Ground | 2.61 × 2.23 m (8'7" × 7'4") | Combined w/Living, Laminate, Overlooks Backyard |
| Kitchen | Ground | 3.29 × 2.09 m (10'10" × 6'10") | Stainless Steel Appl, Tile Floor |
| Powder Room | Ground | 1.14 × 1.32 m (3'9" × 4'4") | 2 Pc Bath, Tile Floor |
| Primary Bedroom | Second | 3.92 × 3.59 m (12'10" × 11'9") | Walk-In Closet(s), Laminate |
| Bedroom 2 | Second | 3.77 × 2.95 m (12'4" × 9'8") | Closet, Laminate |
| Bedroom 3 | Second | 4.81 × 2.6 m (15'9" × 8'6") | Closet, Laminate, Ceiling Fan(s) |
| Bathroom | Second | 2.47 × 1.49 m (8'1" × 4'11") | 4 Pc Bath, Tile Floor |
History of this address
4 earlier listings at this address, with sold and leased prices. Create a free account or sign in to see them.
Living here
Short-term rentals
Only in your principal residence (where you live). The entire home can be rented up to 180 nights a year; renting up to 3 bedrooms while you live there has no limit. Hosts register with the City and collect the 6% accommodation tax.
Listed by BAY STREET GROUP INC..
Listing information provided by PropTx Innovations Inc. and TRREB; deemed reliable but not guaranteed accurate by PropTx.
Similar homes nearby
See more in Toronto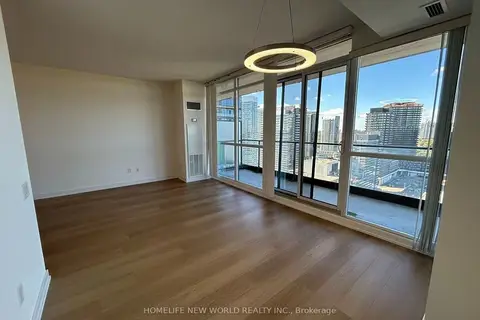
$629,000
2+1 bd2 ba1 pk900-999 ft²
33 Singer Court 3005
Bayview Village, Toronto
Condo Apartment · MLS® C13863180 · HOMELIFE NEW WORLD REALTY INC.
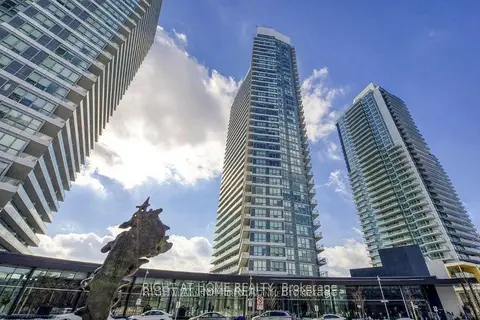
$632,000
Reduced $13,000
2 bd1 ba1 pk800-899 ft²
115 McMahon Drive 1005
Bayview Village, Toronto
Condo Apartment · MLS® C13717312 · RIGHT AT HOME REALTY
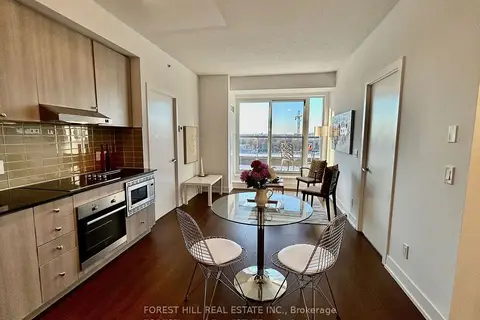
$638,000
2 bd2 ba1 pk700-799 ft²
7 Kenaston Garden 716
Bayview Village, Toronto
Condo Apartment · MLS® C13870710 · FOREST HILL REAL ESTATE INC.
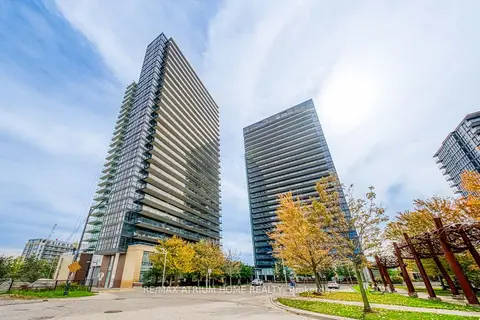
$645,000
2+1 bd2 ba1 pk900-999 ft²
29 Singer Court 1502
Bayview Village, Toronto
Condo Apartment · MLS® C13796302 · RE/MAX ATRIUM HOME REALTY
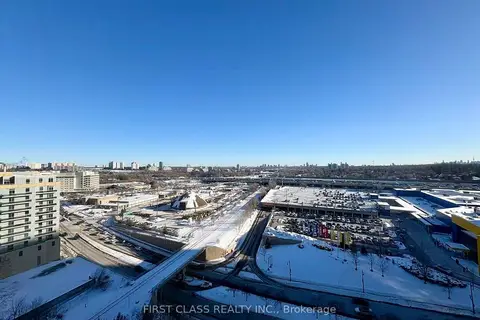
$650,000
Reduced $109,900
2+1 bd2 ba1 pk1000-1199 ft²
33 Singer Court 1511
Bayview Village, Toronto
Common Element Condo · MLS® C12781776 · FIRST CLASS REALTY INC.
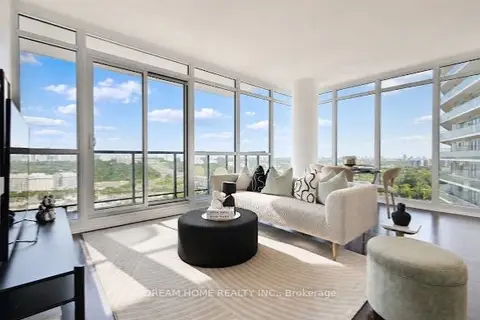
$650,000
2 bd2 ba1 pk900-999 ft²
121 Mcmahon Drive 2608
Bayview Village, Toronto
Condo Apartment · MLS® C13883142 · DREAM HOME REALTY INC.
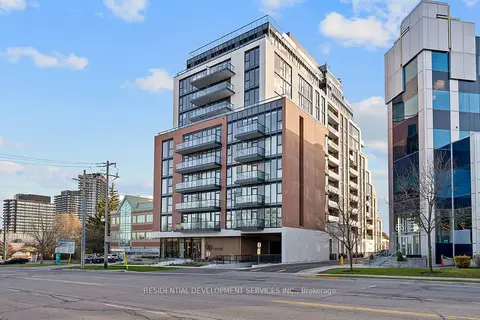
$599,990
Reduced $70,000
2+1 bd2 ba600-699 ft²
699 Sheppard Avenue E 226
Bayview Village, Toronto
Condo Apartment · MLS® C13546138 · RESIDENTIAL DEVELOPMENT SERVICES INC.
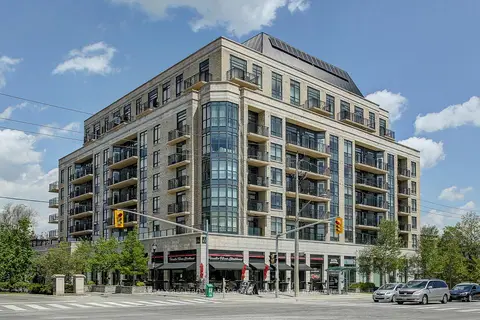
$599,000
1+1 bd2 ba1 pk700-799 ft²
676 Sheppard Avenue E 616
Bayview Village, Toronto
Condo Apartment · MLS® C13710472 · RE/MAX REALTRON BARRY COHEN HOMES INC.