7 Kenaston Garden 716
Bayview Village, Toronto, M2K 1G7
$638,000
- 2 bedrooms
- 2 bathrooms
- 1 parking
- 700-799 sq ft
Listed 13 days ago · MLS® C13870710
About this home
Great Location In North York! Lotus Condos Boutique Building! 715 Sq/Ft Of Living Area And Large 276 Sq Ft Balcony, Spacious 2Bdrm/2Bath Unit, Unit Is Freshly Painted, Open Concept Condo Just Steps From Bayview Subway Station. In The Heart Of The Prestigious Bayview Village Neighborhood, Everything You Desire Is Just Steps Away: Bayview Village Shopping Centre, Gourmet Groceries And Fine Restaurants, Ymca, Easy Access To 401, 404 & Yonge St., Playgrounds, Schools & Libraries.
Details
- Type
- Condo Apartment
- Style
- Apartment
- Size
- 700-799 sq ft
- Basement
- None
- Garage
- Underground
- Kitchens
- 1
- Property tax
- $3,589 (2025)
- Maintenance fee
- $629/month
- Neighbourhood
- Bayview Village
- Municipality
- Toronto C15
- Price per sq ft
- $851 (6% above condo apartments in Bayview Village, $805)
- Fee per sq ft
- $0.84/month (Toronto median $0.92)
Interior
- Bedrooms
- 2 above ground
- Bathrooms
- 1 × 4-piece (flat), 1 × 3-piece (flat)
- Rooms
- 5 above ground
- Family room or den
- No
- Fireplace
- No
- Laundry
- Ensuite
Heating, cooling and services
- Heating
- Forced Air, Gas
- Air conditioning
- Central Air
Building and exterior
- Style
- Apartment
- Exterior
- Concrete
Parking
- Garage spaces
- 1
- Total parking
- 1
- Driveway and parking
- Underground
Condo
- Monthly fee
- $629
- Fee includes
- Heat Included, CAC Included
- Locker
- Owned (level B)
- Balcony
- Open
- Exposure
- North
- Pets
- Yes-with Restrictions
- Property manager
- Times Property Management (647) 347-2488
More
- Possession
- TBD
- Cross street
- Bayview / Sheppard
Rooms
| Room | Level | Size | Features |
|---|---|---|---|
| Living Room | Flat | 6.52 × 3.08 m (21'5" × 10'1") | Laminate, W/O To Balcony |
| Dining Room | Flat | 6.52 × 3.08 m (21'5" × 10'1") | Laminate, Combined w/Living |
| Kitchen | Flat | 6.52 × 3.08 m (21'5" × 10'1") | Laminate, Combined w/Dining, Stainless Steel Appl |
| Bedroom | Flat | 3.35 × 3.05 m (11' × 10') | Broadloom, 3 Pc Ensuite, Walk-In Closet(s) |
| Bedroom 2 | Flat | 3.35 × 3.14 m (11' × 10'4") | Broadloom, Closet, 4 Pc Bath |
History of this address
5 earlier listings at this address, with sold and leased prices. Create a free account or sign in to see them.
Living here
Short-term rentals
Only in your principal residence (where you live). The entire home can be rented up to 180 nights a year; renting up to 3 bedrooms while you live there has no limit. Hosts register with the City and collect the 6% accommodation tax.
Listed by FOREST HILL REAL ESTATE INC..
Listing information provided by PropTx Innovations Inc. and TRREB; deemed reliable but not guaranteed accurate by PropTx.
Similar homes nearby
See more in Toronto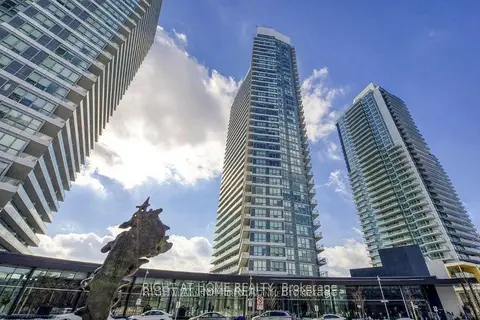
$632,000
2 bd1 ba1 pk800-899 ft²
115 McMahon Drive 1005
Bayview Village, Toronto
Condo Apartment · MLS® C13717312 · RIGHT AT HOME REALTY
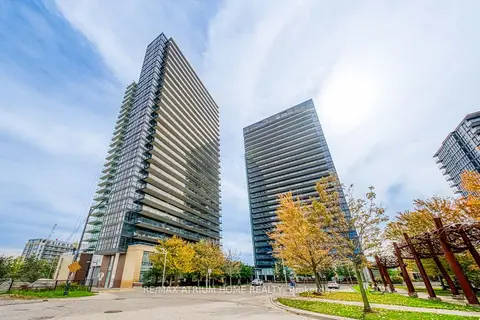
$645,000
2+1 bd2 ba1 pk900-999 ft²
29 Singer Court 1502
Bayview Village, Toronto
Condo Apartment · MLS® C13796302 · RE/MAX ATRIUM HOME REALTY
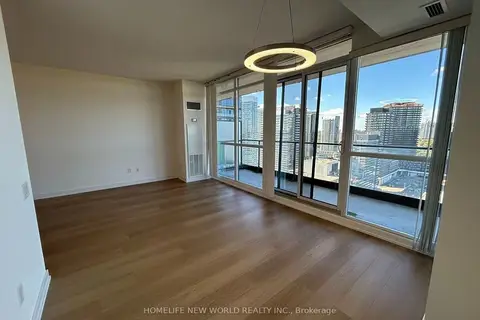
$629,000
2+1 bd2 ba1 pk900-999 ft²
33 Singer Court 3005
Bayview Village, Toronto
Condo Apartment · MLS® C13863180 · HOMELIFE NEW WORLD REALTY INC.
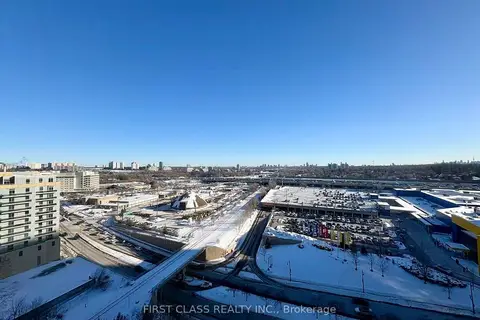
$650,000
Reduced $109,900
2+1 bd2 ba1 pk1000-1199 ft²
33 Singer Court 1511
Bayview Village, Toronto
Common Element Condo · MLS® C12781776 · FIRST CLASS REALTY INC.
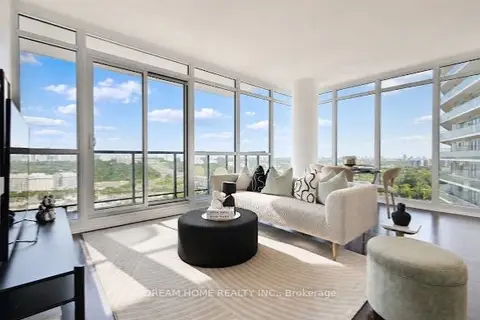
$650,000
2 bd2 ba1 pk900-999 ft²
121 Mcmahon Drive 2608
Bayview Village, Toronto
Condo Apartment · MLS® C13883142 · DREAM HOME REALTY INC.
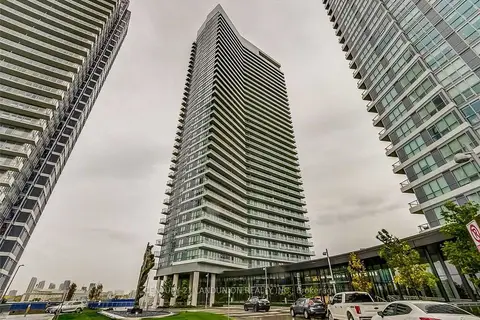
$658,000
2 bd2 ba1 pk800-899 ft²
117 Mcmahon Drive 2509
Bayview Village, Toronto
Condo Apartment · MLS® C13835206 · CENTURY 21 LANDUNION REALTY INC.
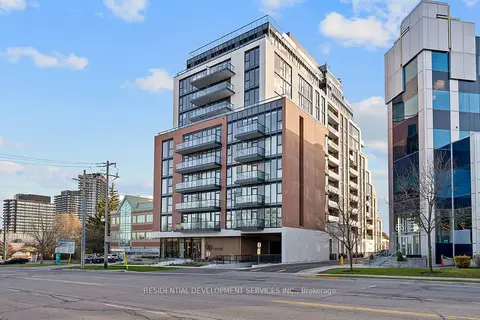
$599,990
Reduced $70,000
2+1 bd2 ba600-699 ft²
699 Sheppard Avenue E 226
Bayview Village, Toronto
Condo Apartment · MLS® C13546138 · RESIDENTIAL DEVELOPMENT SERVICES INC.
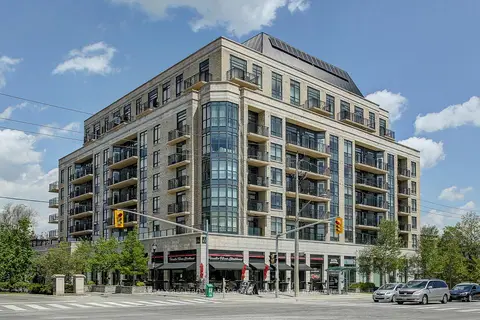
$599,000
1+1 bd2 ba1 pk700-799 ft²
676 Sheppard Avenue E 616
Bayview Village, Toronto
Condo Apartment · MLS® C13710472 · RE/MAX REALTRON BARRY COHEN HOMES INC.