44 Sagewood Avenue
Rural Barrie Southeast, Barrie, L9J 0K3
$676,900
- 3 bedrooms
- 3 bathrooms
- 2 parking
- 1100-1500 sq ft
Listed 46 days ago · MLS® S13747340
About this home
CHOOSE YOUR FINISHES, LOCK IN TODAY'S PRICE, AND TAKE ADVANTAGE OF POTENTIAL HST SAVINGS IN THIS COMMUTER-FRIENDLY SOUTH BARRIE LOCATION. Welcome to The Northshore Model, a semi-detached home in one of Barrie's most sought-after new communities. Ideally located just minutes from Costco and Park Place Shopping Centre, this commuter-friendly location is only three minutes from Barrie South GO with access to Highway 400. Built by award-winning Deer Creek Fine Homes, a builder known for prioritizing quality over quantity, each home is thoughtfully designed with exceptional attention to detail. A popular choice for first-time buyers, young families, and investors, The Northshore offers three bedrooms, two and a half bathrooms, and a separate side entrance that provides added flexibility for future rental income or multi-generational living. The open-concept main floor features hardwood flooring, a kitchen with breakfast bar, natural light, a welcoming staircase with oak railings, and extra-tall windows with transom details for an elevated feel. With completion anticipated for Fall 2027, there is still time to make this home your own by selecting from the builder's collection of elegant, modern finishes, while also benefiting from a later closing that provides more time to save and prepare. Buyers may also be able to take advantage of government tax savings available on qualifying new construction purchases, along with extended amortization options that can help make monthly mortgage payments more manageable. Ask about flexible down payment options and limited-time builder incentives, including potential design credits for eligible buyers. Set in a family-friendly neighbourhood within walking distance to schools and just 10 minutes from Barrie's charming downtown and waterfront, The Northshore offers the perfect balance of everyday convenience, commuter accessibility, and community living. Secure today's price and make the finished home uniquely yours.
Details
- Type
- Semi-Detached
- Style
- 2-Storey
- Age
- New
- Size
- 1100-1500 sq ft
- Lot
- 25 × 102 ft
- Basement
- Unfinished, Full
- Garage
- Attached
- Kitchens
- 1
- Neighbourhood
- Rural Barrie Southeast
- Municipality
- Barrie
Interior
- Bedrooms
- 3 above ground
- Bathrooms
- 1 × 2-piece (main), 2 × 4-piece (second)
- Rooms
- 6 above ground
- Family room or den
- No
- Fireplace
- No
- Features
- Rough-In Bath
Heating, cooling and services
- Heating
- Forced Air, Gas
- Water and sewer
- Sewer
Building and exterior
- Style
- 2-Storey
- Exterior
- Brick
- Roof
- Asphalt Shingle
- Foundation
- Poured Concrete
- Age
- New
- Faces
- North
Parking
- Garage spaces
- 1
- Total parking
- 2
- Driveway and parking
- Mutual
Lot
- Size
- 25 × 102 ft
More
- Possession
- TBD
- Nearby
- School, Park
- Cross street
- Madelaine Dr & Sagewood Ave
Rooms
| Room | Level | Size | Features |
|---|---|---|---|
| Great Room | Main | 3.05 × 4.27 m (10' × 14') | |
| Primary Bedroom | Second | 3.05 × 5.18 m (10' × 17') | 4 Pc Ensuite |
| Kitchen | Main | 2.69 × 3.3 m (8'10" × 10'10") | |
| Breakfast | Main | 2.69 × 3.3 m (8'10" × 10'10") | |
| Great Room | Main | 3.05 × 5.74 m (10' × 18'10") | |
| Bedroom 2 | Second | 3.05 × 3.96 m (10' × 13') | |
| Bedroom 3 | Second | 2.74 × 2.9 m (9' × 9'6") | |
| Bedroom 4 | Second | 2.74 × 3.02 m (9' × 9'11") | |
| Breakfast | Main | 2.69 × 2.29 m (8'10" × 7'6") | |
| Kitchen | Main | 2.69 × 2.49 m (8'10" × 8'2") | |
| Primary Bedroom | Second | 3.05 × 4.17 m (10' × 13'8") | 4 Pc Ensuite |
| Bedroom 2 | Second | 2.74 × 3.63 m (9' × 11'11") | |
| Bedroom 3 | Second | 3.05 × 2.59 m (10' × 8'6") |
History of this address
1 earlier listing at this address, with sold and leased prices. Create a free account or sign in to see them.
Location
Location is approximate. See nearby homes on the map
Recent sales nearby
See what similar homes within 1 km sold for in the last year. Create a free account or sign in to see them.
The neighbourhood
Getting around Car-dependent
- 🚆 Barrie South GO1.6 km
Within a 10-minute walk: no grocery stores, 0 cafés and restaurants, 0 parks.
Schools nearby
Elementary
- Mapleview Heights Elementary School
EQAO: Gr 6 reading 91%, math 49%14 min walk - École élémentaire La Source French
EQAO: Gr 6 reading 97%, math 90%16 min walk - St. John Paul II Catholic School Catholic
EQAO: Gr 6 reading 88%, math 39%1.5 km - St Michael the Archangel Catholic Elementary School Catholic
EQAO: Gr 6 reading 83%, math 48%1.8 km
Secondary
- St. Peter's Catholic Secondary School Catholic
EQAO: Gr 9 math 39%, literacy test 82%1.4 km
EQAO: share of students meeting the provincial standard (2024–25). Ontario average: Gr 6 reading 86%, math 51%; Gr 9 math 55%; literacy test 83%.
Closest schools, not school zones. Check which school serves this address with the school board before relying on it.
Who lives here postal area L9J
- Owners / renters
- 64% / 36%
- Median household income
- $84,000
- Average age
- 41
- Children under 15
- 14%
- Homes
- 28% detached, 13% high-rise
- Commute by transit
- 3%
- Population
- 2,272
Languages spoken most at home besides English: Russian 2%, Urdu 1.3%, Polish 0.7%, Persian (Farsi) 0.7%.
Flood and conservation No mapped hazard
Not inside a mapped flood plain or regulated area.
Screening maps only. Ask the conservation authority for a property inquiry before relying on this.
Safety
Crime Severity Index for Barrie police: 59 vs 57 for Ontario (2025).
Police-reported figures for the whole police service area, not this street. Rates use the area’s resident population.
Distances are approximate. Places © OpenStreetMap contributors. Neighbourhood figures: Statistics Canada, 2021 Census. School results: EQAO via Ontario Data Catalogue (Open Government Licence – Ontario). Crime Severity Index: Statistics Canada.
Living here
Commute
To Union Station (downtown Toronto): 80 km. Transit times · Driving times
Noise Nothing major nearby
No highway within 500 m, rail line within 300 m, or airport flight path nearby.
Distances from the map, not noise measurements. Visit at rush hour to judge for yourself.
Internet High-speed
50/10 Mbps or faster available here by cable, fibre or DSL (the federal high-speed target).
From the federal broadband map. Check exact speeds and providers for the address.
Roads, rail, airports and planned stations © OpenStreetMap contributors. Internet: Innovation, Science and Economic Development Canada, National Broadband Data.
Listed by KELLER WILLIAMS EXPERIENCE REALTY.
Listing information provided by PropTx Innovations Inc. and TRREB; deemed reliable but not guaranteed accurate by PropTx.
Similar homes nearby
See more in Barrie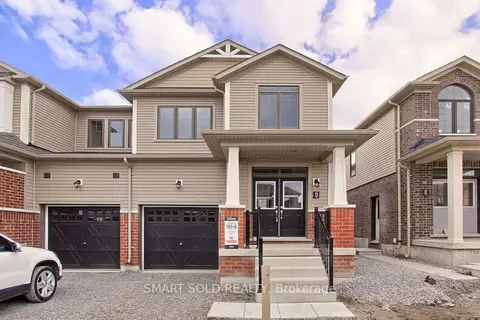
$675,000
3 bd3 ba2 pk1500-2000 ft²
15 Durham Avenue
Rural Barrie Southeast, Barrie
Att/Row/Townhouse · MLS® S13885246 · SMART SOLD REALTY
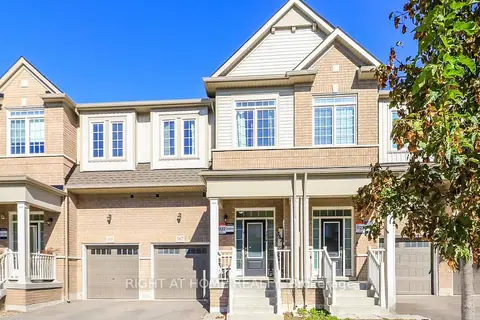
$669,900
3 bd3 ba2 pk1500-2000 ft²
167 Shepherd Drive
Rural Barrie Southeast, Barrie
Att/Row/Townhouse · MLS® S13874706 · RIGHT AT HOME REALTY
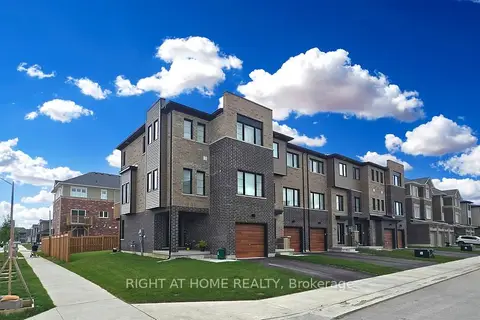
$690,000
Reduced $60,000
3+1 bd4 ba2 pk1500-2000 ft²
1 PUMPKIN CORNER Crescent
Rural Barrie Southeast, Barrie
Att/Row/Townhouse · MLS® S13564956 · RIGHT AT HOME REALTY
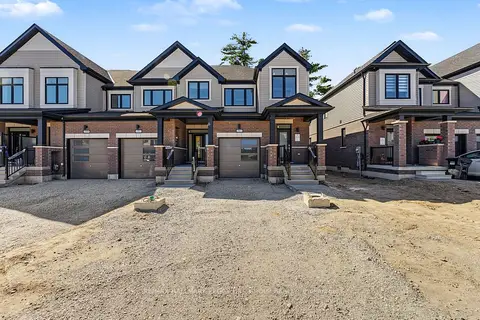
$696,900
3 bd3 ba2 pk1500-2000 ft²
193 Durham Avenue
Rural Barrie Southeast, Barrie
Att/Row/Townhouse · MLS® S13841026 · RE/MAX HALLMARK PEGGY HILL GROUP REALTY
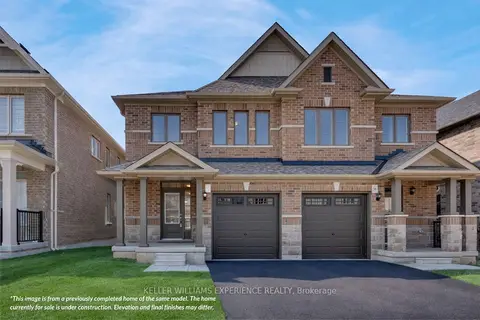
$701,900
Reduced $13,000
3 bd3 ba2 pk1500-2000 ft²
38 Sagewood Avenue
Rural Barrie Southeast, Barrie
Semi-Detached · MLS® S13468042 · KELLER WILLIAMS EXPERIENCE REALTY
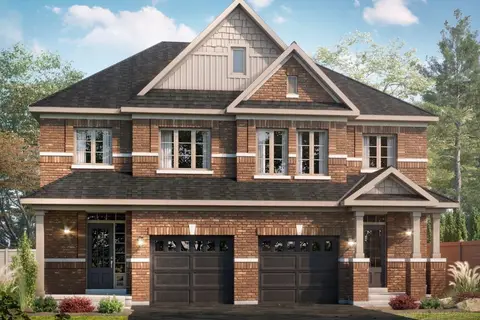
$714,900
4 bd3 ba2 pk1500-2000 ft²
32 Sagewood Avenue
Rural Barrie Southeast, Barrie
Semi-Detached · MLS® S13745910 · KELLER WILLIAMS EXPERIENCE REALTY
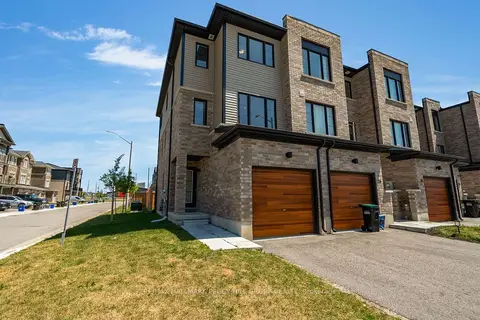
$624,500
2 bd2 ba2 pk1500-2000 ft²
30 Pumpkin Corner Crescent
Rural Barrie Southeast, Barrie
Att/Row/Townhouse · MLS® S13741702 · RE/MAX HALLMARK PEGGY HILL GROUP REALTY
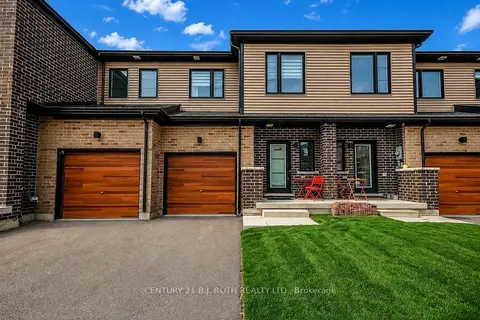
$614,999
Reduced $25,000
3 bd3 ba2 pk1100-1500 ft²
35 Pumpkin Corner Crescent
Rural Barrie Southeast, Barrie
Att/Row/Townhouse · MLS® S13673944 · CENTURY 21 B.J. ROTH REALTY LTD.