30 Pumpkin Corner Crescent
Rural Barrie Southeast, Barrie, L9J 0T6
$624,500
- 2 bedrooms
- 2 bathrooms
- 2 parking
- 1500-2000 sq ft
Listed 47 days ago · MLS® S13741702
About this home
FREEHOLD END-UNIT TOWNHOME WITH A FENCED BACKYARD, OVER $45,000 IN BUILDER UPGRADES & NO CONDO OR POTL FEES! Built in 2023, this Innishore end-unit townhome offers an attached garage, and an open-concept main floor with smooth ceilings, LED pot lights, upgraded laminate flooring and sliding glass doors to the balcony. The kitchen includes upgraded cabinetry, granite counters, stainless steel appliances, an island with a dedicated light fixture, a matte black Moen faucet and a waterline rough-in for the fridge. Chantilly Lace paint, 5.5-inch baseboards, 3.75-inch casings and full-swing closet doors give the interior a clean, consistent finish, complemented by custom brushed oak-stained stairs and black steel picket railings. The primary bedroom includes an ensuite with a glass shower, handheld fixture and LED pot light, while the second bedroom offers semi-ensuite access to the main bathroom. Both bathrooms feature upgraded cabinetry, granite counters, ceramic flooring, upgraded tile and matte black fixtures. Broadloom finishes the bedrooms and upper hallway, with additional pot lighting overhead. The ground level offers a den, in-suite laundry, utility and storage space, plus a walkout to the fenced backyard. The home is also equipped with a 13 SEER air conditioner. Highway 400, Barrie South GO Station, restaurants, grocery stores and pharmacies are nearby, with Park Place Shopping Centre approximately 10 minutes away and Kempenfelt Bay, Centennial Beach, Downtown Barrie and Friday Harbour Resort within a 15-minute drive.
Details
- Type
- Att/Row/Townhouse
- Style
- 3-Storey
- Age
- 0-5 years
- Size
- 1500-2000 sq ft
- Lot
- 17.77 × 75.47 ft
- Basement
- None
- Garage
- Attached
- Kitchens
- 1
- Property tax
- $4,843 (2026)
- Neighbourhood
- Rural Barrie Southeast
- Municipality
- Barrie
- Price per sq ft
- $357 (10% below freehold townhouses in Rural Barrie Southeast, $398)
Interior
- Bedrooms
- 2 above ground
- Bathrooms
- 1 × 3-piece (third), 1 × 4-piece (third)
- Rooms
- 5 above ground
- Family room or den
- No
- Fireplace
- No
- Features
- ERV/HRV
Heating, cooling and services
- Heating
- Forced Air, Gas
- Air conditioning
- Central Air
- Water and sewer
- Sewer
Building and exterior
- Style
- 3-Storey
- Exterior
- Brick, Vinyl Siding
- Roof
- Asphalt Shingle
- Foundation
- Poured Concrete
- Age
- 0-5 years
- Faces
- East
- Outdoor
- Deck, Fence - Partial
Parking
- Garage spaces
- 1
- Total parking
- 2
- Driveway and parking
- Private, Inside Entry
Lot
- Size
- 17.77 × 75.47 ft (irregular)
- Acreage
- < .50
More
- Possession
- Flexible
- Nearby
- Park, Public Transit, School
- Cross street
- Tobias Ln/Pumpkin Corner Cres
Rooms
| Room | Level | Size | Features |
|---|---|---|---|
| Living Room | Second | 3.98 × 5.17 m (13'1" × 17') | Combined w/Dining |
| Foyer | Main | 1.14 × 1.6 m (3'9" × 5'3") | |
| Bedroom 2 | Third | 4.26 × 3.52 m (14' × 11'7") | |
| Kitchen | Second | 3.96 × 4.86 m (13' × 15'11") | |
| Den | Main | 2.12 × 4.76 m (6'11" × 15'7") | |
| Primary Bedroom | Third | 4.26 × 4.9 m (14' × 16'1") | 3 Pc Ensuite |
History of this address
4 earlier listings at this address, with sold and leased prices. Create a free account or sign in to see them.
Location
Location is approximate. See nearby homes on the map
Recent sales nearby
See what similar homes within 1 km sold for in the last year. Create a free account or sign in to see them.
The neighbourhood
Getting around Car-dependent
- 🚆 Barrie South GO18 min walk
Within a 10-minute walk: no grocery stores, 0 cafés and restaurants, 2 parks. Nearest park: Coronation Park (500 m).
Schools nearby
Elementary
- Saint Gabriel the Archangel Catholic School Catholic
EQAO: Gr 6 reading 92%, math 47%8 min walk - Hyde Park Public School
EQAO: Gr 6 reading 82%, math 54%16 min walk - Hewitt's Creek Public School
EQAO: Gr 6 reading 92%, math 79%18 min walk - St. John Paul II Catholic School Catholic
EQAO: Gr 6 reading 88%, math 39%2.2 km
Secondary
- Maple Ridge Secondary School
EQAO: Gr 9 math 51%, literacy test 88%6 min walk - St. Peter's Catholic Secondary School Catholic
EQAO: Gr 9 math 39%, literacy test 82%2.1 km
EQAO: share of students meeting the provincial standard (2024–25). Ontario average: Gr 6 reading 86%, math 51%; Gr 9 math 55%; literacy test 83%.
Closest schools, not school zones. Check which school serves this address with the school board before relying on it.
Who lives here postal area L9J
- Owners / renters
- 64% / 36%
- Median household income
- $84,000
- Average age
- 41
- Children under 15
- 14%
- Homes
- 28% detached, 13% high-rise
- Commute by transit
- 3%
- Population
- 2,272
Languages spoken most at home besides English: Russian 2%, Urdu 1.3%, Polish 0.7%, Persian (Farsi) 0.7%.
Flood and conservation No mapped hazard
Not inside a mapped flood plain or regulated area.
Screening maps only. Ask the conservation authority for a property inquiry before relying on this.
Safety
Crime Severity Index for Barrie police: 59 vs 57 for Ontario (2025).
Police-reported figures for the whole police service area, not this street. Rates use the area’s resident population.
Distances are approximate. Places © OpenStreetMap contributors. Neighbourhood figures: Statistics Canada, 2021 Census. School results: EQAO via Ontario Data Catalogue (Open Government Licence – Ontario). Crime Severity Index: Statistics Canada.
Living here
Commute
To Union Station (downtown Toronto): 80 km. Transit times · Driving times
Noise Nothing major nearby
No highway within 500 m, rail line within 300 m, or airport flight path nearby.
Distances from the map, not noise measurements. Visit at rush hour to judge for yourself.
Internet High-speed
50/10 Mbps or faster available here by cable, fibre or DSL (the federal high-speed target).
From the federal broadband map. Check exact speeds and providers for the address.
Roads, rail, airports and planned stations © OpenStreetMap contributors. Internet: Innovation, Science and Economic Development Canada, National Broadband Data.
Listed by RE/MAX HALLMARK PEGGY HILL GROUP REALTY.
Listing information provided by PropTx Innovations Inc. and TRREB; deemed reliable but not guaranteed accurate by PropTx.
Similar homes nearby
See more in Barrie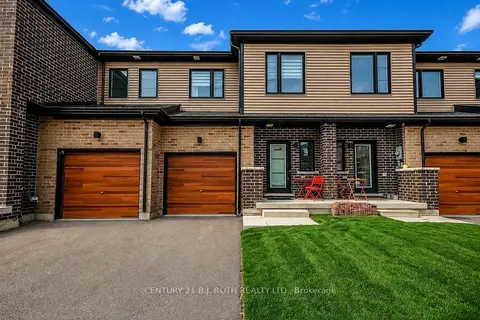
$614,999
Reduced $25,000
3 bd3 ba2 pk1100-1500 ft²
35 Pumpkin Corner Crescent
Rural Barrie Southeast, Barrie
Att/Row/Townhouse · MLS® S13673944 · CENTURY 21 B.J. ROTH REALTY LTD.
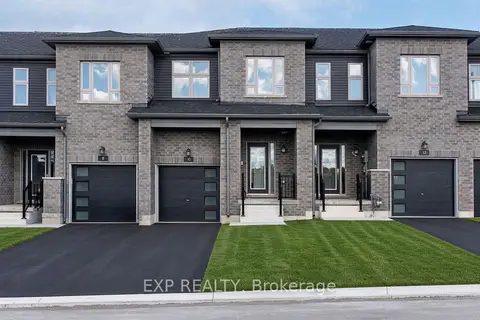
$610,000
3 bd3 ba2 pk1100-1500 ft²
10 McAush Street
Rural Barrie Southeast, Barrie
Att/Row/Townhouse · MLS® S13787460 · EXP REALTY
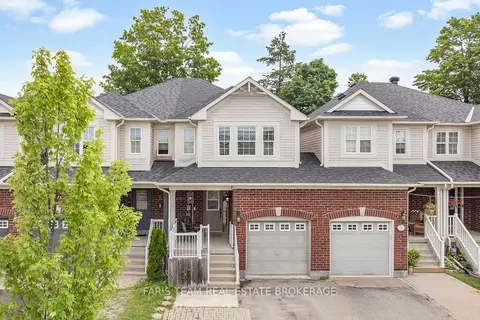
$609,900
3 bd3 ba3 pk1100-1500 ft²
57 Winchester Terrace
Rural Barrie Southeast, Barrie
Att/Row/Townhouse · MLS® S13788010 · FARIS TEAM REAL ESTATE BROKERAGE
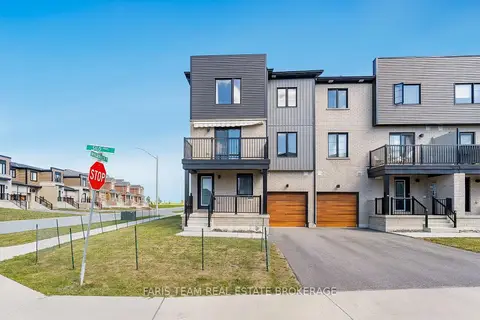
$589,900
3 bd2 ba2 pk1500-2000 ft²
38 Silo Mews
Rural Barrie Southeast, Barrie
Att/Row/Townhouse · MLS® S13827626 · FARIS TEAM REAL ESTATE BROKERAGE
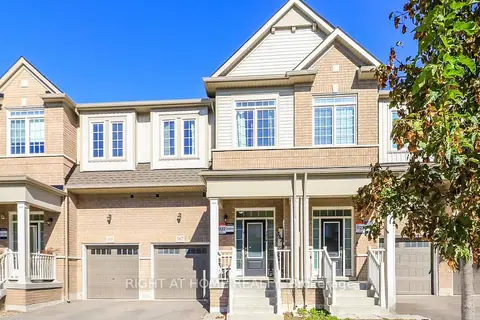
$669,900
3 bd3 ba2 pk1500-2000 ft²
167 Shepherd Drive
Rural Barrie Southeast, Barrie
Att/Row/Townhouse · MLS® S13874706 · RIGHT AT HOME REALTY
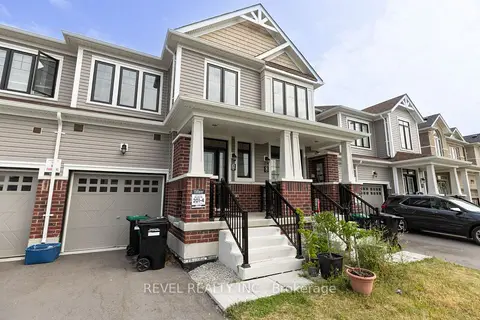
$579,000
Reduced $20,000
3 bd3 ba2 pk1100-1500 ft²
12 Hylton Drive
Rural Barrie Southeast, Barrie
Att/Row/Townhouse · MLS® S13765824 · REVEL REALTY INC.
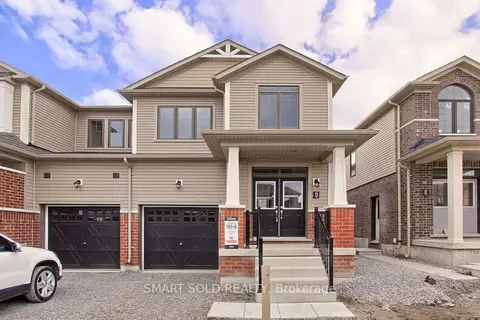
$675,000
3 bd3 ba2 pk1500-2000 ft²
15 Durham Avenue
Rural Barrie Southeast, Barrie
Att/Row/Townhouse · MLS® S13885246 · SMART SOLD REALTY
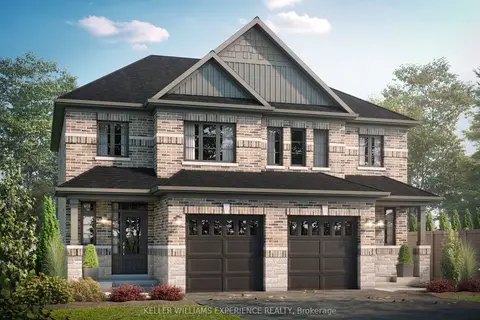
$676,900
3 bd3 ba2 pk1100-1500 ft²
44 Sagewood Avenue
Rural Barrie Southeast, Barrie
Semi-Detached · MLS® S13747340 · KELLER WILLIAMS EXPERIENCE REALTY