44 Pioneer Ridge Drive
Kitchener, N2P 0G6
$2,495,000
- 3+2 bedrooms
- 3 bathrooms
- 4 parking
- 2500-3000 sq ft
Listed 47 days ago · MLS® X13742310
About this home
A LIFE UNCOMPROMISED. In the heart of Kitchener's prestigious Deer Ridge community, this custom-built home stands apart. The experience begins in an entryway, set with patterned tile floors and architectural details. Starting with the chef's kitchen, Dovetail soft-close cabinetry provides seamless storage, while thick quartz countertops & backsplashes catch the light. The Wolf gas range, centered under a striking wrought iron hood, is the culinary engine of this level. This environment flows effortlessly into the dining room. Adjacent to the dining space, a full-height custom stone fireplace anchors the great room. When you seek closer conversation, glass sliding doors lead you into the cozy sunroom, complete with a second fireplace and views of the private backyard. Beyond these entertaining spaces, the main floor thoughtfully integrates life's logistics: a spacious laundry/mudroom, a office, and an second bedroom. When the day ends, you retire to a primary suite. It is a true private retreat, featuring deep coffered ceilings & large windows. Order is beautifully preserved by a custom walk-in closet, while the elegant ensuite invites pure relaxation. Descend to the lower level, and the story shifts from serenity to wellness and social connection. Fitness and health are integrated into daily life with a fully equipped fitness room and a bright indoor swimming pool. If your passion is collection and experience, you will find it in the Scotch Room-a dedicated, brick-lined space. Nearby is the true masterpiece: the award-winning wet bar, recognized with 1st place by the NKBA Ontario awards and 2nd place nationally by the Decorators & Designers Association of Canada. A built-in entertainment unit with Sonos sound completes this floor, serviced by a bathroom so luxurious it received an NKBA Ontario Honourable Mention. 44 Pioneer Ridge Drive, where luxury meets livability, and where every room supports the way you want to live, without compromise.
Details
- Type
- Detached
- Style
- Bungalow
- Age
- 6-15 years
- Size
- 2500-3000 sq ft
- Lot
- 62.66 × 263.16 ft
- Basement
- Full, Finished
- Garage
- Attached
- Kitchens
- 1
- Property tax
- $14,510 (2026)
- Municipality
- Kitchener
- Price per sq ft
- $907 (85% above detached houses in Kitchener, $491)
Interior
- Bedrooms
- 3 above ground + 2 below
- Bathrooms
- 1 × 3-piece (main), 1 × 4-piece (basement), 1 × 5-piece (main)
- Rooms
- 6 above ground + 5 below
- Family room or den
- Yes
- Fireplace
- Yes
- Features
- Air Exchanger, Auto Garage Door Remote, Bar Fridge, Built-In Oven, Central Vacuum, Sump Pump, Water Softener, Water Heater Owned
Heating, cooling and services
- Heating
- Forced Air, Gas
- Air conditioning
- Central Air
- Water and sewer
- Sewer
Building and exterior
- Style
- Bungalow
- Exterior
- Stone
- Roof
- Asphalt Shingle
- Foundation
- Concrete
- Age
- 6-15 years
- Faces
- East
- Pool
- Indoor
Parking
- Garage spaces
- 2
- Total parking
- 4
- Driveway and parking
- Private Double
Lot
- Size
- 62.66 × 263.16 ft
- Acreage
- .50-1.99
More
- Possession
- Flexible
- Nearby
- Golf, Park
- Cross street
- Fall Harvest Drive
History of this address
5 earlier listings at this address, with sold and leased prices. Create a free account or sign in to see them.
Location
Location is approximate. See nearby homes on the map
Recent sales nearby
See what similar homes within 1 km sold for in the last year. Create a free account or sign in to see them.
The neighbourhood
Getting around Somewhat walkable
No subway, LRT or GO station within a short trip.
Within a 10-minute walk: no grocery stores, 4 cafés and restaurants, 5 parks. Nearest park: Deer Ridge Park (500 m).
Schools nearby
Secondary
- Doon Public School2.1 km
Closest schools, not school zones. Check which school serves this address with the school board before relying on it.
Who lives here postal area N2P
- Owners / renters
- 76% / 24%
- Median household income
- $110,000
- Average age
- 37
- Children under 15
- 19%
- Homes
- 60% detached, 10% high-rise
- Commute by transit
- 5%
- Population
- 25,040
Languages spoken most at home besides English: Punjabi (Panjabi) 4.1%, Mandarin 1.5%, Spanish 1%, Arabic 1%.
Safety
Crime Severity Index for Waterloo Region (Kitchener) police: 67 vs 57 for Ontario (2025).
Police-reported figures for the whole police service area, not this street. Rates use the area’s resident population.
Distances are approximate. Places © OpenStreetMap contributors. Neighbourhood figures: Statistics Canada, 2021 Census. Crime Severity Index: Statistics Canada.
Living here
Commute
To downtown Kitchener: 9 km. Transit times · Driving times
Noise Nothing major nearby
No highway within 500 m, rail line within 300 m, or airport flight path nearby.
Distances from the map, not noise measurements. Visit at rush hour to judge for yourself.
Internet High-speed
50/10 Mbps or faster available here by cable, fibre or DSL (the federal high-speed target).
From the federal broadband map. Check exact speeds and providers for the address.
Roads, rail, airports and planned stations © OpenStreetMap contributors. Internet: Innovation, Science and Economic Development Canada, National Broadband Data.
Listed by RE/MAX TWIN CITY FAISAL SUSIWALA REALTY.
Listing information provided by PropTx Innovations Inc. and TRREB; deemed reliable but not guaranteed accurate by PropTx.
Similar homes nearby
See more in Kitchener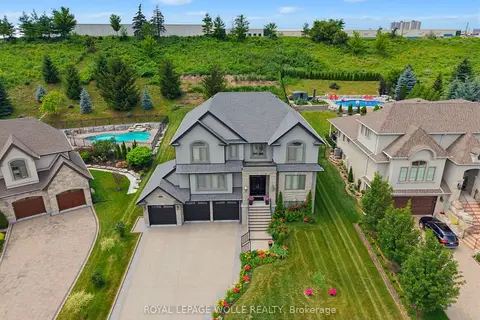
$2,495,000
Reduced $205,000
4+1 bd6 ba10 pk3500-5000 ft²
38 River Valley Drive
Kitchener
Detached · MLS® X13541284 · ROYAL LEPAGE WOLLE REALTY
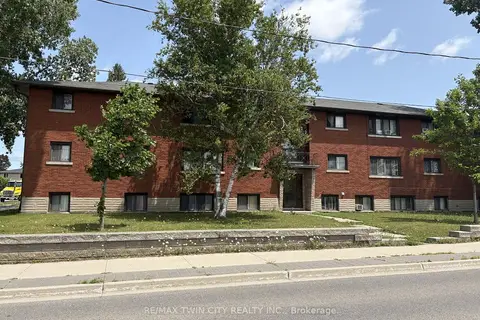
$2,600,000
Reduced $200,000
12 bd12 ba12 pk5000 + ft²
368 Weber Street W
Kitchener
Multiplex · MLS® X13595704 · RE/MAX TWIN CITY REALTY INC.
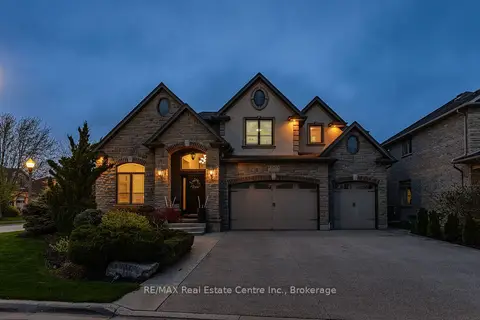
$2,350,000
5 bd5 ba9 pk3500-5000 ft²
245 Joseph Schoerg Crescent
Kitchener
Detached · MLS® X13134204 · RE/MAX Real Estate Centre Inc.
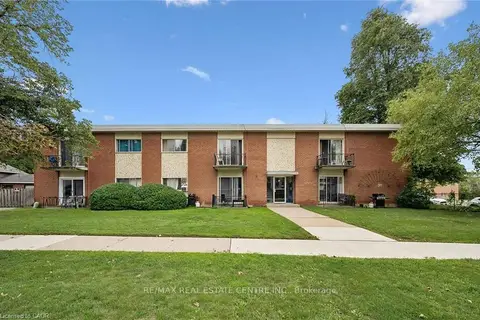
$2,200,000
12 bd12 ba12 pk5000 + ft²
25 Walton Avenue
Kitchener
Multiplex · MLS® X13746062 · RE/MAX REAL ESTATE CENTRE INC.
 New
$2,199,000
4+2 bd5 ba4 pk3000-3500 ft²
920 Thomas Pedder Court
Kitchener
Detached · MLS® X14092554 · RE/MAX REAL ESTATE CENTRE INC.