38 River Valley Drive
Kitchener, N2C 2V6
$2,495,000
Reduced $205,000 from $2,700,000
- 4+1 bedrooms
- 6 bathrooms
- 10 parking
- 3500-5000 sq ft
Listed 103 days ago · MLS® X13541284
About this home
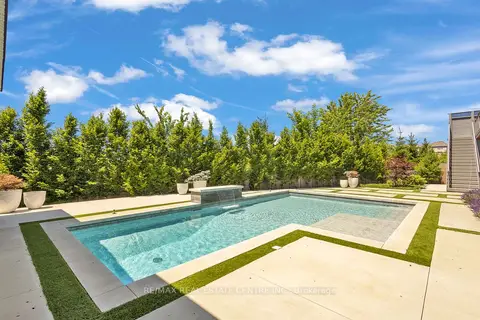
Expansive executive luxury in Hidden Valley. This 5 bed 6 bath property is fully finished top to bottom. The kitchen is a culinary masterpiece offering a full suite of built in Jennair appliances. The gas cook top has water available for you at the turn of a tap. There's a wet bar with wine cooler between the dining room and kitchen, idea for a busy chef or the guests. The 3 bay garage offers inside space for four cars and an electric charger too. Every level of this 5400 + sq/ft home is finished in beautiful hardwood. The 5 full baths are magnificent. The back of the home has a 2 level deck with walkouts from the kitchen and master bedroom upstairs. Entertaining family and friends is a dream, with plenty of room and parking for everyone. Additional features include an automated sprinkler system, video monitoring, an alarm system, built in OSD audio for music lovers, and a central vacuum. When the power goes out, a full Generac system keeps the lights on. The Hidden Valley community is a quiet exclusive oasis in a busy world. Access to shopping and the highway is easy nevertheless. If you golf, Deer Ridge is just across the river.
Details
- Type
- Detached
- Style
- 2-Storey
- Age
- 6-15 years
- Size
- 3500-5000 sq ft
- Lot
- 78.74 × 208 ft
- Basement
- Finished, Full
- Garage
- Attached
- Kitchens
- 1
- Property tax
- $15,297 (2026)
- Municipality
- Kitchener
- Price per sq ft
- ~$587 (19% above detached houses in Kitchener, $491)
Interior
- Bedrooms
- 4 above ground + 1 below
- Bathrooms
- 1 × 4-piece (basement), 1 × 2-piece (ground), 3 × 3-piece (second), 1 × 5-piece (second)
- Rooms
- 15 above ground + 4 below
- Family room or den
- No
- Fireplace
- Natural Gas
- Features
- Air Exchanger, Built-In Oven, Central Vacuum, Generator - Full, Floor Drain, Sump Pump, Water Softener, Water Heater Owned, ERV/HRV, Auto Garage Door Remote, Bar Fridge, Countertop Range, Water Meter
Heating, cooling and services
- Heating
- Forced Air, Gas
- Air conditioning
- Central Air
- Water and sewer
- Sewer
Building and exterior
- Style
- 2-Storey
- Exterior
- Stucco (Plaster), Stone
- Roof
- Asphalt Shingle
- Foundation
- Poured Concrete
- Age
- 6-15 years
- Faces
- West
- Outdoor
- Lawn Sprinkler System, Patio, Deck, Lighting, Privacy, Garden Shed
Parking
- Garage spaces
- 4
- Total parking
- 10
- Driveway and parking
- Private Triple
Lot
- Size
- 78.74 × 208 ft (irregular)
- Acreage
- < .50
More
- Possession
- flexible
- Nearby
- Electric Car Charger, Golf, Greenbelt/Conservation, River/Stream, Skiing, Wooded/Treed
- Cross street
- Fairway Rd.
Rooms
| Room | Level | Size | Features |
|---|---|---|---|
| Bedroom | Basement | 4.9 × 3.72 m (16'1" × 12'2") | Above Grade Window, Carpet Free, Hardwood Floor |
| Bathroom | Basement | 1.9 × 4.1 m (6'3" × 13'5") | 4 Pc Bath, Quartz Counter, Tile Floor |
| Exercise Room | Basement | 4.05 × 6 m (13'3" × 19'8") | |
| Recreation | Basement | 5.44 × 9.34 m (17'10" × 30'8") | Gas Fireplace, Hardwood Floor, Built-in Speakers |
| Utility Room | Basement | 3.49 × 4.19 m (11'5" × 13'9") | |
| Office | Main | 4.96 × 3.87 m (16'3" × 12'8") | Hardwood Floor, Crown Moulding, Recessed Lighting |
| Dining Room | Main | 4.71 × 6.38 m (15'5" × 20'11") | Hardwood Floor, Crown Moulding, Recessed Lighting |
| Breakfast | Main | 5.62 × 3.55 m (18'5" × 11'8") | Hardwood Floor, Crown Moulding, Recessed Lighting |
| Living Room | Main | 5.62 × 6.6 m (18'5" × 21'8") | Gas Fireplace, Crown Moulding, Hardwood Floor |
| Kitchen | Main | 5.62 × 3.59 m (18'5" × 11'9") | B/I Appliances, Hardwood Floor, Quartz Counter |
| Bathroom | Main | 2.29 × 1.59 m (7'6" × 5'3") | 2 Pc Bath, Quartz Counter, Hardwood Floor |
| Laundry | Second | 1.82 × 3.04 m (6' × 10') | Laundry Sink, Porcelain Floor |
| Bedroom | Second | 4.04 × 4.31 m (13'3" × 14'2") | Hardwood Floor, Walk-In Closet(s), Ensuite Bath |
| Bedroom 2 | Second | 4.37 × 4.35 m (14'4" × 14'3") | Hardwood Floor, Walk-In Closet(s), Ensuite Bath |
| Bedroom 3 | Second | 4.54 × 4.69 m (14'11" × 15'5") | Hardwood Floor, Walk-In Closet(s), Ensuite Bath |
| Primary Bedroom | Second | 6.29 × 4.32 m (20'8" × 14'2") | Hardwood Floor, Walk-In Closet(s), Ensuite Bath |
| Bathroom | Second | 3.01 × 1.58 m (9'11" × 5'2") | 3 Pc Ensuite, Tile Floor, Quartz Counter |
| Bathroom | Second | 1.66 × 3.19 m (5'5" × 10'6") | 3 Pc Ensuite, Tile Floor, Quartz Counter |
| Bathroom | Second | 3.16 × 1.93 m (10'4" × 6'4") | 3 Pc Ensuite, Tile Floor, Quartz Counter |
| Bathroom | Second | 4.64 × 3.11 m (15'3" × 10'2") | 5 Pc Ensuite, Tile Floor, Quartz Counter |
Location
Location is approximate. See nearby homes on the map
Recent sales nearby
See what similar homes within 1 km sold for in the last year. Create a free account or sign in to see them.
The neighbourhood
Getting around Car-dependent
- 🚇 Fairway LRT1.3 km
Within a 10-minute walk: no grocery stores, 1 cafés and restaurants, 1 park. Nearest park: Hidden Valley Crescent Park (900 m).
Schools nearby
Elementary
- Howard Robertson Public School
EQAO: Gr 6 reading 73%, math 42%1.9 km - Pioneer Park Public School
EQAO: Gr 6 reading 82%, math 36%2.1 km - St. Aloysius Catholic Elementary School Catholic
EQAO: Gr 6 reading 81%, math 30%2.1 km - Wilson Avenue Public School
EQAO: Gr 6 reading 85%, math 46%2.3 km
EQAO: share of students meeting the provincial standard (2024–25). Ontario average: Gr 6 reading 86%, math 51%; Gr 9 math 55%; literacy test 83%.
Closest schools, not school zones. Check which school serves this address with the school board before relying on it.
Who lives here postal area N2C
- Owners / renters
- 33% / 67%
- Median household income
- $70,000
- Average age
- 40
- Children under 15
- 15%
- Homes
- 24% detached, 41% high-rise
- Commute by transit
- 11%
- Population
- 17,681
Languages spoken most at home besides English: Spanish 2.6%, Arabic 2.3%, Punjabi (Panjabi) 2%, Serbian 1.6%.
Safety
Crime Severity Index for Waterloo Region (Kitchener) police: 67 vs 57 for Ontario (2025).
Police-reported figures for the whole police service area, not this street. Rates use the area’s resident population.
Distances are approximate. Places © OpenStreetMap contributors. Neighbourhood figures: Statistics Canada, 2021 Census. School results: EQAO via Ontario Data Catalogue (Open Government Licence – Ontario). Crime Severity Index: Statistics Canada.
Living here
Commute
To downtown Kitchener: 6 km. Transit times · Driving times
Noise Nothing major nearby
No highway within 500 m, rail line within 300 m, or airport flight path nearby.
Distances from the map, not noise measurements. Visit at rush hour to judge for yourself.
Internet High-speed
50/10 Mbps or faster available here by cable, fibre or DSL (the federal high-speed target).
From the federal broadband map. Check exact speeds and providers for the address.
Roads, rail, airports and planned stations © OpenStreetMap contributors. Internet: Innovation, Science and Economic Development Canada, National Broadband Data.
Listed by ROYAL LEPAGE WOLLE REALTY.
Listing information provided by PropTx Innovations Inc. and TRREB; deemed reliable but not guaranteed accurate by PropTx.
Similar homes nearby
See more in Kitchener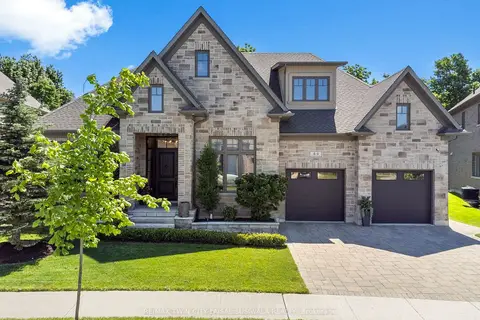
$2,495,000
3+2 bd3 ba4 pk2500-3000 ft²
44 Pioneer Ridge Drive
Kitchener
Detached · MLS® X13742310 · RE/MAX TWIN CITY FAISAL SUSIWALA REALTY
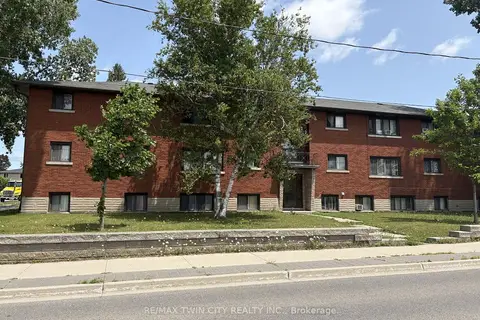
$2,600,000
Reduced $200,000
12 bd12 ba12 pk5000 + ft²
368 Weber Street W
Kitchener
Multiplex · MLS® X13595704 · RE/MAX TWIN CITY REALTY INC.
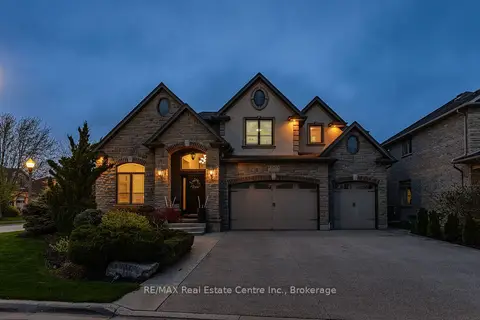
$2,350,000
5 bd5 ba9 pk3500-5000 ft²
245 Joseph Schoerg Crescent
Kitchener
Detached · MLS® X13134204 · RE/MAX Real Estate Centre Inc.
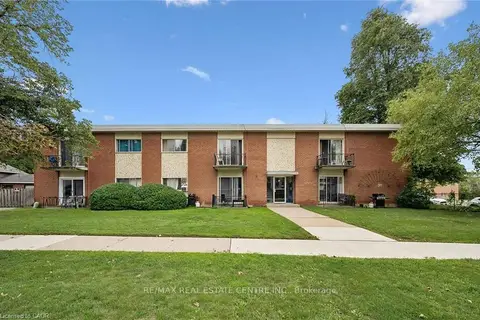
$2,200,000
12 bd12 ba12 pk5000 + ft²
25 Walton Avenue
Kitchener
Multiplex · MLS® X13746062 · RE/MAX REAL ESTATE CENTRE INC.
 New
$2,199,000
4+2 bd5 ba4 pk3000-3500 ft²
920 Thomas Pedder Court
Kitchener
Detached · MLS® X14092554 · RE/MAX REAL ESTATE CENTRE INC.