44 Hillcrest Lane
Perry, Perry, P0A 1J0
$1,298,500
Reduced $51,500 from $1,350,000
- 3 bedrooms
- 2 bathrooms
- 10 parking
- 1100-1500 sq ft
Listed 113 days ago · MLS® X13499586
About this home
Welcome to 44 Hillcrest Lane, a spectacular four-season waterfront home on the highly sought-after south shore of Bay Lake. Tucked away at the end of a picturesque tree-lined driveway, this 2018 built private retreat offers approximately 2,200 sq. ft. of living space on nearly one acre, with breathtaking lake views from almost every room and positioned just steps from the shoreline. Designed with an upside-down layout to maximize the panoramic waterfront scenery, the upper level features a bright open-concept kitchen, dining, and living area, along with a spacious primary bedroom and ensuite bath. Relax on the lakeside deck, where shaded afternoons provide the perfect setting to enjoy the peaceful surroundings.The lower level offers two generously sized bedrooms, a full bathroom, laundry room, and ample storage, making it ideal for family and guests.Outside, you'll find two private docks, a detached 265 sq ft oversized finished bunkie perfect for guests, grandchildren, a home office, artist's studio, or workshop, plus a detached two-car garage and an additional carport for boats or recreational vehicles.Enjoy peace of mind and year round living with a Generac backup generator & central air and level year round access. Bay Lake is known for its crystal-clear water, exceptional boating and fishing, and welcoming community. Conveniently located just 20 minutes from Huntsville and only minutes to Novar for groceries, the LCBO, and the post office, this property offers the perfect balance of privacy and convenience.Whether you're searching for a year-round waterfront home or the ultimate family cottage, 44 Hillcrest Lane is a rare opportunity to own an exceptional piece of Bay Lake.
Details
- Type
- Detached
- Style
- Bungalow-Raised
- Age
- 6-15 years
- Size
- 1100-1500 sq ft
- Lot
- 93.41 × 382.27 ft
- Basement
- Walk-Out
- Garage
- Detached
- Kitchens
- 1
- Property tax
- $3,794 (2026)
- Neighbourhood
- Perry
- Municipality
- Perry
- Price per sq ft
- $999 (61% above detached houses in Perry, $622)
Interior
- Bedrooms
- 3 above ground
- Bathrooms
- 1 × 4-piece (main), 1 × 3-piece (ground)
- Rooms
- 9 above ground
- Family room or den
- No
- Fireplace
- Living Room, Propane
- Features
- Generator - Full, Water Heater Owned
Heating, cooling and services
- Heating
- Forced Air, Gas
- Air conditioning
- Central Air
- Water and sewer
- Septic
Building and exterior
- Style
- Bungalow-Raised
- Exterior
- Wood
- Roof
- Asphalt Shingle
- Foundation
- Slab
- Age
- 6-15 years
- Faces
- North
- Outdoor
- Deck, Landscaped, Privacy, Year Round Living, Additional Garage(s)
- Waterfront
- Direct
Parking
- Garage spaces
- 2
- Total parking
- 10
- Driveway and parking
- Private
Lot
- Size
- 93.41 × 382.27 ft (rectangular)
- Acreage
- .50-1.99
More
- Possession
- TBA
- Nearby
- Beach, Lake Access, Waterfront
- Cross street
- Bay Lake Road / King sideroad
Rooms
| Room | Level | Size | Features |
|---|---|---|---|
| Living Room | Main | 5.98 × 4.67 m (19'7" × 15'4") | Walk-Out, Carpet Free |
| Kitchen | Main | 4.4 × 2.41 m (14'5" × 7'11") | |
| Dining Room | Main | 3.4 × 2.36 m (11'2" × 7'9") | |
| Primary Bedroom | Main | 3.84 × 3.47 m (12'7" × 11'5") | |
| Bathroom | Main | 2.67 × 2.55 m (8'9" × 8'4") | Heated Floor |
| Den | Main | 6.14 × 2.36 m (20'2" × 7'9") | |
| Study | Main | 2.5 × 1.31 m (8'2" × 4'4") | |
| Bedroom 2 | Ground | 5.92 × 3.87 m (19'5" × 12'8") | |
| Bathroom | Ground | 2.38 × 2.1 m (7'10" × 6'11") | Heated Floor |
| Bedroom 3 | Ground | 5.92 × 3.82 m (19'5" × 12'6") | |
| Foyer | Ground | 3.16 × 2.9 m (10'4" × 9'6") | |
| Laundry | Ground | 2.1 × 1.65 m (6'11" × 5'5") | |
| Utility Room | Ground | 4.76 × 1.65 m (15'7" × 5'5") |
Location
Location is approximate. See nearby homes on the map
Recent sales nearby
See what similar homes within 1 km sold for in the last year. Create a free account or sign in to see them.
The neighbourhood
Getting around Car-dependent
No subway, LRT or GO station within a short trip.
Within a 10-minute walk: no grocery stores, 0 cafés and restaurants, 0 parks.
Who lives here postal area P0A
- Owners / renters
- 87% / 13%
- Median household income
- $68,000
- Average age
- 50
- Children under 15
- 12%
- Homes
- 92% detached, 0% high-rise
- Commute by transit
- 1%
- Population
- 17,822
Languages spoken most at home besides English: German 0.2%, Polish 0.1%, Hungarian 0.1%, Spanish 0.1%.
Distances are approximate. Places © OpenStreetMap contributors. Neighbourhood figures: Statistics Canada, 2021 Census.
Living here
Commute
Noise Nothing major nearby
No highway within 500 m, rail line within 300 m, or airport flight path nearby.
Distances from the map, not noise measurements. Visit at rush hour to judge for yourself.
Internet High-speed
50/10 Mbps or faster available here by cable, fibre or DSL (the federal high-speed target).
From the federal broadband map. Check exact speeds and providers for the address.
Roads, rail, airports and planned stations © OpenStreetMap contributors. Internet: Innovation, Science and Economic Development Canada, National Broadband Data.
Listed by Royal LePage Lakes Of Muskoka Realty.
Listing information provided by PropTx Innovations Inc. and TRREB; deemed reliable but not guaranteed accurate by PropTx.
Similar homes nearby
See more in Perry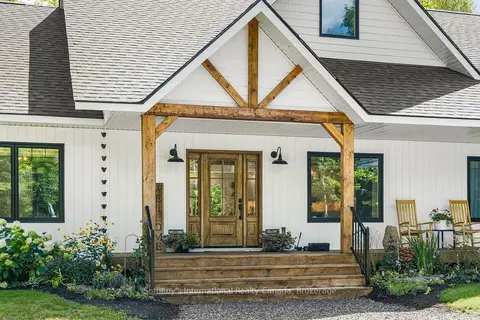 New
$1,399,900
5 bd3 ba10 pk2000-2500 ft²
187 Bay Lake Road
Perry, Perry
Detached · MLS® X14091888 · Sotheby's International Realty Canada
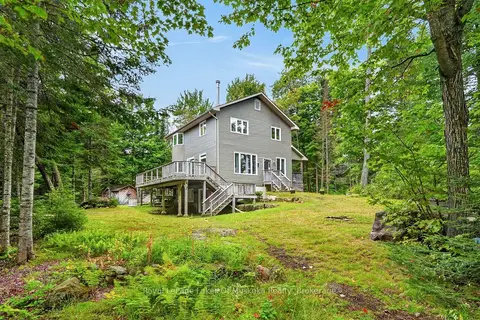
$1,195,000
3 bd2 ba8 pk1500-2000 ft²
49 Wolf Trail
Perry, Perry
Detached · MLS® X13745232 · Royal LePage Lakes Of Muskoka Realty
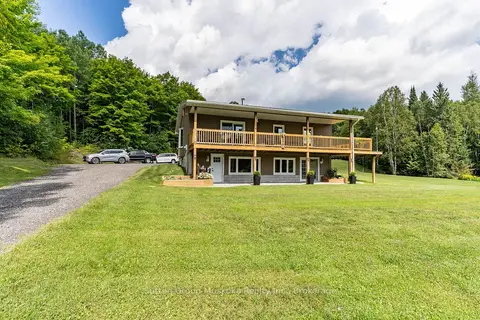
$1,095,000
2+2 bd2 ba10 pk1100-1500 ft²
264 Savage Settlement Road
Perry, Perry
Rural Residential · MLS® X13687458 · Sutton Group Muskoka Realty Inc.