264 Savage Settlement Road
Perry, Perry, P0A 1R0
$1,095,000
- 2+2 bedrooms
- 2 bathrooms
- 10 parking
- 1100-1500 sq ft
Listed 63 days ago · MLS® X13687458
About this home
Discover the privacy, natural beauty, and endless possibilities of this exceptional 100-acre property in the quaint hamlet of Novar, in Perry Township. Surrounded by a wonderful mix of mature forest, trails and open space, the property features a large beautifully manicure area with ample parking and plenty of room for outdoor enjoyment, hobbies, recreation, and future possibilities. This combined 2378 sq ft home offers a comfortable and versatile layout designed for both everyday living and entertaining. The open concept kitchen with soft close cupboards, dining room with bay window and living room create a welcoming central gathering space. The woodstove adds warmth and character to the living room along with the fieldstone accent wall. Two bedrooms as well as a dedicated office provides an ideal workspace or quiet retreat, and the upper level is complemented by a convenient four-piece bathroom. The lower level offers exceptional flexibility, featuring two more bedrooms, a family room with walk out, a laundry room, and newer kitchenette. A two-sided fireplace with built-in shelving creates a cozy focal point for the lower-level family area. The lower-level bathroom includes a wheelchair-accessible shower, sink and toilet, providing added convenience and accessibility. With a separate lower-level entrance, the lower level offers excellent potential for an in-law suite or additional living accommodation, subject to the buyer's intended use and applicable approvals. Additional features include a metal roof, 200-amp electrical service, surge protector, along with two sea cans and two sheds offering abundant storage. Whether you're seeking a private country retreat, a spacious property for family living, this unique 100-acre property offers a rare opportunity to enjoy privacy, space, and the beauty of rural Ontario-all while being located in the welcoming community of Novar with Hope's grocery, LCBO, yet just 10 minutes to the Huntsville amenities.
Details
- Type
- Rural Residential
- Style
- Bungalow-Raised
- Age
- 31-50 years
- Size
- 1100-1500 sq ft
- Lot
- 1322.47 × 3327 ft
- Basement
- Walk-Out
- Garage
- None
- Kitchens
- 2
- Property tax
- $2,623 (2026)
- Neighbourhood
- Perry
- Municipality
- Perry
Interior
- Bedrooms
- 2 above ground + 2 below
- Bathrooms
- 1 × 4-piece (main), 1 × 3-piece (lower)
- Kitchens
- 2 (1 below ground)
- Rooms
- 11 above ground
- Family room or den
- Yes
- Fireplace
- Wood Stove
- Features
- In-Law Capability
Heating, cooling and services
- Heating
- Forced Air, Propane
- Air conditioning
- Central Air
- Water and sewer
- Septic
Building and exterior
- Style
- Bungalow-Raised
- Exterior
- Vinyl Siding
- Roof
- Metal
- Foundation
- Concrete Block
- Age
- 31-50 years
- Faces
- North
- Outdoor
- Deck, Privacy, Year Round Living
Parking
- Total parking
- 10
- Driveway and parking
- Private
Lot
- Size
- 1322.47 × 3327 ft (rectangular)
- Acreage
- 100 +
More
- Possession
- Flexible
- Nearby
- Wooded/Treed
- Cross street
- Hwy 11 and Hwy 592
Rooms
| Room | Level | Size | Features |
|---|---|---|---|
| Kitchen | Main | 4.68 × 4.06 m (15'4" × 13'4") | |
| Mud Room | Main | 4.7 × 4.22 m (15'5" × 13'10") | |
| Primary Bedroom | Main | 3.43 × 4.06 m (11'3" × 13'4") | |
| Bedroom 2 | Main | 2.81 × 4.09 m (9'3" × 13'5") | |
| Office | Main | 3.32 × 3.03 m (10'11" × 9'11") | |
| Living Room | Main | 5.46 × 4.18 m (17'11" × 13'9") | |
| Foyer | Main | 1.89 × 2.11 m (6'2" × 6'11") | |
| Bathroom | Main | 1.46 × 3.08 m (4'9" × 10'1") | |
| Bedroom 3 | Lower | 3.08 × 4.06 m (10'1" × 13'4") | |
| Bedroom 4 | Lower | 3.08 × 4.06 m (10'1" × 13'4") | |
| Bathroom | Lower | 1.78 × 3.08 m (5'10" × 10'1") | 3 Pc Bath |
| Laundry | Lower | 2.18 × 3.08 m (7'2" × 10'1") | |
| Utility Room | Lower | 1.26 × 3.08 m (4'2" × 10'1") | |
| Kitchen | Lower | 2.45 × 2.76 m (8' × 9'1") | |
| Dining Room | Lower | 3.43 × 4.09 m (11'3" × 13'5") | |
| Family Room | Lower | 5.81 × 4.09 m (19'1" × 13'5") | |
| Foyer | Lower | 2.45 × 1.23 m (8' × 4') |
Location
Location is approximate. See nearby homes on the map
Recent sales nearby
See what similar homes within 1 km sold for in the last year. Create a free account or sign in to see them.
The neighbourhood
Getting around Car-dependent
No subway, LRT or GO station within a short trip.
Within a 10-minute walk: no grocery stores, 0 cafés and restaurants, 0 parks.
Who lives here postal area P0A
- Owners / renters
- 87% / 13%
- Median household income
- $68,000
- Average age
- 50
- Children under 15
- 12%
- Homes
- 92% detached, 0% high-rise
- Commute by transit
- 1%
- Population
- 17,822
Languages spoken most at home besides English: German 0.2%, Polish 0.1%, Hungarian 0.1%, Spanish 0.1%.
Distances are approximate. Places © OpenStreetMap contributors. Neighbourhood figures: Statistics Canada, 2021 Census.
Living here
Commute
Noise Nothing major nearby
No highway within 500 m, rail line within 300 m, or airport flight path nearby.
Distances from the map, not noise measurements. Visit at rush hour to judge for yourself.
Internet High-speed
50/10 Mbps or faster available here by cable, fibre or DSL (the federal high-speed target).
From the federal broadband map. Check exact speeds and providers for the address.
Roads, rail, airports and planned stations © OpenStreetMap contributors. Internet: Innovation, Science and Economic Development Canada, National Broadband Data.
Listed by Sutton Group Muskoka Realty Inc..
Listing information provided by PropTx Innovations Inc. and TRREB; deemed reliable but not guaranteed accurate by PropTx.
Similar homes nearby
See more in Perry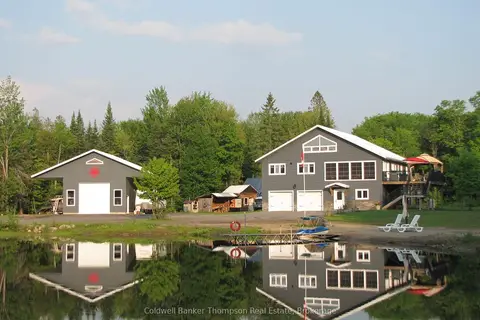
$999,900
4 bd3 ba22 pk3000-3500 ft²
57 Rattray Road
Perry, Perry
Detached · MLS® X13822204 · Coldwell Banker Thompson Real Estate
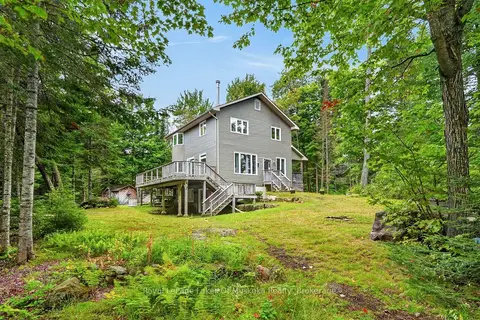
$1,195,000
3 bd2 ba8 pk1500-2000 ft²
49 Wolf Trail
Perry, Perry
Detached · MLS® X13745232 · Royal LePage Lakes Of Muskoka Realty
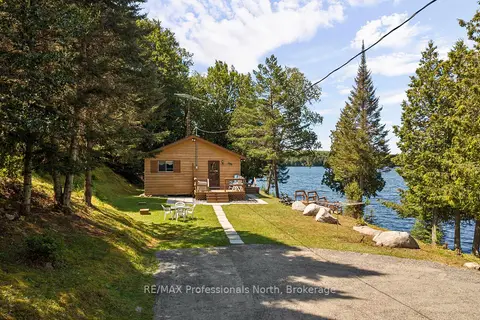
$990,000
Reduced $209,900
3 bd1 ba10 pk700-1100 ft²
1516 Deer Lake Road
Perry, Perry
Detached · MLS® X13626070 · RE/MAX Professionals North
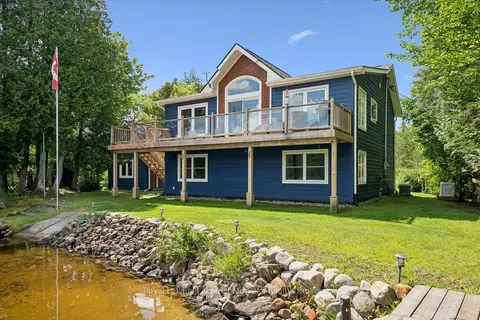
$1,298,500
Reduced $51,500
3 bd2 ba10 pk1100-1500 ft²
44 Hillcrest Lane
Perry, Perry
Detached · MLS® X13499586 · Royal LePage Lakes Of Muskoka Realty
$899,900
Reduced $50,000
3 bd3 ba10 pk2500-3000 ft²
100 Masons Road
Emsdale, Perry
Detached · MLS® X13622232 · RE/MAX Professionals North