44 Corbett Street
Cambridge, N1T 1V5
$659,500
Reduced $29,388 from $688,888
- 3 bedrooms
- 2 bathrooms
- 6 parking
- 1500-2000 sq ft
Listed 64 days ago · MLS® X13684724
About this home
Welcome to this lovely all-brick,1,500 sq. ft. end-unit townhouse, classified as semi-detached on GeoWarehouse, offering the feel and privacy of a detached home. Located in the sought-after North Galt Shade Mills community, this home is minutes to Highway 401 and within walking distance of schools, parks, shopping, and transit. Situated on a quiet, child-friendly dead-end street with only a few rows of townhomes and no homes directly facing them, the property features a rare double-car garage and private double driveway with parking for up to six vehicles. The bright, open-concept main level features a spacious living room with picture window, convenient 2-piece powder room, and main-floor laundry/mudroom with cabinetry, sink, and direct garage access. The eat-in kitchen offers ample cabinetry and a walkout to a large deck overlooking the private backyard. Upstairs offers three generous bedrooms, including a spacious primary bedroom with a 4-piece semi-ensuite featuring a soaker tub and separate shower. This home has been lovingly enjoyed by a lovely family and offers an excellent opportunity for buyers to add their own personal style and make updates to suit their taste. The home is in good condition but would benefit from some cosmetic updating, including new flooring and carpeting, allowing the new owners to personalize the space to their liking. The basement provides excellent additional potential and has already been fully framed, with electrical completed and a 3-piece bathroom rough-in. It is ready for the new owners to finish and create additional living space.. Recent upgrades include a new furnace, French-door refrigerator, gas stove, dishwasher, and front-load washer and dryer. Interlock stone for the driveway is available and will not be installed by the seller.
Details
- Type
- Att/Row/Townhouse
- Style
- 2-Storey
- Size
- 1500-2000 sq ft
- Lot
- 29.87 × 99.99 ft
- Basement
- Full, Partially Finished
- Garage
- Attached
- Kitchens
- 1
- Property tax
- $4,396 (2025)
- Municipality
- Cambridge
- Price per sq ft
- $377 (5% below freehold townhouses in Cambridge, $398)
Interior
- Bedrooms
- 3 above ground
- Bathrooms
- 1 × 2-piece (main), 1 × 4-piece (second)
- Rooms
- 6 above ground
- Family room or den
- No
- Fireplace
- No
- Features
- Central Vacuum, Rough-In Bath
Heating, cooling and services
- Heating
- Forced Air, Gas
- Air conditioning
- Central Air
- Water and sewer
- Sewer
Building and exterior
- Style
- 2-Storey
- Exterior
- Brick
- Roof
- Asphalt Shingle
- Foundation
- Concrete
- Faces
- West
- Outdoor
- Deck, Lighting, Privacy
Parking
- Garage spaces
- 2
- Total parking
- 6
- Driveway and parking
- Inside Entry, Private Double
Lot
- Size
- 29.87 × 99.99 ft (rectangular)
- Acreage
- < .50
More
- Possession
- 60 Days TBA
- Nearby
- Fenced Yard, Park, Place Of Worship, Public Transit, Rec./Commun.Centre, School
- Cross street
- Franklin and Robson
Rooms
| Room | Level | Size | Features |
|---|---|---|---|
| Living Room | Ground | 4.66 × 3.38 m (15'3" × 11'1") | Large Window, Overlooks Backyard |
| Kitchen | Ground | 3.5 × 3.2 m (11'6" × 10'6") | Hardwood Floor, Combined w/Dining, Overlooks Living |
| Dining Room | Ground | 3.2 × 2.95 m (10'6" × 9'8") | Breakfast Area, Combined w/Kitchen, W/O To Deck |
| Laundry | Ground | 2.89 × 2.56 m (9'6" × 8'5") | Access To Garage, Stainless Steel Sink |
| Primary Bedroom | Second | 5.45 × 3.74 m (17'11" × 12'3") | |
| Bedroom 2 | Second | 4.63 × 3.04 m (15'2" × 10') | |
| Bedroom 3 | Second | 3.72 × 2.86 m (12'2" × 9'5") |
History of this address
5 earlier listings at this address, with sold and leased prices. Create a free account or sign in to see them.
Location
Location is approximate. See nearby homes on the map
Recent sales nearby
See what similar homes within 1 km sold for in the last year. Create a free account or sign in to see them.
The neighbourhood
Getting around Walkable
No subway, LRT or GO station within a short trip.
Within a 10-minute walk: 2 grocery stores, 9 cafés and restaurants, 6 parks, 3 pharmacies. Nearest grocery: Di Pietro (700 m). Nearest park: Greenway Park (400 m).
Schools nearby
Elementary
- St. Margaret Catholic Elementary School Catholic
EQAO: Gr 6 reading 81%, math 43%7 min walk - Christ The King Catholic Elementary School Catholic
EQAO: Gr 6 reading 71%, math 34%11 min walk - Clemens Mill Public School
EQAO: Gr 6 reading 78%, math 35%12 min walk - Elgin Street Public School
EQAO: Gr 6 reading 81%, math 46%16 min walk
Secondary
- St. Benedict Catholic Secondary School Catholic
EQAO: Gr 9 math 52%, literacy test 90%14 min walk - Galt Collegiate and Vocational Institute
EQAO: Gr 9 math 68%, literacy test 83%2.3 km
EQAO: share of students meeting the provincial standard (2024–25). Ontario average: Gr 6 reading 86%, math 51%; Gr 9 math 55%; literacy test 83%.
Closest schools, not school zones. Check which school serves this address with the school board before relying on it.
Who lives here postal area N1T
- Owners / renters
- 84% / 16%
- Median household income
- $124,000
- Average age
- 38
- Children under 15
- 20%
- Homes
- 68% detached, 1% high-rise
- Commute by transit
- 2%
- Population
- 18,513
Languages spoken most at home besides English: Punjabi (Panjabi) 4.7%, Urdu 2.3%, Gujarati 1.9%, Portuguese 1.4%.
Safety
Crime Severity Index for Waterloo Region (Kitchener) police: 67 vs 57 for Ontario (2025).
Police-reported figures for the whole police service area, not this street. Rates use the area’s resident population.
Distances are approximate. Places © OpenStreetMap contributors. Neighbourhood figures: Statistics Canada, 2021 Census. School results: EQAO via Ontario Data Catalogue (Open Government Licence – Ontario). Crime Severity Index: Statistics Canada.
Living here
Commute
To downtown Kitchener: 17 km. Transit times · Driving times
Noise Nothing major nearby
No highway within 500 m, rail line within 300 m, or airport flight path nearby.
Distances from the map, not noise measurements. Visit at rush hour to judge for yourself.
Internet High-speed
50/10 Mbps or faster available here by cable, fibre or DSL (the federal high-speed target).
From the federal broadband map. Check exact speeds and providers for the address.
Roads, rail, airports and planned stations © OpenStreetMap contributors. Internet: Innovation, Science and Economic Development Canada, National Broadband Data.
Listed by Royal LePage Meadowtowne Realty Inc., Brokerage.
Listing information provided by PropTx Innovations Inc. and TRREB; deemed reliable but not guaranteed accurate by PropTx.
Similar homes nearby
See more in Cambridge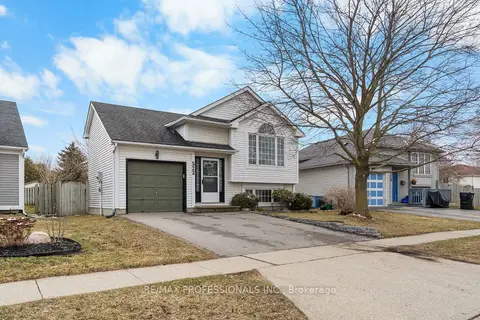
$659,900
2+1 bd1 ba3 pk700-1100 ft²
522 Trico Drive
Cambridge
Detached · MLS® X13616308 · RE/MAX PROFESSIONALS INC.
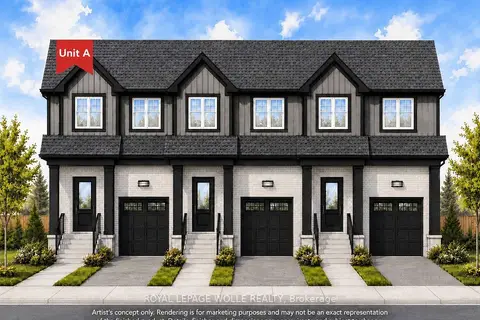
$659,900
3 bd3 ba2 pk1500-2000 ft²
91 Roseview Avenue Unit A
Cambridge
Att/Row/Townhouse · MLS® X13763622 · ROYAL LEPAGE WOLLE REALTY
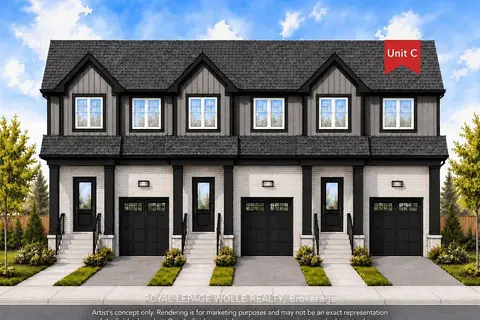
$659,900
3 bd2 ba2 pk1500-2000 ft²
91 Roseview Avenue Unit C
Cambridge
Att/Row/Townhouse · MLS® X13774886 · ROYAL LEPAGE WOLLE REALTY
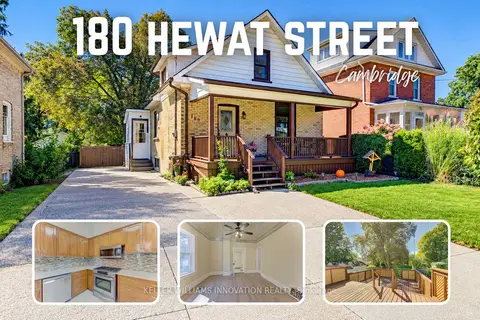
$660,000
3 bd2 ba3 pk1100-1500 ft²
180 Hewat Street
Cambridge
Detached · MLS® X13827556 · KELLER WILLIAMS INNOVATION REALTY
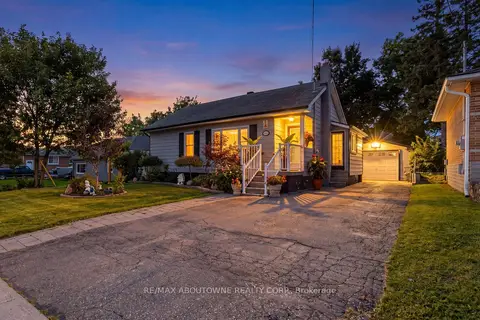
$662,000
Reduced $27,000
2+2 bd2 ba5 pk700-1100 ft²
8 Wauchope Avenue
Cambridge
Detached · MLS® X13847898 · RE/MAX ABOUTOWNE REALTY CORP.
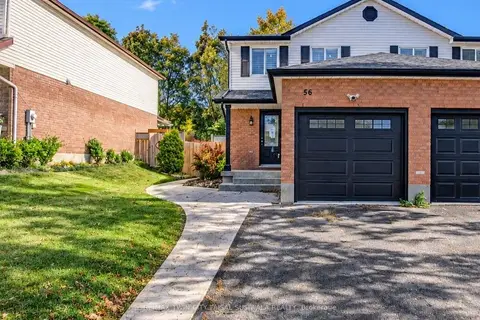
$662,500
3 bd2 ba3 pk1100-1500 ft²
56 Poplar Drive
Cambridge
Semi-Detached · MLS® X13873414 · RE/MAX TWIN CITY FAISAL SUSIWALA REALTY
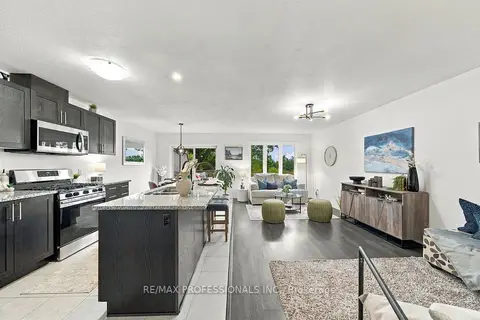
$654,900
3 bd3 ba2 pk1500-2000 ft²
135 Hardcastle Drive 31
Cambridge
Att/Row/Townhouse · MLS® X13825220 · RE/MAX PROFESSIONALS INC.
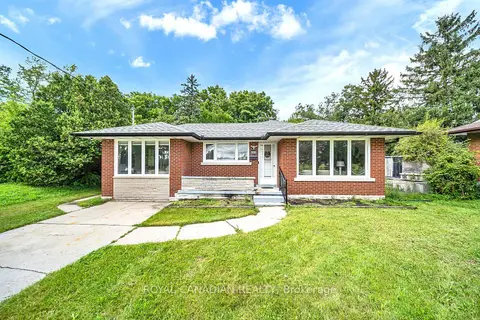
$664,900
3+1 bd2 ba3 pk1100-1500 ft²
284 Cedar Crescent
Cambridge
Detached · MLS® X13872910 · ROYAL CANADIAN REALTY