4385 Sheppard Avenue E 2&3
Agincourt South-Malvern West, Toronto, M1S 1T9
$336,000
Reduced $30,000 from $366,000
Listed 65 days ago · MLS® E13680460
About this home
Rare Opportunity! Well-established restaurant located in Solid Regular Clienteles In A Popular Location In Scarbrough, Profitable Turn Key Business. Excellent visibility, strong signage exposure, and consistent customer traffic, and a fully equipped professional kitchen with extra-long commercial exhaust hoods, walk-in cooler, Functional layout suitable for a wide variety of restaurant concepts. Convenient access for customers. Currently operating a profitable business with strong sales. Buyers may continue the existing operation or convert the space to another cuisine or concept. Excellent opportunity for owner-operators or restaurant groups looking to expand in a thriving commercial hub.
Details
- Type
- Sale Of Business
- Garage
- Outside/Surface
- Property tax
- $1 (2026)
- Neighbourhood
- Agincourt South-Malvern West
- Municipality
- Toronto E07
Heating, cooling and services
- Heating
- Gas Forced Air Open
- Air conditioning
- Yes
Building and exterior
- Building area
- 2,066 Square Feet
More
- Possession
- Flexible
- Cross street
- Brimley/Sheppard
- Business type
- Restaurant
History of this address
1 earlier listing at this address, with sold and leased prices. Create a free account or sign in to see them.
Location
Location is approximate. See nearby homes on the map
Recent sales nearby
See what similar homes within 1 km sold for in the last year. Create a free account or sign in to see them.
The neighbourhood
Getting around Walkable
- 🚆 Agincourt GO18 min walk
Within a 10-minute walk: 2 grocery stores, 25 cafés and restaurants, 3 parks. Nearest grocery: Best Ever Supermarket (250 m). Nearest park: Agincourt Park (400 m).
Schools nearby
Elementary
- St. Bartholomew Catholic School Catholic4 min walk
- C.D. Farquharson Junior Public School
EQAO: Gr 6 reading 92%, math 68%7 min walk - Agincourt Junior Public School
EQAO: Gr 6 reading 94%, math 88%13 min walk - North Agincourt Junior Public School
EQAO: Gr 6 reading 94%, math 72%18 min walk
Secondary
- Sir Alexander Mackenzie Senior Public School4 min walk
- Agincourt Collegiate Institute11 min walk
- Henry Kelsey Senior Public School1.4 km
EQAO: share of students meeting the provincial standard (2024–25). Ontario average: Gr 6 reading 86%, math 51%; Gr 9 math 55%; literacy test 83%.
Closest schools, not school zones. Check which school serves this address with the school board before relying on it.
Who lives here postal area M1S
- Owners / renters
- 75% / 25%
- Median household income
- $81,000
- Average age
- 45
- Children under 15
- 12%
- Homes
- 35% detached, 36% high-rise
- Commute by transit
- 21%
- Population
- 37,663
Languages spoken most at home besides English: Yue (Cantonese) 20.2%, Mandarin 13.7%, Tamil 4.2%, Gujarati 1.3%.
Flood and conservation No mapped hazard
Not inside a mapped flood plain or regulated area.
Screening maps only. Ask the conservation authority for a property inquiry before relying on this.
Safety
Major crime per resident in Agincourt South-Malvern West (2025): about the Toronto average, down 15% from the year before.
- Assault39% below average
- Break and enter37% above average
- Auto theft22% above average
- Robbery21% above average
- Theft from vehiclesabout average
- Shootings159% above average
Crime Severity Index for Toronto police: 60 vs 57 for Ontario (2025).
Police-reported figures for the whole neighbourhood, not this street. Rates use the area’s resident population.
Development nearby 7 active
-
4435 SHEPPARD AVE E · 200 mOfficial Plan / Zoning By-law Amendment · Under Review · applied 2025Proposal for mixed-use residential towers 39 storeys and 12 storeys mid-rise, situated atop a 6 storey podium includes retail space and office/commercial uses.…Application details
-
4415-4419 SHEPPARD AVE E · 100 mSite Plan · NOAC Issued · applied 2021Redevelopment comprising of an 11 storey mixed-use building with commercial uses on the ground floor and residential uses above.Application details
-
59 HEATHER RD · 300 mSite Plan · Under Review · applied 2021demolish a portion of their existing main level washroom and chapel support areas to construct a new parish hall addition to the north of the existing site.Application details
-
19 GLEN WATFORD DR · 450 mOfficial Plan / Zoning By-law Amendment · Under Review · applied 2021Zoning By-law Amendment application to facilitate the development of the site for a 35-storey mixed-use building, inclusive of a 6-storey podium element. The…Application details
-
4415-4419 SHEPPARD AVE E · 100 mOfficial Plan / Zoning By-law Amendment · Council Approved · applied 2020Redevelopment comprising of an 11 storey mixed-use building with commercial uses on the ground floor and residential uses above.Application details
-
23 GLEN WATFORD DR · 350 mPlan of Subdivision · Under Review · applied 2017INACTIVE Joint draft plan of subdivision application to create a new 18.5 metre public street (cul-de-sac) running east of Glen Watford Drive and terminating…Application details
1 more within 500 m.
Rezoning, site plan, subdivision and condominium applications filed with the city.
Distances are approximate. Places © OpenStreetMap contributors. Neighbourhood figures: Statistics Canada, 2021 Census. School results: EQAO via Ontario Data Catalogue (Open Government Licence – Ontario). Neighbourhood crime: Toronto Police Service Public Safety Data Portal (Open Government Licence – Toronto Police Service). Crime Severity Index: Statistics Canada. Planning applications: City of Toronto open data.
Living here
Commute
To Union Station (downtown Toronto): 18 km. Transit times · Driving times
Noise 1 source nearby
- 🚆 Rail line (Belleville Subdivision)100 m
Distances from the map, not noise measurements. Visit at rush hour to judge for yourself.
What can be built CR
Commercial Residential (with a site-specific exception).
From Toronto’s Zoning By-law 569-2013 map. Lot size, setbacks and trees decide what actually fits; check with a planner before you buy.
Building permits
- Interior Alterations · 2024 · InspectionProposal for Interior alteration of the commercial unit with addition of takeout bakery along with existing fish hunting equipment store.…
- Interior Alterations · 2018 · ClosedProposal for interior alterations to the ground and basement levels of an existing personal service salon due to fire damage. See also 18…
- Interior Alterations · 2015 · Closedinterior alterations for new spa
3 permits on this block of the street in the last 2 years.
Permits filed with the City of Toronto. A permit doesn’t mean the work passed final inspection.
Trees
9 City street trees within 100 m, mostly maples. That’s fewer than the Toronto average of 42.
Trees on City boulevards only, not private yards or parks.
Internet High-speed
50/10 Mbps or faster available here by cable, fibre or DSL (the federal high-speed target).
From the federal broadband map. Check exact speeds and providers for the address.
Zoning, heritage, building permits and street trees: City of Toronto open data (Open Government Licence – Toronto). Roads, rail, airports and planned stations © OpenStreetMap contributors. Internet: Innovation, Science and Economic Development Canada, National Broadband Data.
Listed by MASTER`S TRUST REALTY INC..
Listing information provided by PropTx Innovations Inc. and TRREB; deemed reliable but not guaranteed accurate by PropTx.
Similar homes nearby
See more in Toronto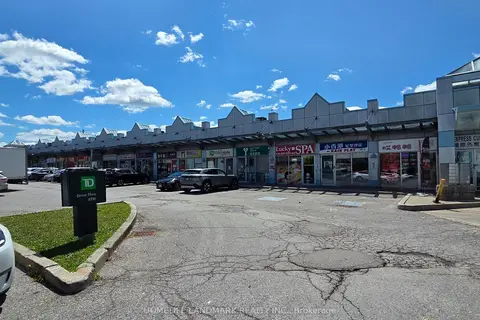
$349,000
Reduced $40,000
4400 Sheppard Avenue E 19
Agincourt South-Malvern West, Toronto
Commercial Retail · MLS® E13638012 · HOMELIFE LANDMARK REALTY INC.
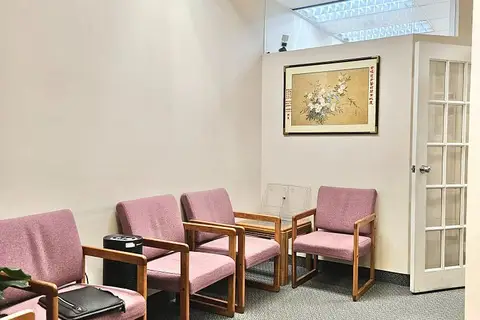
$350,000
4002 Sheppard Avenue E 208
Agincourt South-Malvern West, Toronto
Sale Of Business · MLS® E13633716 · CITY PLUS REALTY INC.
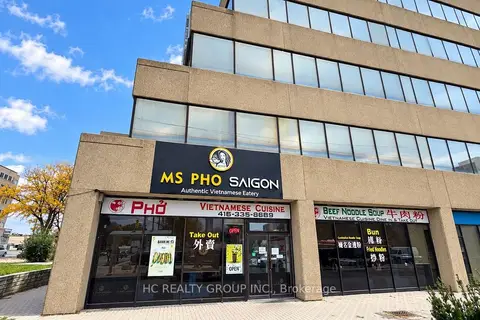
$365,000
1 ba
4002 Sheppard Avenue E 101
Agincourt South-Malvern West, Toronto
Sale Of Business · MLS® E14081568 · HC REALTY GROUP INC.
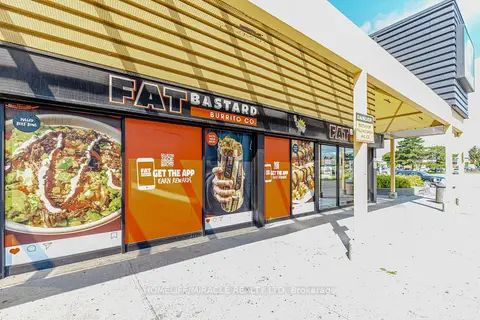
$299,000
5095 Sheppard Avenue E
Agincourt South-Malvern West, Toronto
Sale Of Business · MLS® E13856036 · HOMELIFE/MIRACLE REALTY LTD
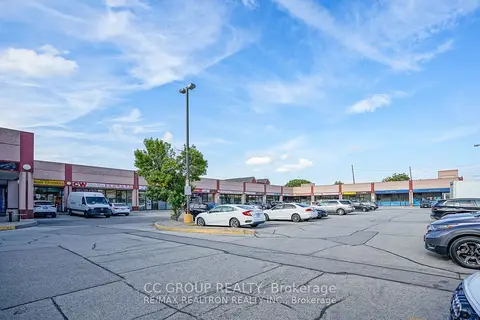
$288,000
2 ba
8 Glen Watford Drive 65
Agincourt South-Malvern West, Toronto
Commercial Retail · MLS® E13225906 · CC GROUP REALTY

$288,000
2347 Kennedy Road 101B
Agincourt South-Malvern West, Toronto
Sale Of Business · MLS® E13680446 · HOMELIFE NEW WORLD REALTY INC.
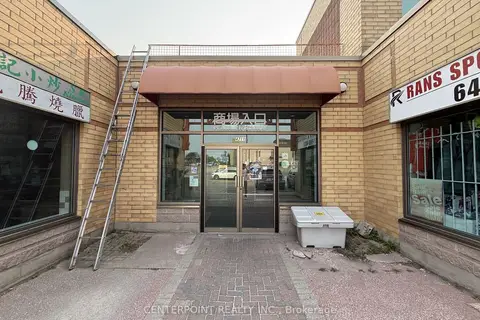
$269,000
4227 Sheppard Avenue E B8C
Agincourt South-Malvern West, Toronto
Commercial Retail · MLS® E13577656 · CENTERPOINT REALTY INC.
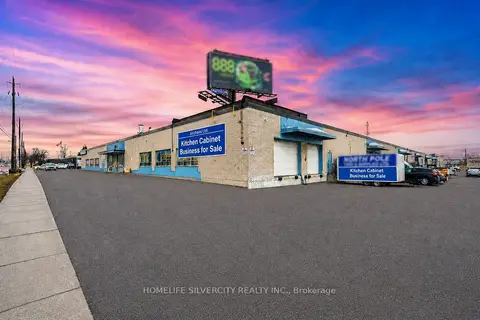
$335,000
2 ba
70 Belfield Road 2
West Humber-Clairville, Toronto
Sale Of Business · MLS® W13080302 · HOMELIFE SILVERCITY REALTY INC.