438 King Street 904
Waterfront Communities C1, Toronto, M5V 3T9 · More in this building
$679,000
- 2 bedrooms
- 2 bathrooms
- 1 parking
- 700-799 sq ft
Listed 35 days ago · MLS® C13786296
About this home
Live in the middle of it all! Welcome to 438 King St W, Unit 904 - a meticulously maintained, bright and spacious 782 sq. ft. 2-bedroom, 2-bathroom suite featuring a highly sought-after split-bedroom layout, hardwood floors throughout and an open-concept living space filled with natural light. The updated kitchen offers stainless steel appliances, plenty of storage and seamlessly connects to the living and dining areas, while two elegant bathrooms complete the space.With a perfect 100 Walk Score, this is downtown Toronto living at its best. Step outside and you're surrounded by some of the city's best restaurants, cafés, nightlife, shopping and entertainment. Walk to the Rogers Centre, Scotiabank Arena, the waterfront and Billy Bishop Airport, with transit at your doorstep and St. Andrew Station just a 10-minute walk away. The Hudson is a well-run, sought-after building offering a 24-hour concierge and great building amenities. Parking and locker are included - and even better, ALL utilities are included in the maintenance fees.
Details
- Type
- Condo Apartment
- Style
- 1 Storey/Apt
- Size
- 700-799 sq ft
- Basement
- None
- Garage
- Underground
- Kitchens
- 1
- Property tax
- $3,875 (2026)
- Maintenance fee
- $812/month
- Neighbourhood
- Waterfront Communities C1
- Municipality
- Toronto C01
- Price per sq ft
- $906 (about the same as condo apartments in Waterfront Communities C1)
- Fee per sq ft
- $1.08/month (Toronto median $0.92)
Interior
- Bedrooms
- 2 above ground
- Bathrooms
- 1 × 4-piece (main), 1 × 3-piece (main)
- Rooms
- 5 above ground
- Family room or den
- No
- Fireplace
- No
- Laundry
- Ensuite
- Features
- Carpet Free
Heating, cooling and services
- Heating
- Forced Air, Gas
- Air conditioning
- Central Air
Building and exterior
- Style
- 1 Storey/Apt
- Exterior
- Brick
Parking
- Garage spaces
- 1
- Total parking
- 1
Condo
- Monthly fee
- $812
- Fee includes
- Heat Included, Hydro Included, Water Included, Common Elements Included, Building Insurance Included, CAC Included
- Locker
- Owned
- Balcony
- Open
- Exposure
- North East
- Pets
- Yes-with Restrictions
- Property manager
- Icon Property Management
More
- Possession
- Flexible
- Cross street
- King St W & Spadina
Rooms
| Room | Level | Size | Features |
|---|---|---|---|
| Living Room | Main | 3.25 × 4.55 m (10'8" × 14'11") | Hardwood Floor, Combined w/Dining, W/O To Balcony |
| Dining Room | Main | 3.25 × 4.55 m (10'8" × 14'11") | Hardwood Floor, Combined w/Living, Open Concept |
| Kitchen | Main | 2.36 × 2.95 m (7'9" × 9'8") | Hardwood Floor, Updated, Breakfast Bar |
| Primary Bedroom | Main | 2.74 × 3.91 m (9' × 12'10") | Hardwood Floor, 4 Pc Ensuite, Closet |
| Bedroom 2 | Main | 2.36 × 2.67 m (7'9" × 8'9") | Hardwood Floor, Closet, Large Window |
Living here
Short-term rentals
Only in your principal residence (where you live). The entire home can be rented up to 180 nights a year; renting up to 3 bedrooms while you live there has no limit. Hosts register with the City and collect the 6% accommodation tax.
Listed by RE/MAX REALTRON REALTY INC..
Listing information provided by PropTx Innovations Inc. and TRREB; deemed reliable but not guaranteed accurate by PropTx.
Similar homes nearby
See more in Toronto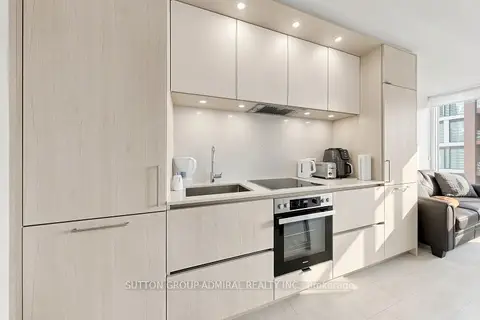
$679,000
2 bd2 ba600-699 ft²
35 Mercer Street 3011
Waterfront Communities C1, Toronto
Condo Apartment · MLS® C13843170 · SUTTON GROUP-ADMIRAL REALTY INC.
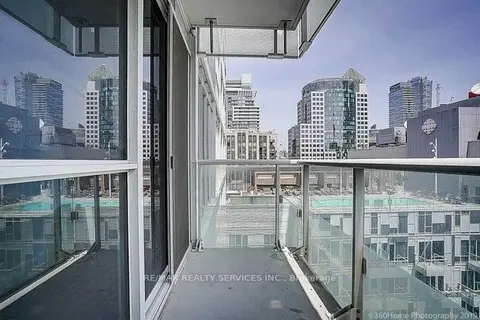
$679,900
Reduced $20,000
1+1 bd1 ba1 pk600-699 ft²
300 Front Street W 1608
Waterfront Communities C1, Toronto
Condo Apartment · MLS® C13451354 · RE/MAX REALTY SERVICES INC.
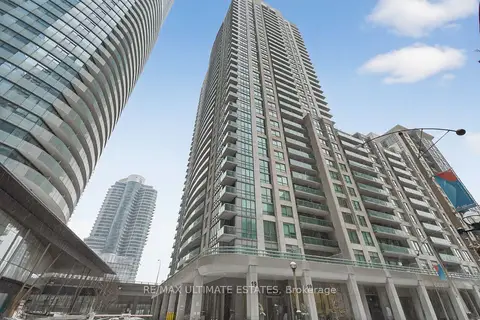
$679,900
1+1 bd1 ba1 pk600-699 ft²
19 Grand Trunk Crescent 2205
Waterfront Communities C1, Toronto
Condo Apartment · MLS® C13758360 · RE/MAX ULTIMATE ESTATES
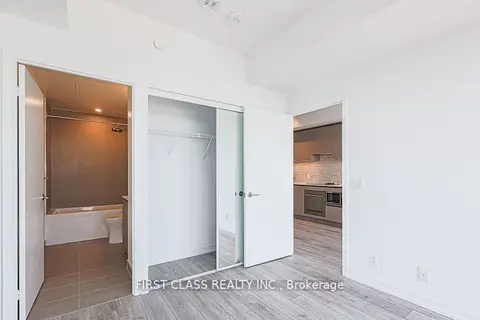
$680,000
Reduced $50,000
1+1 bd2 ba600-699 ft²
55 Mercer Street 3215
Waterfront Communities C1, Toronto
Condo Apartment · MLS® C13086612 · FIRST CLASS REALTY INC.
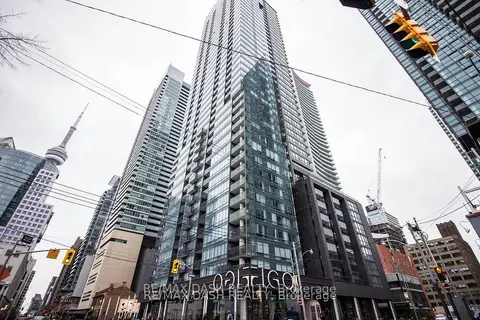
$678,000
Reduced $21,000
2 bd2 ba700-799 ft²
295 Adelaide Street W 710
Waterfront Communities C1, Toronto
Condo Apartment · MLS® C13637966 · RE/MAX DASH REALTY
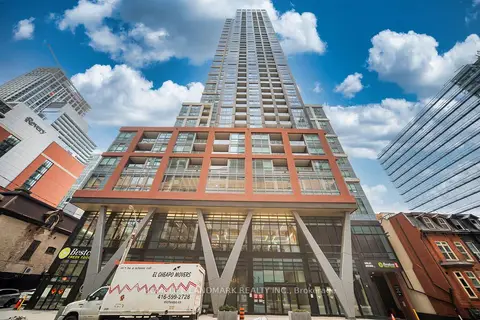
$675,000
Reduced $13,000
2 bd2 ba600-699 ft²
108 Peter Street 1703
Waterfront Communities C1, Toronto
Condo Apartment · MLS® C13744534 · HOMELIFE LANDMARK REALTY INC.
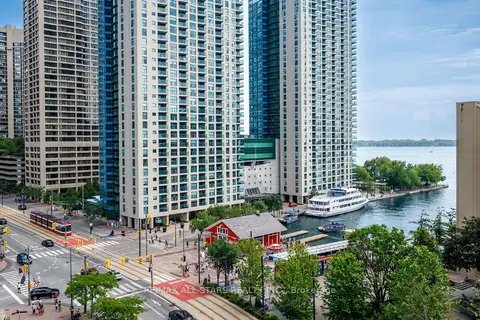
$675,000
1+1 bd2 ba1 pk700-799 ft²
208 Queens Quay W 804
Waterfront Communities C1, Toronto
Condo Apartment · MLS® C13797056 · RE/MAX ALL-STARS REALTY INC.
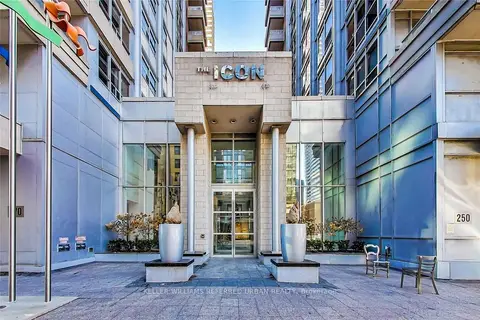
$675,000
2+1 bd2 ba1 pk800-899 ft²
250 Wellington Street W 339
Waterfront Communities C1, Toronto
Condo Apartment · MLS® C13830294 · KELLER WILLIAMS REFERRED URBAN REALTY