4311 Mann Street 36
224 - Lyons Creek, Niagara Falls, L2G 0A4
$3,000/mo
- 4 bedrooms
- 3 bathrooms
- 4 parking
- 1800-1999 sq ft
Listed 15 days ago · MLS® X13862032
About this home
Beautiful 4-Bedroom Ravine-Backed Townhome for Lease in Chippawa. Welcome to this beautiful and modern end-unit townhome in the desirable Lyons Creek Community of Chippawa. Built in 2023, this spacious home offers nearly 1,900 SqFt of thoughtfully designed living space, plus a full unfinished walk-out basement overlooking a peaceful ravine with no rear neighbors. The main floor features 9-foot ceilings, an open-concept living and dining area, and a contemporary kitchen with plenty of natural light. The convenient main-floor primary bedroom includes a large window overlooking the private greenspace and a full ensuite bathroom, offering comfort and privacy. Upstairs, you'll find three additional generously sized bedrooms, a full bathroom, and a versatile loft-style living area that can be used as a family room, home office, or additional living space. The full walk-out basement provides excellent additional space and opens directly onto the ravine setting. The basement is unfinished, allowing tenants to enjoy abundant storage and flexible use while appreciating the home's exceptional indoor-outdoor connection. Additional features include hardwood flooring, an oak staircase with iron railings, main-floor laundry, abundant natural light, and a double-car garage. Enjoy the convenience of low-maintenance condo living in a quiet, friendly community. Ideally located close to schools, parks, shopping, public transit, major routes, and just minutes from Niagara Falls, this home offers an excellent combination of space, comfort, privacy, and location. Features: 4 Bedrooms, 2.5 bathrooms, Nearly 1,900 SqFt of living space, Full walk-out basement, Ravine-backed lot with no rear neighbors, End-unit townhome, Main-floor primary bedroom with Ensuite, 3 additional bedrooms upstairs, Loft/family room, 9-foot ceilings.
Details
- Type
- Condo Townhouse
- Style
- 2-Storey
- Size
- 1800-1999 sq ft
- Basement
- Unfinished, Walk-Out
- Garage
- Attached
- Kitchens
- 1
- Maintenance fee
- $250/month
- Neighbourhood
- 224 - Lyons Creek
- Municipality
- Niagara Falls
- Rent increase limit
- Depends on when the unit was first lived in: before Nov. 15, 2018 it’s covered by Ontario’s yearly limit (2.1% in 2026); after, there’s no cap.
Interior
- Bedrooms
- 4 above ground
- Bathrooms
- 2 × 5-piece (second), 1 × 3-piece (ground)
- Rooms
- 7 above ground
- Family room or den
- Yes
- Fireplace
- Living Room, Natural Gas
- Laundry
- In-Suite Laundry, Ensuite
- Features
- Countertop Range, ERV/HRV, Primary Bedroom - Main Floor
- Furnished
- Unfurnished
Heating, cooling and services
- Heating
- Forced Air, Gas
- Air conditioning
- Central Air
Building and exterior
- Style
- 2-Storey
- Exterior
- Brick, Brick Front
- Roof
- Asphalt Shingle
- Foundation
- Concrete
Parking
- Garage spaces
- 2
- Total parking
- 4
Condo
- Monthly fee
- $250
- Amenities
- BBQs Allowed, Bike Storage
- Balcony
- Terrace
- Exposure
- East
- View
- Clear, Trees/Woods
- Pets
- Yes-with Restrictions
- Security
- Carbon Monoxide Detectors, Heat Detector, Smoke Detector
- Property manager
- NG-South
Rental terms
- Rent includes
- Building Insurance, Building Maintenance, Central Air Conditioning, Common Elements, Parking
More
- Possession
- Owner
- Nearby
- Clear View, Electric Car Charger, Hospital, Island, Lake Access, Library
- Cross street
- Mann St/Sodom Rd
Rooms
| Room | Level | Size | Features |
|---|---|---|---|
| Primary Bedroom | Main | 3.2 × 4.6 m (10'6" × 15'1") | |
| Family Room | Main | 9 × 4 m (29'6" × 13'1") | Hardwood Floor, Combined w/Family |
| Dining Room | Main | 9 × 4 m (29'6" × 13'1") | Hardwood Floor, Combined w/Family |
| Kitchen | Main | 3.3 × 2.6 m (10'10" × 8'6") | Tile Floor, Centre Island, Double Sink |
| Bedroom 2 | Second | 3.35 × 2.65 m (11' × 8'8") | Broadloom, Closet, Large Window |
| Bedroom 3 | Second | 4.11 × 2.65 m (13'6" × 8'8") | Broadloom, Closet, Large Window |
| Bedroom 4 | Second | 4.4 × 2.75 m (14'5" × 9') | Broadloom, Closet |
History of this address
1 earlier listing at this address, with sold and leased prices. Create a free account or sign in to see them.
Location
Location is approximate. See nearby homes on the map
The neighbourhood
Getting around Car-dependent
No subway, LRT or GO station within a short trip.
Within a 10-minute walk: no grocery stores, 1 cafés and restaurants, 4 parks. Nearest park: Chippawa West Park (300 m).
Schools nearby
Elementary
- Sacred Heart Catholic Elementary School Catholic
EQAO: Gr 6 reading 97%, math 76%1.2 km - River View Public School
EQAO: Gr 6 reading 85%, math 45%1.8 km
EQAO: share of students meeting the provincial standard (2024–25). Ontario average: Gr 6 reading 86%, math 51%; Gr 9 math 55%; literacy test 83%.
Closest schools, not school zones. Check which school serves this address with the school board before relying on it.
Who lives here postal area L2G
- Owners / renters
- 63% / 37%
- Median household income
- $69,000
- Average age
- 44
- Children under 15
- 14%
- Homes
- 63% detached, 3% high-rise
- Commute by transit
- 3%
- Population
- 30,344
Languages spoken most at home besides English: Punjabi (Panjabi) 1.3%, Tagalog (Pilipino, Filipino) 1.1%, Spanish 0.9%, Mandarin 0.8%.
Flood and conservation No mapped hazard
Not inside a mapped flood plain or regulated area in Niagara Peninsula Conservation’s mapping.
Screening maps only. Ask the conservation authority for a property inquiry before relying on this.
Safety
Crime Severity Index for Niagara Region (St. Catharines) police: 54 vs 57 for Ontario (2025).
Police-reported figures for the whole police service area, not this street. Rates use the area’s resident population.
Distances are approximate. Places © OpenStreetMap contributors. Neighbourhood figures: Statistics Canada, 2021 Census. School results: EQAO via Ontario Data Catalogue (Open Government Licence – Ontario). Flood and regulation mapping: Niagara Peninsula Conservation open data. Crime Severity Index: Statistics Canada.
Living here
Commute
To Union Station (downtown Toronto): 71 km. Transit times · Driving times
Noise Nothing major nearby
No highway within 500 m, rail line within 300 m, or airport flight path nearby.
Distances from the map, not noise measurements. Visit at rush hour to judge for yourself.
Internet High-speed
50/10 Mbps or faster available here by cable, fibre or DSL (the federal high-speed target).
From the federal broadband map. Check exact speeds and providers for the address.
Roads, rail, airports and planned stations © OpenStreetMap contributors. Internet: Innovation, Science and Economic Development Canada, National Broadband Data.
Listed by iCloud Realty Ltd..
Listing information provided by PropTx Innovations Inc. and TRREB; deemed reliable but not guaranteed accurate by PropTx.
Similar homes nearby
See more in Niagara Falls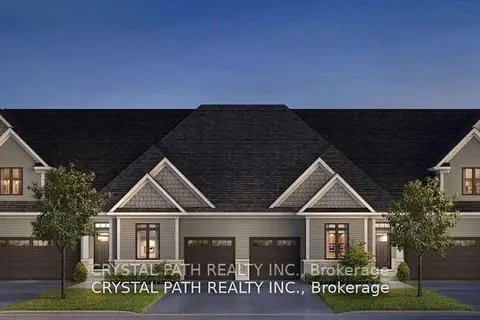
$2,499/mo
Reduced $101
2 bd2 ba2 pk1200-1399 ft²
4311 Mann Street 52
224 - Lyons Creek, Niagara Falls
Condo Townhouse · MLS® X13684024 · CRYSTAL PATH REALTY INC.
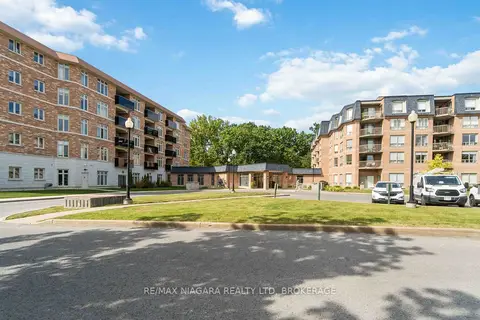
$3,000/mo
2 bd2 ba1 pk1200-1399 ft²
8111 Forest Glen Drive 132
208 - Mt. Carmel, Niagara Falls
Condo Apartment · MLS® X13499458 · RE/MAX NIAGARA REALTY LTD, BROKERAGE
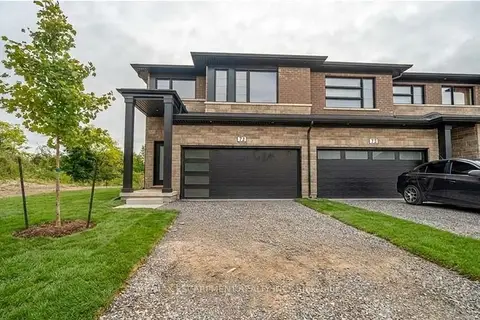
$2,960/mo
4+1 bd4 ba4 pk1600-1799 ft²
4552 Portage Road 72
212 - Morrison, Niagara Falls
Common Element Condo · MLS® X13864782 · RE/MAX ESCARPMENT REALTY INC.
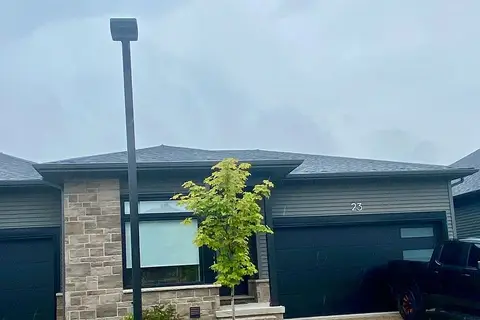
$3,100/mo
Reduced $100
2+1 bd3 ba4 pk1400-1599 ft²
8974 Willoughby Drive Unit 23
223 - Chippawa, Niagara Falls
Condo Townhouse · MLS® X13654686 · HOMELIFE LANDMARK REALTY INC.
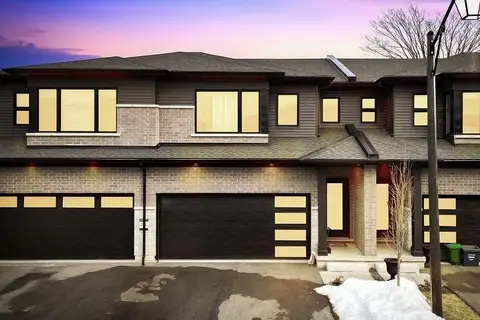
$3,100/mo
4 bd3 ba3 pk1600-1799 ft²
4552 Portage Road 80
211 - Cherrywood, Niagara Falls
Other · MLS® X13850942 · BAY STREET GROUP INC.
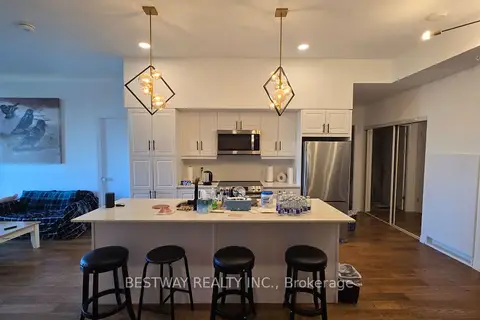
$3,200/mo
2+1 bd2 ba1 pk1000-1199 ft²
7711 Green Vista Gate 911
220 - Oldfield, Niagara Falls
Condo Apartment · MLS® X13771416 · BESTWAY REALTY INC.
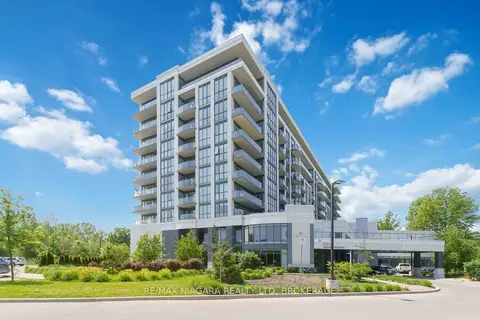
$2,800/mo
1 bd2 ba1 pk1000-1199 ft²
7711 Green Vista Gate 601
220 - Oldfield, Niagara Falls
Condo Apartment · MLS® X13800820 · RE/MAX NIAGARA REALTY LTD, BROKERAGE
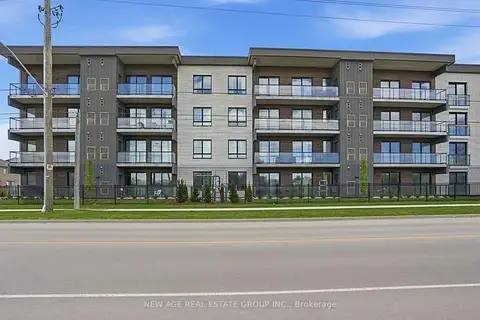
$2,700/mo
2 bd2 ba1 pk900-999 ft²
7549 KALAR Road 201
222 - Brown, Niagara Falls
Condo Apartment · MLS® X13805292 · NEW AGE REAL ESTATE GROUP INC.