7711 Green Vista Gate 601
220 - Oldfield, Niagara Falls, L2H 1R1 · More in this building
$2,800/mo
- 1 bedrooms
- 2 bathrooms
- 1 parking
- 1000-1199 sq ft
Listed 32 days ago · MLS® X13800820
About this home
FULLY FURNISHED !!! Stylish 1059 sq.ft 1-Bedroom Condo with Golf Course Views!Enjoy modern living in this beautifully upgraded CORNER UNIT with floor to ceiling windows, offering an open, airy layout and serene views of the golf course and tranquil pond in every room. Originally a 2-bedroom, the second bedroom has been thoughtfully converted into a spacious formal dining room, perfect for entertaining or working from home. The kitchen features contemporary finishes, stainless steel appliances, and ample storage. The generous living area walks out to a private large balcony where you can relax and take in the picturesque landscape. The large primary bedroom includes double closets and plenty of natural light, a 3 piece ensuite and laundry area. Also a walk in closet. Office area and tons of hanging space, drawers, fold out ironing board, storage and lighted glass displays. A rare opportunity for golf lovers or anyone seeking peaceful surroundings without sacrificing style and convenience! This well-maintained unit is perfect for down sizers, seniors seeking a quiet lifestyle****1 indoor parking space is included in the monthly rent. A second indoor parking space is available for an additional $100/month, bringing the total monthly rent to $2,900 with two parking spaces.
Details
- Type
- Condo Apartment
- Style
- 1 Storey/Apt
- Age
- 6-10 years
- Size
- 1000-1199 sq ft
- Basement
- None
- Garage
- Underground
- Kitchens
- 1
- Neighbourhood
- 220 - Oldfield
- Municipality
- Niagara Falls
- Rent increase limit
- Depends on when the unit was first lived in: before Nov. 15, 2018 it’s covered by Ontario’s yearly limit (2.1% in 2026); after, there’s no cap.
Interior
- Bedrooms
- 1 above ground
- Bathrooms
- 1 × 4-piece (main), 1 × 3-piece (main)
- Rooms
- 5 above ground
- Family room or den
- No
- Fireplace
- Electric
- Laundry
- In Area
- Features
- Carpet Free, Bar Fridge, Primary Bedroom - Main Floor
- Furnished
- Furnished
Heating, cooling and services
- Heating
- Heat Pump, Gas
- Air conditioning
- Central Air
Building and exterior
- Style
- 1 Storey/Apt
- Exterior
- Metal/Steel Siding
- Age
- 6-10 years
Parking
- Garage spaces
- 1
- Total parking
- 1
Condo
- Locker
- Owned (level b)
- Balcony
- Juliette
- Exposure
- North
- View
- Golf Course
- Pets
- Yes-with Restrictions
- Property manager
- Wilson Blanchard
Rental terms
- Rent includes
- Building Maintenance, Central Air Conditioning, Grounds Maintenance, High Speed Internet, Parking, Private Garbage Removal, Snow Removal
More
- Possession
- anytime
- Cross street
- stanley
Rooms
| Room | Level | Size | Features |
|---|---|---|---|
| Foyer | Main | 2.41 × 1.21 m (7'11" × 4') | |
| Kitchen | Main | 4.9 × 2.44 m (16'1" × 8') | |
| Living Room | Main | 4.9 × 2.44 m (16'1" × 8') | |
| Dining Room | Main | 3.5 × 3 m (11'6" × 9'10") | |
| Office | Main | 3.96 × 2.44 m (13' × 8') | |
| Bedroom | Main | 3.9 × 3.05 m (12'10" × 10') | |
| Laundry | Main | 1.83 × 2.13 m (6' × 7') | |
| Bathroom | Main | 2.44 × 1.83 m (8' × 6') | 3 Pc Ensuite |
| Bathroom | Sub-Basement | 2.13 × 1.83 m (7' × 6') |
History of this address
5 earlier listings at this address, with sold and leased prices. Create a free account or sign in to see them.
Location
Location is approximate. See nearby homes on the map
The neighbourhood
Getting around Car-dependent
No subway, LRT or GO station within a short trip.
Within a 10-minute walk: no grocery stores, 1 cafés and restaurants, 2 parks. Nearest park: Crimson Park (500 m).
Schools nearby
Elementary
- École élémentaire catholique Notre-Dame-de-la-Jeunesse French
EQAO: Gr 6 reading 100%, math 62%13 min walk - Father Hennepin Catholic Elementary School Catholic
EQAO: Gr 6 reading 96%, math 73%18 min walk - James Morden Public School
EQAO: Gr 6 reading 86%, math 50%1.6 km - Heximer Avenue Public School
EQAO: Gr 6 reading 94%, math 84%1.7 km
EQAO: share of students meeting the provincial standard (2024–25). Ontario average: Gr 6 reading 86%, math 51%; Gr 9 math 55%; literacy test 83%.
Closest schools, not school zones. Check which school serves this address with the school board before relying on it.
Who lives here postal area L2H
- Owners / renters
- 79% / 21%
- Median household income
- $91,000
- Average age
- 41
- Children under 15
- 17%
- Homes
- 72% detached, 3% high-rise
- Commute by transit
- 2%
- Population
- 29,820
Languages spoken most at home besides English: Mandarin 1.5%, Punjabi (Panjabi) 1.2%, Serbian 1.1%, Spanish 1%.
Flood and conservation No mapped hazard
Not inside a mapped flood plain or regulated area in Niagara Peninsula Conservation’s mapping.
Screening maps only. Ask the conservation authority for a property inquiry before relying on this.
Safety
Crime Severity Index for Niagara Region (St. Catharines) police: 54 vs 57 for Ontario (2025).
Police-reported figures for the whole police service area, not this street. Rates use the area’s resident population.
Distances are approximate. Places © OpenStreetMap contributors. Neighbourhood figures: Statistics Canada, 2021 Census. School results: EQAO via Ontario Data Catalogue (Open Government Licence – Ontario). Flood and regulation mapping: Niagara Peninsula Conservation open data. Crime Severity Index: Statistics Canada.
Living here
Commute
To Union Station (downtown Toronto): 69 km. Transit times · Driving times
Noise 1 source nearby
- 🚆 Rail line (CPKC Montrose Spur)100 m
Distances from the map, not noise measurements. Visit at rush hour to judge for yourself.
Internet Wireless only
50/10 Mbps or faster available here by wireless only (the federal high-speed target).
From the federal broadband map. Check exact speeds and providers for the address.
Roads, rail, airports and planned stations © OpenStreetMap contributors. Internet: Innovation, Science and Economic Development Canada, National Broadband Data.
Listed by RE/MAX NIAGARA REALTY LTD, BROKERAGE.
Listing information provided by PropTx Innovations Inc. and TRREB; deemed reliable but not guaranteed accurate by PropTx.
Similar homes nearby
See more in Niagara Falls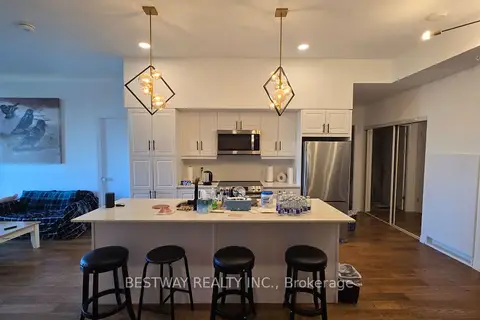
$3,200/mo
2+1 bd2 ba1 pk1000-1199 ft²
7711 Green Vista Gate 911
220 - Oldfield, Niagara Falls
Condo Apartment · MLS® X13771416 · BESTWAY REALTY INC.
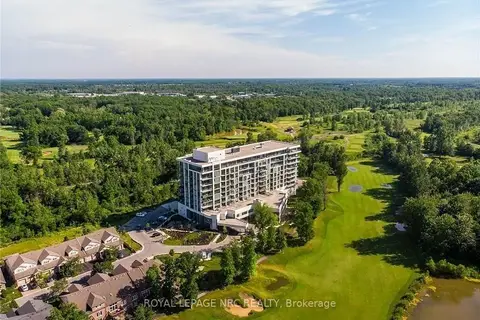
$2,375/mo
2 bd2 ba1 pk800-899 ft²
7711 Green Vista Gate 522
220 - Oldfield, Niagara Falls
Condo Apartment · MLS® X13719024 · ROYAL LEPAGE NRC REALTY
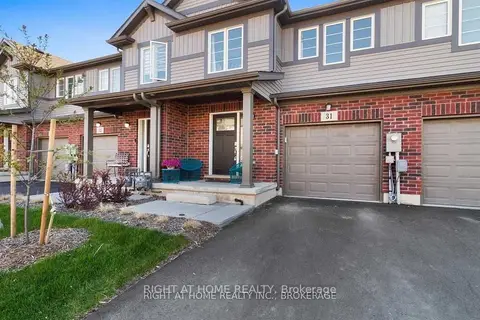
$2,295/mo
Reduced $105
3 bd3 ba2 pk1200-1399 ft²
7945 Oldfield Road 31
220 - Oldfield, Niagara Falls
Condo Townhouse · MLS® X13734444 · RIGHT AT HOME REALTY
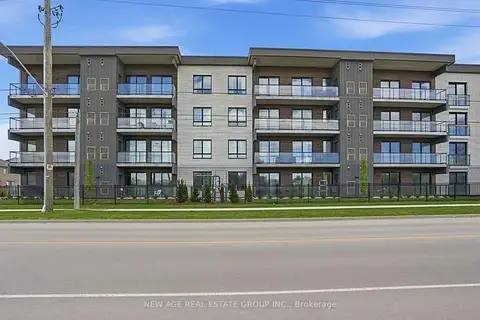
$2,700/mo
2 bd2 ba1 pk900-999 ft²
7549 KALAR Road 201
222 - Brown, Niagara Falls
Condo Apartment · MLS® X13805292 · NEW AGE REAL ESTATE GROUP INC.
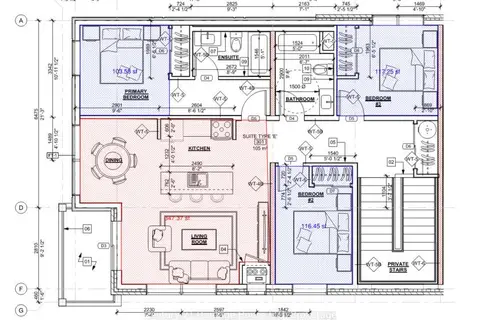
$2,675/mo
3 bd2 ba1 pk0-499 ft²
2853 N Dorchester Road N 28
207 - Casey, Niagara Falls
Condo Apartment · MLS® X13859144 · Century 21 Heritage House LTD
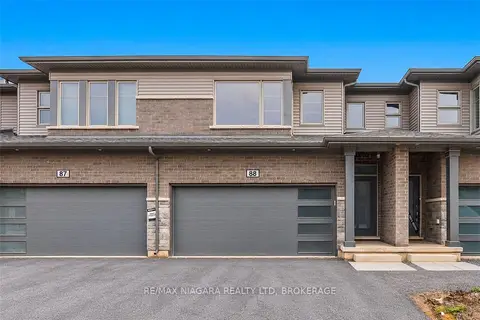
$2,650/mo
3 bd3 ba4 pk1600-1799 ft²
4552 PORTAGE Road 88
211 - Cherrywood, Niagara Falls
Condo Townhouse · MLS® X13859296 · RE/MAX NIAGARA REALTY LTD, BROKERAGE
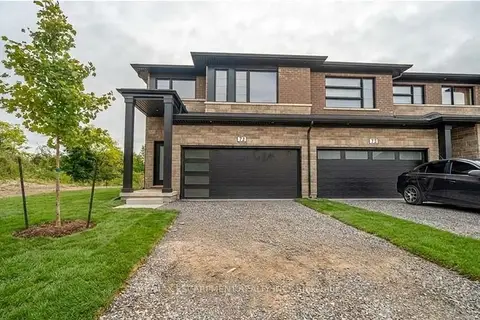
$2,960/mo
4+1 bd4 ba4 pk1600-1799 ft²
4552 Portage Road 72
212 - Morrison, Niagara Falls
Common Element Condo · MLS® X13864782 · RE/MAX ESCARPMENT REALTY INC.
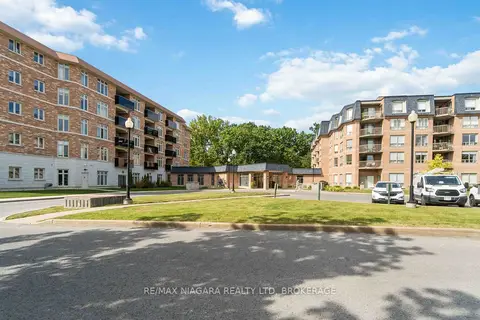
$3,000/mo
2 bd2 ba1 pk1200-1399 ft²
8111 Forest Glen Drive 132
208 - Mt. Carmel, Niagara Falls
Condo Apartment · MLS® X13499458 · RE/MAX NIAGARA REALTY LTD, BROKERAGE