43 Summit Avenue
Mariday Heights, Thunder Bay, P7B 3N7
$739,900
- 5 bedrooms
- 3 bathrooms
Listed 74 days ago · MLS® X13648946
About this home
New Listing. Step Into Timeless Character In The Heart Of Mariday Park—One Of Thunder Bay’s Most Beloved Historic Neighbourhoods Known For Its Tree-Lined Streets, Parks, And Views Of The Sleeping Giant. Set On A Rare 100 X 100 Corner Lot, This Stately 1.5-Storey Stone Home Offers 5 Bedrooms, 3 Bathrooms, And Incredible Potential For The Next Owner To Restore And Elevate An Iconic Property. Inside, The Craftsmanship Immediately Stands Out With Rich Original Woodwork, Coffered Ceilings, And Elegant Architectural Detailing Rarely Found Today. The Formal Living Room Centers Around A Classic Wood-Burning Fireplace, While The Dining Room Is A Showpiece With Stunning Wainscotting Paneled Walls, Hardwood Floors, And Large Windows That Flood The Space With Natural Light. French Doors And Columned Openings Create Beautiful Flow Between The Principal Rooms. The Home Also Features A Charming Foyer, Sunroom, Spacious Kitchen With Breakfast Nook, And Generously Sized Bedrooms Including A Primary Suite With Walk-In Closet And Additional Storage. The Finished Lower Level Offers Extra Living Space Including A Rec Room And Unique Walk-In Safe. With Its Striking Stone Exterior, Covered Front Porch, And Brand-New Shingles (Nov 2024), This Is A Rare Opportunity To Own A True Mariday Park Classic.
Details
- Type
- Detached
- Style
- 1 1/2 Storey
- Lot
- 100 × 110 ft
- Basement
- Full, Partially Finished
- Garage
- None
- Kitchens
- 1
- Property tax
- $10,785 (2025)
- Neighbourhood
- Mariday Heights
- Municipality
- Thunder Bay
Interior
- Bedrooms
- 5 above ground
- Bathrooms
- 1 × 2-piece (basement), 1 × 3-piece (main), 1 × 3-piece (second)
- Rooms
- 10 above ground + 2 below
- Family room or den
- Yes
- Fireplace
- Natural Gas, Wood
- Features
- Storage
Heating, cooling and services
- Heating
- Gas
- Water and sewer
- Sewer
Building and exterior
- Style
- 1 1/2 Storey
- Exterior
- Brick, Wood, Stone
- Roof
- Asphalt Shingle
- Foundation
- Poured Concrete
- Faces
- East
- Outdoor
- Patio
Parking
- Garage spaces
- 2
Lot
- Size
- 100 × 110 ft
- Acreage
- < .50
More
- Possession
- Immediate
- Cross street
- Corner of Summit Avenue and Beresford Street
Rooms
| Room | Level | Size | Features |
|---|---|---|---|
| Living Room | Main | 4.91 × 7.77 m (16'1" × 25'6") | |
| Primary Bedroom | Second | 2.77 × 5.21 m (9'1" × 17'1") | Hardwood Floor |
| Kitchen | Main | 1.4 × 3.29 m (4'7" × 10'10") | Hardwood Floor |
| Dining Room | Main | 4.63 × 5.42 m (15'2" × 17'9") | Hardwood Floor |
| Bedroom 2 | Main | 5.05 × 3.65 m (16'7" × 12') | Hardwood Floor |
| Bedroom 4 | Second | 3.35 × 5.48 m (11' × 18') | Hardwood Floor |
| Den | Main | 2.77 × 3.16 m (9'1" × 10'4") | |
| Other | Basement | 9.75 × 4.81 m (32' × 15'9") | Hardwood Floor |
| Bathroom | Main | 3 Piece | |
| Bathroom | Second | 3 Piece | |
| Bathroom | Basement | 2 Piece | |
| Bedroom 3 | Main | 3.96 × 3.38 m (13' × 11'1") | Hardwood Floor |
| Bedroom 5 | Second | 2.1 × 2.62 m (6'11" × 8'7") | Hardwood Floor |
History of this address
4 earlier listings at this address, with sold and leased prices. Create a free account or sign in to see them.
Location
Location is approximate. See nearby homes on the map
Recent sales nearby
See what similar homes within 1 km sold for in the last year. Create a free account or sign in to see them.
The neighbourhood
Getting around Walkable
No subway, LRT or GO station within a short trip.
Within a 10-minute walk: 1 grocery store, 14 cafés and restaurants, 4 parks, 2 pharmacies. Nearest grocery: Maltese Grocery (650 m). Nearest park: Hillcrest Park (250 m).
Schools nearby
Elementary
- Corpus Christi Catholic Elementary School Catholic
EQAO: Gr 6 reading 91%, math 66%11 min walk - Ecole Gron Morgan Public School French
EQAO: Gr 6 reading 94%, math 58%13 min walk - Algonquin Avenue Public School
EQAO: Gr 6 reading 54%, math 23%19 min walk - St. Bernard Catholic Elementary School Catholic
EQAO: Gr 6 reading 87%, math 38%1.3 km
Secondary
- École secondaire catholique de La Vérendrye French15 min walk
- Hammarskjold High School
EQAO: Gr 9 math 57%, literacy test 88%1.4 km - Superior Collegiate and Vocational Institute
EQAO: Gr 9 math 60%, literacy test 76%1.5 km
EQAO: share of students meeting the provincial standard (2024–25). Ontario average: Gr 6 reading 86%, math 51%; Gr 9 math 55%; literacy test 83%.
Closest schools, not school zones. Check which school serves this address with the school board before relying on it.
Who lives here postal area P7B
- Owners / renters
- 55% / 45%
- Median household income
- $70,000
- Average age
- 43
- Children under 15
- 13%
- Homes
- 53% detached, 10% high-rise
- Commute by transit
- 7%
- Population
- 22,675
Languages spoken most at home besides English: Italian 0.9%, Mandarin 0.7%, Malayalam 0.6%, Arabic 0.4%.
Safety
Crime Severity Index for Thunder Bay police: 119 vs 57 for Ontario (2025).
Police-reported figures for the whole police service area, not this street. Rates use the area’s resident population.
Distances are approximate. Places © OpenStreetMap contributors. Neighbourhood figures: Statistics Canada, 2021 Census. School results: EQAO via Ontario Data Catalogue (Open Government Licence – Ontario). Crime Severity Index: Statistics Canada.
Living here
Commute
Noise Nothing major nearby
No highway within 500 m, rail line within 300 m, or airport flight path nearby.
Distances from the map, not noise measurements. Visit at rush hour to judge for yourself.
Internet High-speed
50/10 Mbps or faster available here by cable, fibre or DSL (the federal high-speed target).
From the federal broadband map. Check exact speeds and providers for the address.
Roads, rail, airports and planned stations © OpenStreetMap contributors. Internet: Innovation, Science and Economic Development Canada, National Broadband Data.
Listed by RE/MAX FIRST CHOICE REALTY LTD..
Listing information provided by PropTx Innovations Inc. and TRREB; deemed reliable but not guaranteed accurate by PropTx.
Similar homes nearby
See more in Thunder Bay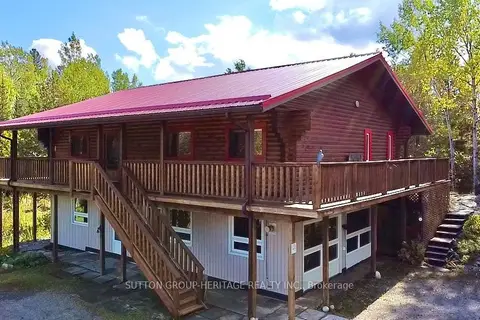
$709,900
3 bd3 ba12 pk2500-3000 ft²
1284 Melbourne Road
McIntyre North, Thunder Bay
Detached · MLS® X13876122 · SUTTON GROUP-HERITAGE REALTY INC.
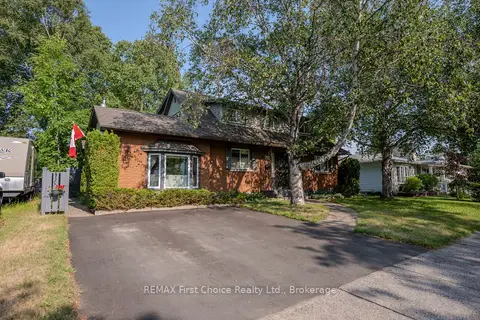
$659,500
4 bd3 ba2 pk2000-2500 ft²
160 Whalen Street
Grandview, Thunder Bay
Detached · MLS® X13866082 · REMAX First Choice Realty Ltd.
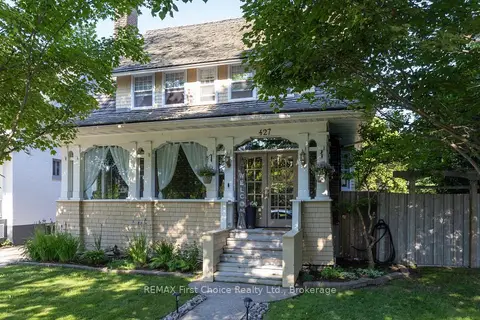
$649,900
3 bd3 ba5 pk2000-2500 ft²
427 Norah Street S
Hyde Park, Thunder Bay
Detached · MLS® X13769050 · REMAX First Choice Realty Ltd.
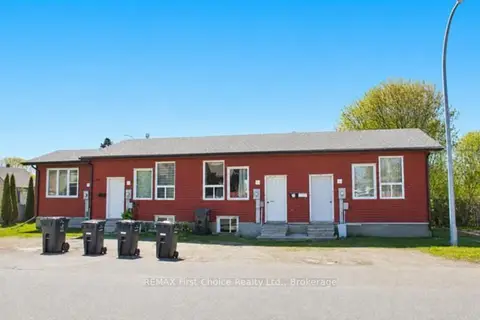
$649,000
Reduced $46,000
0 bd0 ba
303 Frederica Street W
Westfort, Thunder Bay
Multiplex · MLS® X13250542 · REMAX First Choice Realty Ltd.