1284 Melbourne Road
McIntyre North, Thunder Bay, P7G 1X8
$709,900
- 3 bedrooms
- 3 bathrooms
- 12 parking
- 2500-3000 sq ft
Listed 12 days ago · MLS® X13876122
About this home
This beautiful "cozy cabin" 3-bedroom, 3-bathroom upper log home is perfectly nestled in a lush woodland which offers the perfect blend of rustic character, comfortable living, with convenient city access...all year long! Located within Thunder Bay city limits (city gas lines, not propane), this unique property provides the warmth and charm of a traditional log upper/lower framed home while keeping you close to everything the city has to offer. Step inside to find inviting fine wood finishes including the upper floor ceilings, gorgeous main floor hardwood floors, and a warm and welcoming atmosphere, with spacious living areas designed for both everyday living and entertaining. The home features comfortable bedrooms and bathrooms, providing plenty of space for a family, guests, including a home office. The natural character of the log construction creates that cozy cabin feel throughout, while the home's generous layout provides the functionality today's buyers are looking for.*Authentic log-home character *Located within Thunder Bay city limits *Spacious and inviting living areas *Warm wood finishes throughout *Ideal for families, outdoor enthusiasts, or anyone looking for a unique home with character *Convenient access to Thunder Bay amenities, schools, shopping, and services The home has been well maintained and includes several significant updates, including: Wired House for Generator (2005) Central Vac replaced (2008) Guest Bathroom Renovation (2010) Murphy Bed/cabinets (2012) Removed carpet upstairs living room, hall, bedrooms- replaced with " solid white oak (2012) New Well Pump (2012) Red Shed (2012) Steel roof (2014) Added sump pump in crawl space (2014) Replaced Well Pump added Torque arrestor (2015) Replaced Water Pressure Tank (2015)
Details
- Type
- Detached
- Style
- 2-Storey
- Size
- 2500-3000 sq ft
- Lot
- 212.54 × 992.34 ft
- Basement
- Crawl Space
- Garage
- Detached
- Kitchens
- 1
- Property tax
- $5,939 (2026)
- Neighbourhood
- McIntyre North
- Municipality
- Thunder Bay
- Price per sq ft
- $258 (23% below detached houses in Thunder Bay, $333)
Interior
- Bedrooms
- 3 above ground
- Bathrooms
- 1 × 3-piece (ground), 1 × 4-piece (upper), 1 × 3-piece (upper)
- Rooms
- 7 above ground + 5 below
- Family room or den
- Yes
- Fireplace
- Natural Gas
- Features
- Auto Garage Door Remote, Central Vacuum, Generator - Partial, Primary Bedroom - Main Floor, Sauna, Sump Pump, Water Heater
Heating, cooling and services
- Heating
- Forced Air, Gas
- Air conditioning
- Central Air
- Water and sewer
- Septic
Building and exterior
- Style
- 2-Storey
- Exterior
- Wood
- Roof
- Metal
- Foundation
- Concrete, Concrete Block, Stone
- Faces
- North
- Outdoor
- Deck, Privacy, Shed
Parking
- Garage spaces
- 2
- Total parking
- 12
- Driveway and parking
- Private Triple
Lot
- Size
- 212.54 × 992.34 ft (rectangular)
- Acreage
- 2-4.99
More
- Possession
- Flexible
- Cross street
- Hwy 589 and Hwy 102
Rooms
| Room | Level | Size | Features |
|---|---|---|---|
| Kitchen | Upper | 3.89 × 6.23 m (12'9" × 20'5") | Walk-Out, Hardwood Floor |
| Living Room | Upper | 4.26 × 5.44 m (14' × 17'10") | Walk-Out, Hardwood Floor |
| Primary Bedroom | Upper | 4.24 × 4 m (13'11" × 13'1") | Ensuite Bath, Closet, Hardwood Floor |
| Bedroom 2 | Upper | 3.09 × 3.47 m (10'2" × 11'5") | Murphy Bed, Closet, Hardwood Floor |
| Bedroom 3 | Upper | 2.87 × 3.47 m (9'5" × 11'5") | Hardwood Floor, Closet |
| Bathroom | Upper | 2.11 × 1.44 m (6'11" × 4'9") | 4 Pc Bath, Soaking Tub |
| Bathroom | Upper | 2.29 × 2.63 m (7'6" × 8'8") | Separate Shower, Heated Floor |
| Office | Lower | 8.92 × 6.22 m (29'3" × 20'5") | Walk-Out |
| Family Room | Lower | 6.37 × 4.98 m (20'11" × 16'4") | Walk-Out, Fireplace |
| Other | Lower | 1.52 × 1.85 m (5' × 6'1") | Sauna |
| Bathroom | Lower | 1.55 × 2.26 m (5'1" × 7'5") | 3 Pc Bath, Sauna |
| Laundry | Lower | 2.42 × 2.54 m (7'11" × 8'4") |
Location
Location is approximate. See nearby homes on the map
Recent sales nearby
See what similar homes within 1 km sold for in the last year. Create a free account or sign in to see them.
The neighbourhood
Getting around Car-dependent
No subway, LRT or GO station within a short trip.
Within a 10-minute walk: no grocery stores, 0 cafés and restaurants, 0 parks.
Who lives here postal area P7G
- Owners / renters
- 94% / 6%
- Median household income
- $117,000
- Average age
- 43
- Children under 15
- 17%
- Homes
- 93% detached, 1% high-rise
- Commute by transit
- 0%
- Population
- 13,238
Languages spoken most at home besides English: Italian 0.7%, Finnish 0.5%, Punjabi (Panjabi) 0.2%, Polish 0.1%.
Safety
Crime Severity Index for Thunder Bay police: 119 vs 57 for Ontario (2025).
Police-reported figures for the whole police service area, not this street. Rates use the area’s resident population.
Distances are approximate. Places © OpenStreetMap contributors. Neighbourhood figures: Statistics Canada, 2021 Census. Crime Severity Index: Statistics Canada.
Living here
Commute
Noise Nothing major nearby
No highway within 500 m, rail line within 300 m, or airport flight path nearby.
Distances from the map, not noise measurements. Visit at rush hour to judge for yourself.
Internet High-speed
50/10 Mbps or faster available here by cable, fibre or DSL (the federal high-speed target).
From the federal broadband map. Check exact speeds and providers for the address.
Roads, rail, airports and planned stations © OpenStreetMap contributors. Internet: Innovation, Science and Economic Development Canada, National Broadband Data.
Listed by SUTTON GROUP-HERITAGE REALTY INC..
Listing information provided by PropTx Innovations Inc. and TRREB; deemed reliable but not guaranteed accurate by PropTx.
Similar homes nearby
See more in Thunder Bay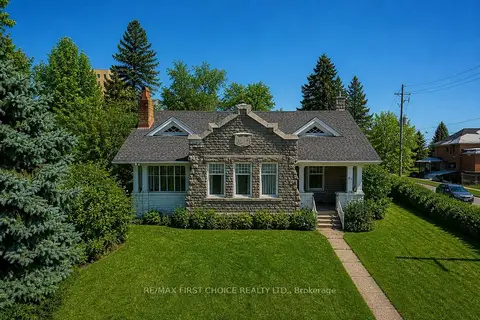
$739,900
5 bd3 ba
43 Summit Avenue
Mariday Heights, Thunder Bay
Detached · MLS® X13648946 · RE/MAX FIRST CHOICE REALTY LTD.
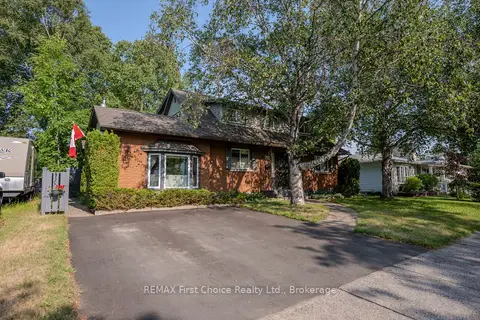
$659,500
4 bd3 ba2 pk2000-2500 ft²
160 Whalen Street
Grandview, Thunder Bay
Detached · MLS® X13866082 · REMAX First Choice Realty Ltd.
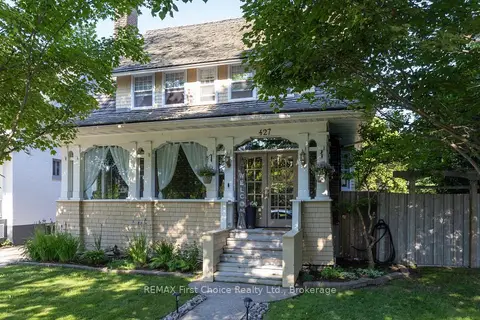
$649,900
3 bd3 ba5 pk2000-2500 ft²
427 Norah Street S
Hyde Park, Thunder Bay
Detached · MLS® X13769050 · REMAX First Choice Realty Ltd.
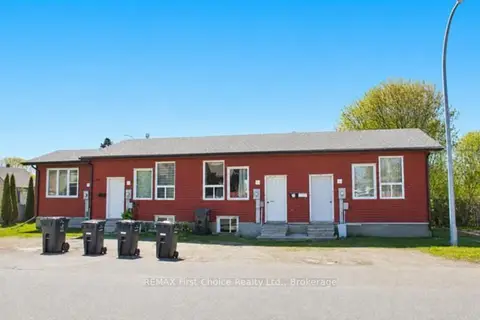
$649,000
Reduced $46,000
0 bd0 ba
303 Frederica Street W
Westfort, Thunder Bay
Multiplex · MLS® X13250542 · REMAX First Choice Realty Ltd.
$575,000
391-393 Cuyler Street
Current River, Thunder Bay
Duplex · MLS® X13565534 · RE/MAX FIRST CHOICE REALTY LTD.